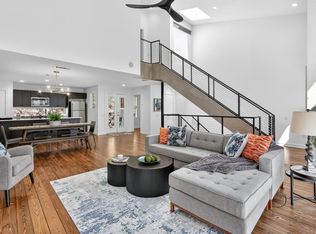
Private, Light-Filled Townhome in Prime Reynoldstown Location—Backs to the Beltline & Wooded Views Tucked away in the quiet rear section of Metalworks Lofts, this one-owner, 3-story townhome offers unmatched privacy, natural light, and walkable access to the best of Atlanta. Just steps from the Beltline and across the street from Madison Yards, you’ll enjoy the perfect balance of urban energy and wooded serenity. Inside, the open-concept second floor is a showstopper—oversized windows and a skylight flood the living space with natural light across all three levels. The living area features tall ceilings with dual ceiling fans and flows seamlessly into a sleek kitchen with stainless steel appliances, an extra large sink with disposal, pantry, and a unique window backsplash that looks out to your own private patch of woods. A covered balcony with a remote-controlled screen and a unique ceiling fan makes for the perfect morning coffee or evening wind-down spot. Take note of the premium lighting throughout the home. The third floor houses a stunning primary suite with soaring ceilings, wooded views, dual walk-in closets, and a spa-inspired bath with a large walk-in shower, dual showerheads, bench seating, windows on both sides, and a generous linen closet. Need a home office? You’ll love the dedicated office space with built-in bookshelves and three large windows. Bonus: the owner will leave custom file cabinets that fit neatly under the desk. The first floor includes a spacious 2-car garage, a large under-stair storage room, and a private, fenced paver patio that backs to peaceful green space full of birds and wildlife—rare for intown living. Additional features include low HOA dues, no neighbors above, an updated HVAC system with new thermostats. Directly across the street is Madison Yards, a mixed-use development anchored by Publix and AMC Theatres, and featuring a variety of retailers and restaurants, including First Watch, Orangetheory Fitness, and more. This vibrant, walkable neighborhood has easy access to The Eastern, Atlanta Dairies, Decatur, Virginia-Highland, downtown, and the Hartsfield- Jackson Atlanta International Airport (only 15 minutes away). This is your chance to own one of Reynoldstown’s best-kept secrets—schedule your private tour today.
Closed
$684,950
920 Memorial Dr SE Unit 11, Atlanta, GA 30316
2beds
1,874sqft
Townhouse, Residential
Built in 2005
1,873 Square Feet Lot
$679,200 Zestimate®
$366/sqft
$3,703 Estimated rent
Home value
$679,200
$618,000 - $747,000
$3,703/mo
Zestimate® history
Owner options
List your home for rent
$3,703/mo
Rent Zestimate®
Find your next renter with Zillow Rental Manager. Plus, with online applications, you can quickly screen prospective tenants – for free.
$3,703/mo
Rent Zestimate®
Refinance and save
$4,230/mo
Est. payment
Refinancing to a lower rate could help reduce your monthly payments and save thousands over the life of the loan.
$4,230/mo
Est. payment
Explore your selling options
Work with a Zillow partner agent
Leverage their expertise and Zillow's premium Showcase listings to get your home seen by more buyers.
Get startedList with your own agent
Get your home in front of millions of buyers by listing it on Zillow.
Learn how to do itSell it yourself
Take full control of how buyers see your home on Zillow by listing For Sale by Owner (FSBO).
List your homeWhat's special
Soaring ceilingsCovered balconyWooded viewsPrivate light-filled townhomeDedicated office spaceOversized windowsNatural light
Zillow last checked:
Listing updated:
Listed by:
James Cameron,
Origins Real Estate 404-214-9400
Bought with:
Babusak Realty Group
Berkshire Hathaway HomeServices Georgia Properties
Oliver Smith, 426518
Berkshire Hathaway HomeServices Georgia Properties
Source: FMLS GA,MLS#: 7567558
Facts & features
Interior
Bedrooms & bathrooms
- Bedrooms: 2
- Bathrooms: 2
- Full bathrooms: 2
Rooms
- Room types: Great Room, Office
Primary bedroom
- Features: Double Master Bedroom, Roommate Floor Plan, Oversized Master
- Level: Double Master Bedroom, Roommate Floor Plan, Oversized Master
Bedroom
- Features: Double Master Bedroom, Roommate Floor Plan, Oversized Master
Primary bathroom
- Features: Double Vanity, Double Shower
Dining room
- Features: Open Concept
Kitchen
- Features: Breakfast Bar, Cabinets Stain, Eat-in Kitchen, Pantry, Stone Counters, View to Family Room
Heating
- Central, Forced Air
Cooling
- Central Air, Ceiling Fan(s)
Appliances
- Included: Dishwasher, Disposal, Gas Cooktop, Gas Oven
- Laundry: Laundry Closet
Features
- Double Vanity, Recessed Lighting, High Ceilings 10 ft Main, High Ceilings 9 ft Upper, High Ceilings 9 ft Lower, Vaulted Ceiling(s), Walk-In Closet(s)
- Flooring: Wood, Tile, Bamboo, Carpet
- Windows: Skylight(s), Double Pane Windows
- Basement: None
- Has fireplace: No
- Fireplace features: None
- Common walls with other units/homes: 2+ Common Walls
Interior area
- Total structure area: 1,874
- Total interior livable area: 1,874 sqft
- Finished area above ground: 1,874
- Finished area below ground: 0
Property
Parking
- Total spaces: 2
- Parking features: Garage, Garage Door Opener
- Garage spaces: 2
Accessibility
- Accessibility features: None
Features
- Levels: Three Or More
- Patio & porch: Patio, Rear Porch
- Exterior features: Awning(s), Balcony, Courtyard
- Pool features: None
- Spa features: None
- Fencing: Fenced,Wood,Back Yard
- Has view: Yes
- View description: City
- Waterfront features: None
- Body of water: None
Lot
- Size: 1,873 Square Feet
- Dimensions: 29x64x29x64
- Features: Back Yard, Level
Details
- Additional structures: None
- Parcel number: 14 001300080784
- Other equipment: None
- Horse amenities: None
Construction
Type & style
- Home type: Townhouse
- Architectural style: Townhouse,Contemporary
- Property subtype: Townhouse, Residential
- Attached to another structure: Yes
Materials
- Frame, Aluminum Siding
- Foundation: Slab
- Roof: Metal
Condition
- Resale
- New construction: No
- Year built: 2005
Utilities & green energy
- Electric: 110 Volts, 220 Volts in Laundry
- Sewer: Public Sewer
- Water: Public
- Utilities for property: Underground Utilities, Water Available, Sewer Available, Electricity Available, Cable Available, Phone Available, Natural Gas Available
Green energy
- Energy efficient items: None
- Energy generation: None
Community & HOA
Community
- Features: Homeowners Assoc, Near Public Transport, Near Beltline, Near Shopping, Public Transportation, Restaurant, Sidewalks, Near Trails/Greenway, Street Lights
- Security: Security Gate, Smoke Detector(s)
- Subdivision: Metal Works Townhomes
HOA
- Has HOA: Yes
- Services included: Maintenance Structure, Maintenance Grounds
- HOA fee: $65 monthly
Location
- Region: Atlanta
Financial & listing details
- Price per square foot: $366/sqft
- Tax assessed value: $570,800
- Annual tax amount: $5,478
- Date on market: 4/24/2025
- Cumulative days on market: 2 days
- Listing terms: Cash,Conventional,VA Loan
- Ownership: Fee Simple
- Electric utility on property: Yes
- Road surface type: Asphalt
Price history
| Date | Event | Price |
|---|---|---|
| 5/21/2025 | Sold | $684,950+3.8%$366/sqft |
Source:  FMLS GA #7567558 Report a problem FMLS GA #7567558 Report a problem | ||
| 4/26/2025 | Pending sale | $659,900$352/sqft |
Source: FMLS GA #7567558 Report a problem | ||
| 4/24/2025 | Listed for sale | $659,900$352/sqft |
Source: FMLS GA #7567558 Report a problem | ||
Public tax history
| Year | Property taxes | Tax assessment |
|---|---|---|
| 2025 | $9,340 +70.5% | $228,320 +4.4% |
| 2024 | $5,478 +49.8% | $218,800 +8.7% |
| 2023 | $3,657 -14.3% | $201,240 +17.3% |
| 2022 | $4,267 +3.5% | $171,560 +3% |
| 2021 | $4,123 -44.3% | $166,600 -6.9% |
| 2020 | $7,406 +77.4% | $178,880 +1.8% |
| 2019 | $4,176 | $175,720 +30% |
| 2018 | $4,176 | $135,160 +48% |
| 2017 | $4,176 +51.9% | $91,320 |
| 2016 | $2,750 -0.4% | $91,320 |
| 2015 | $2,760 +24.9% | $91,320 |
| 2014 | $2,209 | $91,320 |
| 2013 | -- | $91,320 |
| 2012 | $2,777 | $91,320 |
| 2011 | -- | $91,320 |
| 2010 | $2,966 +385.2% | $91,320 |
| 2009 | $611 | $91,320 -0.1% |
| 2008 | -- | $91,400 |
| 2007 | $723 | $91,400 |
Find assessor info on the county website
Neighborhood: Reynoldstown
Nearby homes
- $642,0002 bd2 ba1.9k sqft920 Memorial Dr SE, Atlanta, GA 30316Sold
- $595,0003 bd2 ba1.9k sqft920 Memorial Dr SE UNIT 41, Atlanta, GA 30316Sold

- $549,9002 bd2 ba1.8k sqft920 Memorial Dr SE UNIT 17, Atlanta, GA 30316For Sale

- $605,0002 bd2 ba2k sqft920 Memorial Dr SE UNIT 23, Atlanta, GA 30316Sold

- $3,3253 bd2 ba2k sqft920 Memorial Dr SE UNIT 7, Atlanta, GA 30316For Rent
- $588,1003 bd2 ba1.9k sqft920 Memorial Dr SE UNIT 43, Atlanta, GA 30316Off Market
- $557,7002 bd2 ba1.9k sqft920 Memorial Dr SE UNIT 12, Atlanta, GA 30316Off Market
- $615,5002 bd2 ba2k sqft920 Memorial Dr SE UNIT 42, Atlanta, GA 30316Off Market
Nearby schools
GreatSchools rating
- 9/10Burgess-Peterson Elementary SchoolGrades: PK-5Distance: 1.6 mi
- 5/10King Middle SchoolGrades: 6-8Distance: 1.5 mi
- 6/10Maynard H. Jackson- Jr. High SchoolGrades: 9-12Distance: 0.6 mi
Schools provided by the listing agent
- Elementary: Burgess-Peterson
- Middle: Martin L. King Jr.
- High: Maynard Jackson
Source: FMLS GA. This data may not be complete. We recommend contacting the local school district to confirm school assignments for this home.
Get a cash offer in 3 minutes
Find out how much your home could sell for in as little as 3 minutes with a no-obligation cash offer.
Estimated market value
$679,200
Get a cash offer in 3 minutes
Find out how much your home could sell for in as little as 3 minutes with a no-obligation cash offer.
Estimated market value
$679,200
- Georgia
- Fulton County
- Atlanta
- 30316
- Reynoldstown
- 920 Memorial Dr SE Unit 11
Nearby cities
Nearby neighborhoods
Nearby zip codes
Other Atlanta Topics
