
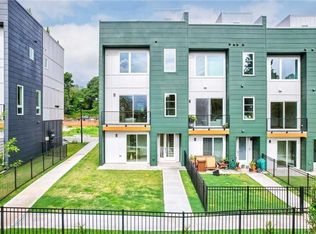
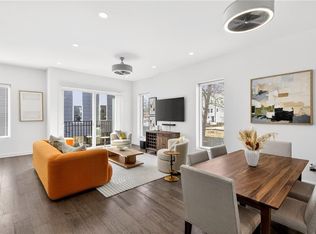
Now offering a $10,000 lender incentive when you use our preferred lender—use it toward a rate buy down or closing cost contributions. Whether you want to lower your monthly payments, reduce upfront costs, or invest in upgrades, the choice is entirely yours. Don't miss out on this incredible opportunity—reach out today for more details! Discover The Moderns, a striking community of 62 contemporary townhomes crafted by TSW Architects in Atlanta’s vibrant Memorial Corridor. These stylish residences boast expansive rooftop terraces, private yards, and rear-entry garages. Nestled near Kirkwood, East Lake, and East Atlanta, you’ll enjoy a wealth of dining, shopping, and entertainment options, with easy access to I-20. Inside, experience gourmet kitchens with stainless steel appliances, quartz countertops, and a walk-in pantry. The open layout is ideal for gatherings, featuring a spacious kitchen with an oversized island that flows into a generous dining and living area, complete with a balcony. The luxurious primary suite offers dual walk-in closets and a spa-like bath. Enjoy the rooftop terrace, perfect for entertaining under the stars. Move-in ready options are available now.
Active
Price cut: $10K (5/5)
$589,900
2029 Memorial Dr #32, Atlanta, GA 30317
3beds
2,359sqft
Townhouse, Residential
Built in 2025
-- sqft lot
$587,100 Zestimate®
$250/sqft
$275/mo HOA
What's special
Luxurious primary suiteExpansive rooftop terracesWalk-in pantryDual walk-in closetsQuartz countertopsRear-entry garagesPrivate yards
- 233 days |
- 105 |
- 3 |
Zillow last checked:
Listing updated:
Listed by:
Jeremy Smith,
Engel & Volkers Atlanta 404-845-7724,
Katy Kosari,
Engel & Volkers Atlanta
Source: FMLS GA,MLS#: 7687380
Facts & features
Interior
Bedrooms & bathrooms
- Bedrooms: 3
- Bathrooms: 4
- Full bathrooms: 3
- 1/2 bathrooms: 1
Rooms
- Room types: Other
Primary bedroom
- Features: Oversized Master, Split Bedroom Plan
- Level: Oversized Master, Split Bedroom Plan
Bedroom
- Features: Oversized Master, Split Bedroom Plan
Primary bathroom
- Features: Double Vanity, Shower Only
Dining room
- Features: Open Concept
Kitchen
- Features: Eat-in Kitchen, Kitchen Island, Stone Counters, View to Family Room
Heating
- Central
Cooling
- Central Air
Appliances
- Included: ENERGY STAR Qualified Appliances
- Laundry: In Hall
Features
- Entrance Foyer, High Ceilings 9 ft Main
- Flooring: Hardwood
- Basement: None
- Has fireplace: No
- Fireplace features: None
- Common walls with other units/homes: 2+ Common Walls
Interior area
- Total structure area: 2,359
- Total interior livable area: 2,359 sqft
- Finished area below ground: 2,359
Video & virtual tour
Property
Parking
- Total spaces: 2
- Parking features: Garage
- Garage spaces: 2
Accessibility
- Accessibility features: Accessible Entrance
Features
- Levels: Three Or More
- Patio & porch: Deck
- Exterior features: Balcony, Private Yard, Other
- Pool features: None
- Spa features: None
- Fencing: Front Yard
- Has view: Yes
- View description: City
- Waterfront features: None
- Body of water: None
Lot
- Features: Zero Lot Line
Details
- Additional structures: None
- Parcel number: 15 179 11 001
- Other equipment: None
- Horse amenities: None
Construction
Type & style
- Home type: Townhouse
- Architectural style: Contemporary,Townhouse
- Property subtype: Townhouse, Residential
- Attached to another structure: Yes
Materials
- HardiPlank Type
- Foundation: Slab
- Roof: Other
Condition
- New Construction
- New construction: Yes
- Year built: 2025
Details
- Warranty included: Yes
Utilities & green energy
- Electric: Other
- Sewer: Public Sewer
- Water: Public
- Utilities for property: Underground Utilities
Green energy
- Energy efficient items: Appliances
- Energy generation: None
Community & HOA
Community
- Features: Dog Park, Homeowners Assoc, Near Beltline, Near Public Transport, Near Schools, Near Shopping, Street Lights
- Security: None
- Subdivision: The Moderns
HOA
- Has HOA: Yes
- Services included: Maintenance Grounds, Reserve Fund, Termite, Trash
- HOA fee: $275 monthly
- HOA phone: 770-451-8171
Location
- Region: Atlanta
Financial & listing details
- Price per square foot: $250/sqft
- Date on market: 12/1/2025
- Cumulative days on market: 693 days
- Ownership: Fee Simple
- Road surface type: Asphalt
Estimated market value
$587,100
$558,000 - $616,000
$4,027/mo
Price history
| Date | Event | Price |
|---|---|---|
| 5/5/2026 | Price change | $589,900-1.7%$250/sqft |
Source:  GAMLS #10651371 Report a problem GAMLS #10651371 Report a problem | ||
| 12/1/2025 | Listed for sale | $599,900$254/sqft |
Source:  FMLS GA #7687380 Report a problem FMLS GA #7687380 Report a problem | ||
| 11/30/2025 | Listing removed | $599,900$254/sqft |
Source:  Engel & Volkers #7551546 Report a problem Engel & Volkers #7551546 Report a problem | ||
| 8/22/2024 | Listed for sale | $599,900$254/sqft |
Source: FMLS GA #7442800 Report a problem | ||
Public tax history
Tax history is unavailable.
Monthly payment
Est. payment
Payment breakdown
Explore the cost of this home by adjusting the details. Changes won't be saved.Climate risks
Neighborhood: 30317
Nearby schools
GreatSchools rating
- 3/10Ronald E McNair Discover Learning Academy Elementary SchoolGrades: PK-5Distance: 1.6 mi
- 3/10McNair Middle SchoolGrades: 6-8Distance: 2.4 mi
- 2/10Mcnair High SchoolGrades: 9-12Distance: 2.9 mi
Schools provided by the listing agent
- Elementary: Ronald E McNair
- Middle: McNair - Dekalb
- High: McNair
Source: FMLS GA. This data may not be complete. We recommend contacting the local school district to confirm school assignments for this home.
- $600,0003 bd4 ba2.3k sqft2029 Memorial Dr #53, Atlanta, GA 30317Sold

- $614,9003 bd4 ba2.3k sqft2029 Memorial Dr #34, Atlanta, GA 30317New Construction
- $557,9003 bd4 ba2.3k sqft2029 Memorial Dr #33, Atlanta, GA 30317Sold
- $614,0003 bd4 ba2.3k sqft1641 McNaught Dr #35, Atlanta, GA 30317New Construction

- $569,0003 bd4 ba2.3k sqft2029 Memorial Dr #36, Atlanta, GA 30317New Construction
- $399,0002 bd3 ba1.5k sqft2029 Memorial Dr #45, Atlanta, GA 30317New Construction
- $379,0002 bd3 ba1.5k sqft2029 Memorial Dr #46, Atlanta, GA 30317New Construction
- $349,0002 bd3 ba1.5k sqft2029 Memorial Dr #48, Atlanta, GA 30317New Construction
A local agent can set up tours, give advice and negotiate with sellers.
Similar homes
- $569,0003 bd4 ba2.3k sqft2029 Memorial Dr #36, Atlanta, GA 30317New Construction
 MLS ID #7733006, Katy Kosari, Engel & Volkers Atlanta. FMLS GA
 - $559,0004 bd4 ba2.3k sqft1584 Rock Dam Dr SE, Atlanta, GA 30317For Sale
 MLS ID #7715077, Kevin Grieco, Atlanta Fine Homes Sotheby's International. FMLS GA
 - $614,0003 bd4 ba2.3k sqft1641 McNaught Dr #35, Atlanta, GA 30317New ConstructionMLS ID #7685398, Jeremy Smith, Engel & Volkers Atlanta. FMLS GA
- $614,9003 bd4 ba2.3k sqft2029 Memorial Dr #34, Atlanta, GA 30317New ConstructionMLS ID #7685407, Jeremy Smith, Engel & Volkers Atlanta. FMLS GA
- $550,0004 bd4 ba2.4k sqft2369 Rover Ct, Atlanta, GA 30317For SaleMLS ID #7801255, Alan Corey, Atlanta Brokers Collective, LLC. FMLS GA
- $599,0003 bd4 ba2k sqft292 Gordon Ave NE #A, Atlanta, GA 30307For SaleMLS ID #7781420, The Wollner Group, Harry Norman Realtors. FMLS GA
- $729,9003 bd5 ba1.7k sqft2347 Hosea L Williams Dr SE #3, Atlanta, GA 30317For SaleMLS ID #7779276, SHANDRA SULLIVAN, HomeSmart. FMLS GA
- $515,0003 bd5 ba1.7k sqft1188 Wylie St SE, Atlanta, GA 30317For SaleMLS ID #7741424, Alison Bahm, Compass. FMLS GA
- $719,0003 bd3 ba2.5k sqft1587 Alder Ct SE, Atlanta, GA 30317For SaleMLS ID #7784506, Kimberly Haynes, HomeSmart. FMLS GA
- $645,0004 bd5 ba2.4k sqft1145 Kirkwood Ave SE #5, Atlanta, GA 30316For SaleMLS ID #7758006, Meghan Riley, Compass. FMLS GA
- $620,0003 bd3 ba1.5k sqft1160 Ormewood Ave SE #1, Atlanta, GA 30316For SaleMLS ID #7782738, STEVEN CARPENTER, Keller Knapp. FMLS GA
- $544,9003 bd4 ba2k sqft2323 Mason Dr #D-21, Atlanta, GA 30316New ConstructionMLS ID #7786869, Sarah Lee, EXP Realty, LLC.. FMLS GA
- $695,0003 bd4 ba2.3k sqft1318 Axis Cir NE, Atlanta, GA 30307For SaleMLS ID #7802801, Jo Gipson, Compass. FMLS GA
- $539,5003 bd4 ba1.4k sqft90 Mayson Ave NE, Atlanta, GA 30307For SaleMLS ID #7784257, Laura Green, Harry Norman Realtors. FMLS GA
- $599,9003 bd3 ba2k sqft1041 Walker Ave SE, Atlanta, GA 30316Active
 MLS ID #10740830, Steven T Koleno, Beycome Brokerage Realty LLC. GAMLS
 - $719,0004 bd3 ba2.6k sqft2680 Hosea L Williams Dr NE, Atlanta, GA 30317New ConstructionMLS ID #7802845, Naruna Rangel, Keller Williams Realty Metro Atlanta. FMLS GA
- $600,0004 bd4 ba1.8k sqft126 Marona St NE, Atlanta, GA 30307For SaleMLS ID #7753909, Polly Byrnes, The Byrnes Group, LLC. FMLS GA
- $515,0002 bd3 ba1.5k sqft1256 Wright Ln SE, Atlanta, GA 30316For SaleMLS ID #7787372, Oliver Atcheson, Atlanta Fine Homes Sotheby's International. FMLS GA
- $650,0003 bd3 ba2.1k sqft178 Wesley Ave NE Unit A, Atlanta, GA 30307New ConstructionMLS ID #7730102, Inas Custovic, Keller Williams Realty Chattahoochee North, LLC. FMLS GA
- $599,9004 bd4 ba1.8k sqft1190 Penny Ln, Atlanta, GA 30324New ConstructionFMLS GA
