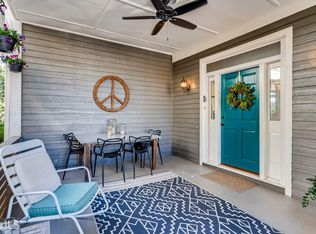
Welcome to this Beautifully Updated Virginia-Highland Retreat where Modern Style, Thoughtful Design, and an Unbeatable Intown Location come together just moments from the Atlanta BeltLine, Ponce City Market, and some of the city's most beloved Restaurants, Coffee Shops, Parks, and Entertainment. Tucked away on a quiet street in the heart of one of Atlanta's most sought-after neighborhoods, this 2 Bedroom, 2 Bathroom home offers the perfect blend of privacy and walkability. Inside, Wide-Plank Hardwood Floors, Fresh Finishes, and abundant Natural Light create a bright and inviting atmosphere throughout. The Open-Concept Main Level features a Fireside Living Room, a beautifully renovated Kitchen with Quartz Countertops, Stainless Steel Appliances, Subway Tile Backsplash, and a Large Center Island with Breakfast Bar Seating, all flowing seamlessly into the Dining Area for effortless entertaining. A Main-Level Bedroom and Full Bathroom provide excellent flexibility for guests, roommates, or a Home Office. Upstairs, the spacious Primary Suite feels like a true retreat with Vaulted Ceilings, abundant Natural Light, a beautifully updated Ensuite Bathroom, and direct access to one of the home's most special features a private Screened Porch perfect for morning coffee, evening cocktails, or enjoying sunset views above the treetops. Outdoor living is exceptional with Four Distinct Outdoor Spaces including a Covered Front Porch, Private Lower Deck, Expansive Upper Deck, and the Screened Porch, creating endless opportunities to relax, entertain, and enjoy Atlanta's beautiful weather year-round. With dedicated off-street parking and a location just steps from the BeltLine, Ponce City Market, Virginia-Highland favorites, Midtown, Piedmont Park, and countless Shopping, Dining, and Entertainment destinations, this home offers the rare opportunity to enjoy Intown living at its absolute best.
Active
Price cut: $31K (6/24)
$599,000
846 Saint Charles Ave NE APT B, Atlanta, GA 30306
2beds
1,512sqft
:
Get pre-qualified$4,448/mo
Condominium, Residential
Built in 1999
-- sqft lot
$594,200 Zestimate®
$396/sqft
$130/mo HOA
What's special
- 48 days |
- 1,012 |
- 55 |
Likely to sell faster than
Zillow last checked:
Listing updated:
Listed by:
Grace Morgan,
Bolst, Inc. 404-482-2293,
Claire Knox,
Bolst, Inc.
Source: FMLS GA,MLS#: 7786674
Facts & features
Interior
Bedrooms & bathrooms
- Bedrooms: 2
- Bathrooms: 2
- Full bathrooms: 2
- Main level bathrooms: 1
- Main level bedrooms: 1
Rooms
- Room types: Family Room
Primary bedroom
- Features: Oversized Master, Split Bedroom Plan, Other
- Level: Oversized Master, Split Bedroom Plan, Other
Bedroom
- Features: Oversized Master, Split Bedroom Plan, Other
Primary bathroom
- Features: Skylights, Tub/Shower Combo
Dining room
- Features: Open Concept, Separate Dining Room
Kitchen
- Features: Breakfast Bar, Cabinets White, Eat-in Kitchen, Pantry, Stone Counters, View to Family Room
Heating
- Central, Forced Air, Natural Gas
Cooling
- Central Air
Appliances
- Included: Dishwasher, Disposal, Dryer, Gas Oven, Gas Range, Refrigerator, Washer
- Laundry: Laundry Room
Features
- High Speed Internet, Vaulted Ceiling(s), Other
- Flooring: Hardwood
- Windows: Insulated Windows, Skylight(s)
- Basement: Crawl Space
- Number of fireplaces: 1
- Fireplace features: Family Room
- Common walls with other units/homes: End Unit,No One Above,No One Below
Interior area
- Total structure area: 1,512
- Total interior livable area: 1,512 sqft
- Finished area above ground: 1,512
- Finished area below ground: 0
Video & virtual tour
Property
Parking
- Total spaces: 1
- Parking features: Driveway, Kitchen Level, Parking Pad
- Has uncovered spaces: Yes
Accessibility
- Accessibility features: None
Features
- Levels: Two
- Stories: 2
- Patio & porch: Covered, Deck, Front Porch, Screened
- Exterior features: Private Yard, No Dock
- Pool features: None
- Spa features: None
- Fencing: Fenced,Privacy,Wood
- Has view: Yes
- View description: Other
- Waterfront features: None
- Body of water: None
Lot
- Size: 1,524 Square Feet
- Dimensions: 10x10x10x10
- Features: Level, Private
Details
- Additional structures: None
- Parcel number: 14 001700091811
- Other equipment: None
- Horse amenities: None
Construction
Type & style
- Home type: Condo
- Architectural style: Traditional
- Property subtype: Condominium, Residential
- Attached to another structure: Yes
Materials
- Cement Siding
- Foundation: None
- Roof: Composition
Condition
- Resale
- New construction: No
- Year built: 1999
Utilities & green energy
- Electric: Other
- Sewer: Public Sewer
- Water: Public
- Utilities for property: Other
Green energy
- Energy efficient items: None
- Energy generation: None
Community & HOA
Community
- Features: Homeowners Assoc, Near Beltline, Near Public Transport, Near Schools, Near Shopping, Near Trails/Greenway, Restaurant, Sidewalks, Street Lights
- Security: Carbon Monoxide Detector(s), Fire Alarm, Security System Owned
- Subdivision: Virginia Highland
HOA
- Has HOA: Yes
- HOA fee: $1,555 annually
Location
- Region: Atlanta
Financial & listing details
- Price per square foot: $396/sqft
- Tax assessed value: $560,600
- Annual tax amount: $9,173
- Date on market: 6/11/2026
- Cumulative days on market: 48 days
- Ownership: Condominium
- Road surface type: Paved
Estimated market value
$594,200
$564,000 - $624,000
$2,804/mo
Price history
| Date | Event | Price |
|---|---|---|
| 6/24/2026 | Price change | $599,000-4.9%$396/sqft |
Source:  FMLS GA #7786674 Report a problem FMLS GA #7786674 Report a problem | ||
| 6/11/2026 | Listed for sale | $630,000+20%$417/sqft |
Source:  GAMLS #10783653 Report a problem GAMLS #10783653 Report a problem | ||
| 1/14/2021 | Sold | $525,000+41.9%$347/sqft |
Source: Public Record Report a problem | ||
| 9/20/2016 | Sold | $370,000-7.5%$245/sqft |
Source: Agent Provided Report a problem | ||
| 8/11/2016 | Pending sale | $399,900$264/sqft |
Source: BHHS Georgia Properties-Fayetteville #5731086 Report a problem | ||
| 8/9/2016 | Price change | $399,900+5.5%$264/sqft |
Source: BHHS Georgia Properties-Fayetteville #5731086 Report a problem | ||
| 8/6/2016 | Listed for sale | $379,000$251/sqft |
Source: BHHS Georgia Properties-Fayetteville #5731086 Report a problem | ||
Public tax history
| Year | Property taxes | Tax assessment |
|---|---|---|
| 2025 | $9,173 +4.1% | $224,240 +4.2% |
| 2024 | $8,812 +28.3% | $215,240 |
| 2023 | $6,866 -5.7% | $215,240 +19.6% |
| 2022 | $7,281 +52% | $179,920 +3% |
| 2021 | $4,791 -33% | $174,680 +1.2% |
| 2020 | $7,147 +32% | $172,640 +7.9% |
| 2019 | $5,416 | $160,040 +2.4% |
| 2018 | $5,416 | $156,280 +26.6% |
| 2017 | $5,416 +19.8% | $123,400 |
| 2016 | $4,520 +10% | $123,400 |
| 2015 | $4,111 | $123,400 |
Find assessor info on the county website
Monthly payment
Est. payment
Payment breakdown
Explore the cost of this home by adjusting the details. Changes won't be saved.Climate risks
Neighborhood: Virginia Highland
Nearby schools
GreatSchools rating
- 9/10Virginia-Highland Elementary SchoolGrades: PK-5Distance: 0.5 mi
- 9/10David T Howard Middle SchoolGrades: 6-8Distance: 1.3 mi
- 9/10Midtown High SchoolGrades: 9-12Distance: 0.7 mi
Schools provided by the listing agent
- Elementary: Virginia-Highland
- Middle: David T Howard
- High: Midtown
Source: FMLS GA. This data may not be complete. We recommend contacting the local school district to confirm school assignments for this home.
- $614,7002 bd2 ba1.3k sqft846 Saint Charles Ave NE APT C, Atlanta, GA 30306Off Market
- $629,8002 bd2 ba1.4k sqft846 Saint Charles Ave NE APT A, Atlanta, GA 30306Off Market

- $516,1003 bd2 ba1.3k sqft856 Saint Charles Ave NE APT 3, Atlanta, GA 30306Off Market
- $500,6003 bd2 ba1.3k sqft856 Saint Charles Ave NE APT 5, Atlanta, GA 30306Off Market
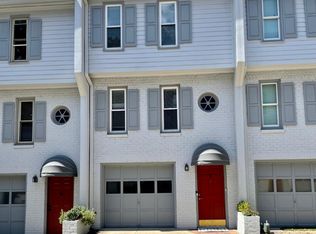
- $465,6002 bd1 ba1.1k sqft856 Saint Charles Ave NE APT 7, Atlanta, GA 30306Off Market
- $434,4002 bd1 ba1.1k sqft856 Saint Charles Ave NE APT 9, Atlanta, GA 30306Off Market
- $535,0002 bd2 ba1.1k sqft856 Saint Charles Ave NE APT 6, Atlanta, GA 30306Sold
- $406,4002 bd1 ba1.1k sqft856 Saint Charles Ave NE APT 4, Atlanta, GA 30306Off Market
A local agent can set up tours, give advice and negotiate with sellers.
Similar homes
- $564,0002 bd2 ba1.5k sqft850 Piedmont Ave NW #1607, Atlanta, GA 30308For Sale
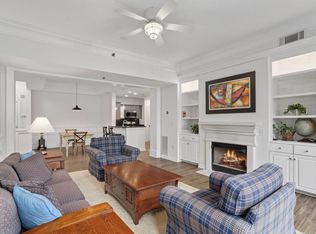
 MLS ID #7763544, Chance Gaither, Atlanta Fine Homes Sotheby's International. FMLS GA
 - $575,0003 bd3 ba1.6k sqft1069 Woodbridge Holw NE, Atlanta, GA 30306For Sale
 MLS ID #7803187, JARED SAPP, Atlanta Fine Homes Sotheby's International. FMLS GA
 - $589,9002 bd3 ba1.3k sqft195 14th St NE Unit 1602, Atlanta, GA 30309For Sale
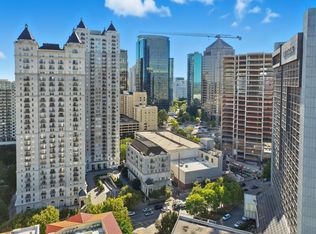 MLS ID #7762463, The Justin Landis Group, Bolst, Inc.. FMLS GA
 - $599,9003 bd2 ba1.7k sqft1336 Fama Dr, Atlanta, GA 30329For Sale
 MLS ID #7794458, The Justin Landis Group, Bolst, Inc.. FMLS GA
 - $499,0002 bd3 ba1.6k sqft401 10th St NW Unit D215, Atlanta, GA 30318Active
 MLS ID #10789772, Shrividya Venkatesh, 1 Look Real Estate. GAMLS
 - $525,0002 bd3 ba1.1k sqft792 Piedmont Ave NE #B, Atlanta, GA 30308For SaleMLS ID #7753053, Brad Keck, Compass. FMLS GA
- $600,0003 bd3 ba1.3k sqft965 Houston Mill Rd NE, Atlanta, GA 30329ActiveMLS ID #10765808, Kiki Adams, Coldwell Banker Realty. GAMLS
- $549,9002 bd2 ba1.8k sqft920 Memorial Dr SE Unit 17, Atlanta, GA 30316For SaleMLS ID #7786399, Ward Bradshaw, Compass. FMLS GA
- $679,0002 bd2 ba1.7k sqft489 Trabert Ave NW, Atlanta, GA 30309ActiveMLS ID #10779525, Sheila Arias, Redfin Corporation. GAMLS
- $625,0003 bd2 ba2k sqft984 Lindridge Way NE, Atlanta, GA 30324For SaleMLS ID #7770748, DAVID LANE, Atlanta Fine Homes Sotheby's International. FMLS GA
- $650,0004 bd3 ba1.8k sqft1815 Monroe Dr NE, Atlanta, GA 30324ActiveMLS ID #10799446, Justin Landis, Bolst, Inc.. GAMLS
- $549,9003 bd3 ba2.1k sqft562 Terry St SE, Atlanta, GA 30312For SaleMLS ID #7774914, Kahtan Araim, Uptown Realty, Inc.. FMLS GA
- $315,0002 bd2 ba1.7k sqft5 Plantation Dr NE #A, Atlanta, GA 30324ActiveMLS ID #10809825, Level Up Real Estate Team, BHHS Georgia Properties. GAMLS
- $649,9003 bd4 ba2.1k sqft805 Holmes St NW, Atlanta, GA 30318ActiveMLS ID #10803165, Stephen Clark, Harry Norman Realtors. GAMLS
- $499,0003 bd2 ba1.3k sqft819 Gresham Ave SE, Atlanta, GA 30316ActiveMLS ID #10767583, Angelica Lopez, Atlantic Real Estate Brokers. GAMLS
- $535,0002 bd3 ba1.4k sqft2199 Lenox Rd NE #12, Atlanta, GA 30324ActiveMLS ID #10794673, Maximillian Corwell, Keller Williams Realty. GAMLS
- $375,0003 bd2 ba1.5k sqft21 Brittany Way NE, Atlanta, GA 30324For SaleMLS ID #7795501, Thomas Semelsberger, Atlanta Fine Homes Sotheby's International. FMLS GA
- $525,0002 bd3 ba1.9k sqft407 Pratt Dr SE #1104, Atlanta, GA 30315For SaleMLS ID #7766977, Julia Cox, Atlanta Fine Homes Sotheby's International. FMLS GA
- $509,0003 bd2 ba1.2k sqft97 Mortimer St SE, Atlanta, GA 30317ActiveMLS ID #10730264, Melonie Erickson, Keller Williams Realty Atl. Partners. GAMLS
- $599,5002 bd4 ba1.8k sqft4302 Parkside Pl, Sandy Springs, GA 30342ActiveMLS ID #10779861, Kristina Blass, Compass. GAMLS
