Welcome to this Beautifully Renovated 1920s White Brick Bungalow ideally situated in the heart of Piedmont Heights, perfectly positioned between Morningside and Ansley Park. Just moments from Piedmont Park, the Atlanta BeltLine, Ansley Mall, Virginia Highland, and only a block and a half from Ansley Golf Club, this exceptional location offers the very best of Intown Atlanta living. Perched atop an elevated lot with timeless curb appeal, this home seamlessly blends historic character with thoughtful modern updates. Inside, Gorgeous Hardwood Floors, Crown Molding, Arched Doorways, abundant Natural Light, and a classic Fireplace create a warm and inviting atmosphere. The spacious Fireside Living Room flows effortlessly into a stunning Formal Dining Room, where dramatic Moody Blue Walls, oversized Windows, and French Doors overlooking the backyard create an unforgettable space for everyday living and entertaining. The beautifully updated Kitchen is full of personality, showcasing Quartz Countertops, White Cabinetry, Stainless Steel Appliances, a striking Designer Green Tile Backsplash, Brass Fixtures, and a classic Black and White Checkered Tile Floor. Tucked away for privacy, the spacious Primary Suite offers direct access to the backyard along with a beautifully renovated Ensuite Bathroom featuring a Double Vanity with Natural Wood Cabinetry, Marble Countertops, Brass Hardware, and a Frameless Glass Shower with timeless Subway Tile. Three Additional Bedrooms and Two Additional Full Bathrooms provide flexibility for family, guests, or a Home Office. Outside, the Fully Fenced Backyard offers plenty of room to entertain, garden, or simply enjoy the privacy of the mature trees, while the Storage Basement provides excellent space for seasonal storage or future expansion possibilities. A shared driveway leads to Rear Parking, preserving the home's classic front-facing charm. Zoned for sought-after Midtown High School, this is a rare opportunity to own a thoughtfully updated historic bungalow in one of Atlanta's most desirable neighborhoods.
Active
Price cut: $25K (10/14)
$575,000
1815 Monroe Dr NE, Atlanta, GA 30324
4beds
1,831sqft
Single Family Residence
Built in 1930
10,846 Square Feet Lot
$567,600 Zestimate®
$314/sqft
$-- HOA
What's special
Classic fireplaceFully fenced backyardCrown moldingGorgeous hardwood floorsBeautifully updated kitchenOversized windowsAbundant natural light
- 104 days
- 1,199
- 130
Zillow last checked:
Listing updated:
Listed by:
Justin Landis 404-860-1816,
Bolst,
Kyle Marshall 404-333-9930,
Bolst
Source: GAMLS,MLS#: 10799446
Facts & features
Interior
Bedrooms & bathrooms
- Bedrooms: 4
- Bathrooms: 3
- Full bathrooms: 3
- Main level bathrooms: 3
- Main level bedrooms: 4
Rooms
- Room types: Foyer
Dining room
- Features: Separate Room
Kitchen
- Features: Solid Surface Counters
Heating
- Forced Air, Natural Gas
Cooling
- Ceiling Fan(s), Central Air
Appliances
- Included: Dishwasher, Microwave, Refrigerator
- Laundry: Other
Features
- Double Vanity, Master On Main Level
- Flooring: Hardwood
- Basement: Interior Entry,Unfinished
- Number of fireplaces: 1
- Fireplace features: Living Room
- Common walls with other units/homes: No Common Walls
Interior area
- Total structure area: 1,831
- Total interior livable area: 1,831 sqft
- Finished area above ground: 1,831
- Finished area below ground: 0
Video & virtual tour
Property
Parking
- Total spaces: 1
- Parking features: Kitchen Level
Features
- Levels: One
- Stories: 1
- Fencing: Back Yard,Fenced
- Body of water: None
Lot
- Size: 10,846 Square Feet
- Features: Level, Private
Details
- Parcel number: 17 005600030269
- Special conditions: Short Sale
Construction
Type & style
- Home type: SingleFamily
- Architectural style: Bungalow/Cottage,Traditional
- Property subtype: Single Family Residence
Materials
- Brick
- Foundation: Pillar/Post/Pier
- Roof: Composition
Condition
- Resale
- New construction: No
- Year built: 1930
Utilities & green energy
- Sewer: Public Sewer
- Water: Public
- Utilities for property: High Speed Internet
Community & HOA
Community
- Features: Golf, Park, Sidewalks, Near Public Transport, Walk To Schools, Near Shopping
- Subdivision: Piedmont Heights
HOA
- Has HOA: No
- Services included: None
Location
- Region: Atlanta
Financial & listing details
- Price per square foot: $314/sqft
- Tax assessed value: $667,200
- Annual tax amount: $10,918
- Date on market: 7/6/2026
- Cumulative days on market: 70 days
- Listing agreement: Exclusive Right To Sell
Estimated market value
$567,600
$539,000 - $596,000
$4,743/mo
Price history
| Date | Event | Price |
|---|---|---|
| 10/14/2026 | Price change | $575,000-4.2%$314/sqft |
Source:  FMLS GA #7799772 Report a problem FMLS GA #7799772 Report a problem | ||
| 9/15/2026 | Pending sale | $599,999$328/sqft |
Source:  GAMLS #10799446 Report a problem GAMLS #10799446 Report a problem | ||
| 9/4/2026 | Price change | $599,999-7.7%$328/sqft |
Source: GAMLS #10799446 Report a problem | ||
| 8/19/2026 | Listed for sale | $650,000$355/sqft |
Source: GAMLS #10799446 Report a problem | ||
| 8/17/2026 | Pending sale | $650,000$355/sqft |
Source: GAMLS #10799446 Report a problem | ||
| 7/6/2026 | Listed for sale | $650,000-7%$355/sqft |
Source: GAMLS #10799446 Report a problem | ||
| 6/11/2026 | Listing removed | $699,000$382/sqft |
Source: FMLS GA #7730780 Report a problem | ||
| 5/22/2026 | Price change | $699,000-8%$382/sqft |
Source: FMLS GA #7730780 Report a problem | ||
| 5/5/2026 | Price change | $760,000-3.2%$415/sqft |
Source: FMLS GA #7730780 Report a problem | ||
| 4/17/2026 | Price change | $785,000+0%$429/sqft |
Source: GAMLS #10705491 Report a problem | ||
| 4/10/2026 | Price change | $784,999-0.6%$429/sqft |
Source: FMLS GA #7730780 Report a problem | ||
| 4/2/2026 | Price change | $789,999-1.3%$431/sqft |
Source: FMLS GA #7730780 Report a problem | ||
| 3/20/2026 | Price change | $799,999-5.8%$437/sqft |
Source: GAMLS #10705491 Report a problem | ||
| 3/16/2026 | Price change | $849,000-2.4%$464/sqft |
Source: GAMLS #10705491 Report a problem | ||
| 3/7/2026 | Listed for sale | $870,000+74%$475/sqft |
Source: FMLS GA #7730780 Report a problem | ||
| 7/8/2025 | Sold | $500,000-4.8%$273/sqft |
Source: GAMLS #10468552 Report a problem | ||
| 6/13/2025 | Pending sale | $525,000$287/sqft |
Source: GAMLS #10468552 Report a problem | ||
| 5/19/2025 | Price change | $525,000-4.5%$287/sqft |
Source: GAMLS #10468552 Report a problem | ||
| 4/10/2025 | Price change | $550,000-8.3%$300/sqft |
Source: FMLS GA #7532616 Report a problem | ||
| 2/28/2025 | Listed for sale | $600,000+239%$328/sqft |
Source: GAMLS #10468598 Report a problem | ||
| 1/15/1996 | Sold | $177,000$97/sqft |
Source: Public Record Report a problem | ||
Public tax history
| Year | Property taxes | Tax assessment |
|---|---|---|
| 2025 | $10,918 +5.3% | $266,880 +5.4% |
| 2024 | $10,364 +131.5% | $253,160 +12.9% |
| 2023 | $4,476 -23.2% | $224,280 |
| 2022 | $5,828 +2.6% | $224,280 +3% |
| 2021 | $5,678 -32% | $217,760 +7.9% |
| 2020 | $8,355 +44.4% | $201,800 +1.8% |
| 2019 | $5,784 | $198,240 +16.9% |
| 2018 | $5,784 | $169,640 +42.6% |
| 2017 | $5,784 +33.7% | $118,960 |
| 2016 | $4,325 +0% | $118,960 |
| 2015 | $4,324 +8.6% | $118,960 |
| 2014 | $3,980 +5% | $118,960 +2% |
| 2013 | $3,792 +16.2% | $116,640 +14% |
| 2012 | $3,264 | $102,280 |
| 2011 | -- | $102,280 -9.6% |
| 2010 | $3,809 +337.2% | $113,080 |
| 2009 | $871 | $113,080 |
| 2008 | -- | $113,080 +12.5% |
| 2007 | $777 | $100,520 |
| 2005 | -- | $100,520 +3% |
| 2004 | $892 -71% | $97,560 +7.4% |
| 2003 | $3,071 +281.9% | $90,840 +8.3% |
| 2002 | $804 -65.2% | $83,840 +14.6% |
| 2001 | $2,311 | $73,160 |
Find assessor info on the county website
Monthly payment
Est. payment
Payment breakdown
Explore the cost of this home by adjusting the details. Changes won't be saved.Climate risks
Neighborhood: Piedmont Heights
Nearby schools
Schools provided by the listing agent
- Elementary: Morningside
- Middle: David T Howard
- High: Midtown
Source: GAMLS. This data may not be complete. We recommend contacting the local school district to confirm school assignments for this home.
Similar homes
- $649,0002 bd3 ba1.8k sqft1905 Windemere Dr NE, Atlanta, GA 30324Active
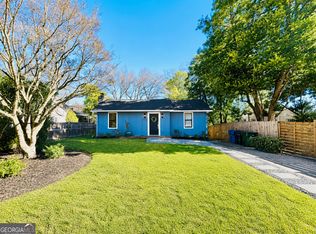
 MLS ID #10819137, Kenya Edwards, 14th & Luxe Realty. GAMLS
 - $649,9003 bd2 ba1.7k sqft1535 Berkeley Ln NE, Atlanta, GA 30329Active
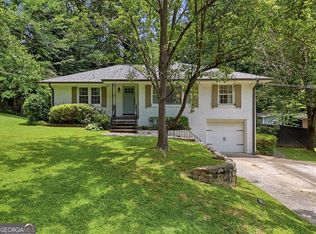 MLS ID #10867002, Karen Gipson, BHHS Georgia Properties. GAMLS
 - $599,5003 bd2 ba2.1k sqft955 Vistavia Cir, Decatur, GA 30033Active
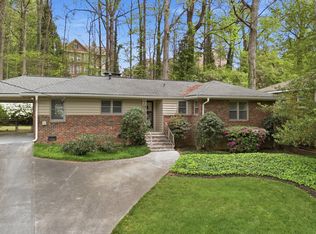 MLS ID #10856323, Michael Culver, eXp Realty. GAMLS
 - $570,0003 bd2 ba1.8k sqft122 Moreland Ave SE, Atlanta, GA 30316Active
 MLS ID #10763803, Mark Spain, Mark Spain Real Estate. GAMLS
 - $624,0004 bd2 ba1.7k sqft2573 Tilson Dr SE, Atlanta, GA 30317ActiveMLS ID #10843097, Audrey Ferguson, HomeSmart. GAMLS
- $588,0003 bd2 ba2k sqft1232 Carter Rd, Decatur, GA 30030ActiveMLS ID #10868278, Julissa Jimenez, Keller Williams Realty. GAMLS
- $585,0004 bd4 ba2.3k sqft2730 Millwood Ct, Decatur, GA 30033ActiveMLS ID #10833327, Thomas Holt, Keller Williams Realty. GAMLS
- $569,9994 bd3 ba2k sqft1415 Driftwood Ct, Roswell, GA 30075ActiveMLS ID #10867314, JC Vina, Method Real Estate Advisors. GAMLS
- $549,0003 bd2 ba1.7k sqft1793 Frazier Rd, Decatur, GA 30033Active Under ContractMLS ID #10831524, Rob Holley, Holley Realty Team. GAMLS
- $449,9004 bd3 ba2.3k sqft2624 Peyton Rd NW, Atlanta, GA 30318ActiveMLS ID #10759920, Justin Landis, Bolst. GAMLS
- $641,0003 bd2 ba1.7k sqft2666 Arbor Ave, Atlanta, GA 30317ActiveMLS ID #10800030, Tanya Pickens, Opendoor Brokerage. GAMLS
- $450,0003 bd2 ba1.5k sqft265 Haas Ave SE, Atlanta, GA 30316ActiveMLS ID #10833172, Sean Peterson, Keller Williams Realty. GAMLS
- $522,0003 bd3 ba1.7k sqft64 Bass St SE, Atlanta, GA 30315ActiveMLS ID #10831149, Tanya Pickens, Opendoor Brokerage. GAMLS
- $529,0003 bd2 ba1.6k sqft159 Wyman St SE, Atlanta, GA 30317ActiveMLS ID #10819507, Andy Morris, RE/MAX Metro Atlanta. GAMLS
- $469,9003 bd2 ba1.6k sqft1646 Flat Shoals Rd SE, Atlanta, GA 30316ActiveMLS ID #10867321, Darnell X Harris, Harry Norman Realtors. GAMLS
- $325,0004 bd3 ba2.2k sqft691 Florence Pl NW, Atlanta, GA 30318ActiveMLS ID #10872890, Jackye Mumphrey, Keller Williams Realty Cityside. GAMLS
- $525,0004 bd2 ba2.5k sqft2970 Medinah Ct, Atlanta, GA 30341ActiveMLS ID #10810480, Mark Spain, Mark Spain Real Estate. GAMLS
- $639,0003 bd2 ba2.1k sqft1507 Knollwood Ter, Decatur, GA 30033ActiveMLS ID #10822994, Lisa E Bily, SRA Signature Realty. GAMLS
- $599,0003 bd3 ba1.9k sqft3900 Captain Dr, Chamblee, GA 30341Active Under ContractMLS ID #10833721, Chuck D Smith, Keller Williams Realty. GAMLS
- $699,0004 bd3 ba2.6k sqft2955 Randolph Rd NE, Atlanta, GA 30345ActiveMLS ID #10843160, Jason Topping, Knapp Realty. GAMLS
