Completely renovated and move-in ready, this beautifully updated one-level home blends modern upgrades with timeless charm. The open-concept floor plan was thoughtfully redesigned by removing walls to create spacious, light-filled living areas perfect for entertaining and everyday living. The stunning renovated kitchen features all-new cabinetry, countertops, and stainless steel appliances, flowing seamlessly into the main living space centered around a beautiful white brick gas log fireplace. Freshly refinished hardwood floors and recessed lighting throughout the home add warmth and a clean, modern feel. The primary bath is fully renovated with new cabinetry, double vanities, updated plumbing fixtures, designer lighting, mirrors, and a newly tiled shower. Every detail has been updated with care and style. Upstairs, a huge bonus room provides endless flexibility -- ideal for a media room, home office, studio, and abundant storage space. Outside, the magnificent one-acre (0.9) property offers exceptional opportunity and privacy. With ample room for expansion, the property has incredible potential for an accessory dwelling unit (ADU), short-term rental/Airbnb, or future development. Tremendous rezoning potential may allow for additional buildable lots, making this not only a beautiful home but also an outstanding investment opportunity.
Active
$549,000
1793 Frazier Rd, Decatur, GA 30033
3beds
1,772sqft
Single Family Residence
Built in 1950
0.97 Acres Lot
$531,000 Zestimate®
$310/sqft
$-- HOA
What's special
Beautifully updated one-level homeDesigner lightingOpen-concept floor planStunning renovated kitchenStainless steel appliancesNewly tiled showerUpdated plumbing fixtures
- 21 days
- 1,531
- 94
Zillow last checked:
Listing updated:
Listed by:
Rob Holley 404-402-9579,
Holley Realty Team
Source: GAMLS,MLS#: 10831524
Facts & features
Interior
Bedrooms & bathrooms
- Bedrooms: 3
- Bathrooms: 2
- Full bathrooms: 2
- Main level bathrooms: 2
- Main level bedrooms: 3
Rooms
- Room types: Bonus Room, Office
Dining room
- Features: Separate Room
Kitchen
- Features: Breakfast Area, Pantry, Solid Surface Counters
Heating
- Central, Forced Air, Natural Gas, Zoned
Cooling
- Ceiling Fan(s), Central Air, Electric, Zoned
Appliances
- Included: Dishwasher, Disposal, Gas Water Heater, Microwave, Refrigerator
- Laundry: In Hall
Features
- Double Vanity, Master On Main Level, Tile Bath
- Flooring: Carpet, Hardwood
- Basement: Crawl Space
- Number of fireplaces: 1
- Fireplace features: Gas Log, Gas Starter, Living Room, Masonry, Outside
- Common walls with other units/homes: No Common Walls
Interior area
- Total structure area: 1,772
- Total interior livable area: 1,772 sqft
- Finished area above ground: 1,772
- Finished area below ground: 0
Video & virtual tour
Property
Parking
- Parking features: Kitchen Level, Parking Pad, Side/Rear Entrance
- Has uncovered spaces: Yes
Features
- Levels: One
- Stories: 1
- Patio & porch: Patio
- Fencing: Chain Link,Wood
- Body of water: None
Lot
- Size: 0.97 Acres
- Features: Level, Private
- Residential vegetation: Grassed, Wooded
Details
- Additional structures: Outbuilding
- Parcel number: 18 163 01 009
- Special conditions: Agent Owned
Construction
Type & style
- Home type: SingleFamily
- Architectural style: Bungalow/Cottage,Brick 4 Side,Ranch
- Property subtype: Single Family Residence
Materials
- Brick
- Foundation: Block
- Roof: Composition
Condition
- Updated/Remodeled
- New construction: No
- Year built: 1950
Utilities & green energy
- Sewer: Public Sewer
- Water: Public
- Utilities for property: Cable Available, Electricity Available, Natural Gas Available, Phone Available, Sewer Available, Water Available
Community & HOA
Community
- Features: Sidewalks, Street Lights, Near Public Transport, Walk To Schools, Near Shopping
- Security: Smoke Detector(s)
- Subdivision: Briarlake
HOA
- Has HOA: No
- Services included: None
Location
- Region: Decatur
Financial & listing details
- Price per square foot: $310/sqft
- Tax assessed value: $404,500
- Annual tax amount: $7,516
- Date on market: 8/23/2026
- Cumulative days on market: 21 days
- Listing agreement: Exclusive Right To Sell
- Listing terms: Cash,Conventional
- Electric utility on property: Yes
Estimated market value
$531,000
$504,000 - $558,000
$2,982/mo
Price history
| Date | Event | Price |
|---|---|---|
| 8/23/2026 | Listed for sale | $549,000-3.5%$310/sqft |
Source:  GAMLS #10831524 Report a problem GAMLS #10831524 Report a problem | ||
| 8/21/2026 | Listing removed | $569,000$321/sqft |
Source: GAMLS #10775152 Report a problem | ||
| 8/7/2026 | Price change | $569,000-5%$321/sqft |
Source: GAMLS #10775152 Report a problem | ||
| 6/22/2026 | Price change | $599,000-6.3%$338/sqft |
Source: GAMLS #10775152 Report a problem | ||
| 5/31/2026 | Listed for sale | $639,000+133.2%$361/sqft |
Source: GAMLS #10775152 Report a problem | ||
| 4/22/2016 | Sold | $274,000-5.5%$155/sqft |
Source:  FMLS GA #5647238 Report a problem FMLS GA #5647238 Report a problem | ||
| 3/4/2016 | Pending sale | $289,900$164/sqft |
Source: HOLLEY REALTY TEAM #07588772 Report a problem | ||
| 2/24/2016 | Listed for sale | $289,900$164/sqft |
Source: HOLLEY REALTY TEAM #07588772 Report a problem | ||
| 2/15/2016 | Pending sale | $289,900$164/sqft |
Source: HOLLEY REALTY TEAM #07588772 Report a problem | ||
| 2/13/2016 | Listed for sale | $289,900+48.7%$164/sqft |
Source: HOLLEY REALTY TEAM #07588772 Report a problem | ||
| 6/8/2004 | Sold | $195,000$110/sqft |
Source: Public Record Report a problem | ||
Public tax history
| Year | Property taxes | Tax assessment |
|---|---|---|
| 2025 | $7,516 -3.2% | $161,800 -3.4% |
| 2024 | $7,766 +14% | $167,440 +14.2% |
| 2023 | $6,810 +10.1% | $146,640 +10.2% |
| 2022 | $6,184 +3.6% | $133,120 +3.8% |
| 2021 | $5,968 +13.7% | $128,200 +14.6% |
| 2020 | $5,250 +4.3% | $111,840 +4.6% |
| 2019 | $5,032 -5.8% | $106,880 -1% |
| 2018 | $5,344 +3.3% | $108,000 -1.5% |
| 2017 | $5,173 +19% | $109,592 +20.9% |
| 2016 | $4,346 | $90,640 +55% |
| 2014 | $4,346 | $58,480 |
| 2013 | -- | $58,480 |
| 2012 | -- | $58,480 +49.1% |
| 2011 | -- | $39,216 -54.6% |
| 2010 | $2,721 | $86,360 |
| 2009 | $2,721 +11.6% | $86,360 |
| 2008 | $2,438 -0.8% | $86,360 |
| 2007 | $2,458 | $86,360 |
| 2006 | $2,458 +3.5% | $86,360 |
| 2005 | $2,375 -25.7% | $86,360 +15% |
| 2004 | $3,196 +406.6% | $75,080 |
| 2003 | $631 +92% | $75,080 +70.9% |
| 2002 | $329 +378.6% | $43,920 |
| 2001 | $69 | $43,920 |
Find assessor info on the county website
Monthly payment
Est. payment
Payment breakdown
Explore the cost of this home by adjusting the details. Changes won't be saved.Climate risks
Neighborhood: 30033
Nearby schools
Schools provided by the listing agent
- Elementary: Briarlake
- Middle: Henderson
- High: Lakeside
Source: GAMLS. This data may not be complete. We recommend contacting the local school district to confirm school assignments for this home.
Similar homes
- $589,9004 bd2 ba2.3k sqft3053 E Ramble Ln, Decatur, GA 30033Active

 MLS ID #10844668, Bradley Poole, Compass. GAMLS
 - $525,0003 bd2 ba2.5k sqft905 Homewood Ct, Decatur, GA 30033Active
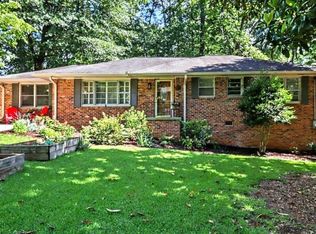 MLS ID #10845158, Laura L Zipperer, Keller Williams Realty. GAMLS
 - $449,9003 bd2 ba1.2k sqft3166 Lindmoor Dr, Decatur, GA 30033Active
 MLS ID #10829393, Franshundra Parker, Keller Williams Realty Atl. Partners. GAMLS
 - $550,0004 bd2 ba2.5k sqft2970 Medinah Ct, Atlanta, GA 30341Active
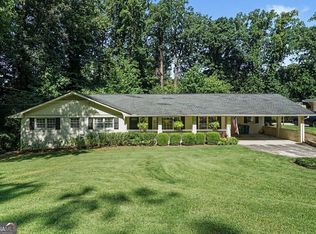 MLS ID #10810480, Mark Spain, Mark Spain Real Estate. GAMLS
 - $528,0003 bd3 ba1.4k sqft5012 Tilly Mill Rd, Dunwoody, GA 30338ActiveMLS ID #10836714, Elsa Domenzain, Virtual Properties Realty.com. GAMLS
- $469,9004 bd2 ba1.4k sqft1201 Walker Dr, Decatur, GA 30030ActiveMLS ID #10840033, Laura L Zipperer, Keller Williams Realty. GAMLS
- $479,9004 bd2 ba1.6k sqft3638 Sheffield Pl, Tucker, GA 30084ActiveMLS ID #10819595, Paul Roberts, Jason Mitchell Real Estate Georgia. GAMLS
- $330,0002 bd1 ba925 sqft924 Greenbriar Pl, Decatur, GA 30033ActiveMLS ID #10826404, Mark Spain, Mark Spain Real Estate. GAMLS
- $529,0003 bd2 ba1.6k sqft159 Wyman St SE, Atlanta, GA 30317ActiveMLS ID #10819507, Andy Morris, RE/MAX Metro Atlanta. GAMLS
- $350,0003 bd2 ba1.3k sqft1402 Midlawn Dr, Decatur, GA 30032ActiveMLS ID #10822705, Casey Gargiulo, Keller Williams Realty. GAMLS
- $599,9994 bd3 ba1.8k sqft1815 Monroe Dr NE, Atlanta, GA 30324ActiveMLS ID #10799446, Justin Landis, Bolst. GAMLS
- $525,0003 bd3 ba1.7k sqft1143 Westmont Rd SW, Atlanta, GA 30311ActiveMLS ID #10801700, CARISSA COVINGTON, 20 West Realty. GAMLS
- $364,5003 bd2 ba1.7k sqft353 Old Rosser Rd, Stone Mountain, GA 30087ActiveMLS ID #10836039, Mohammad Zakir Sikder, Chapman Hall Realtors Professionals. GAMLS
- $661,0003 bd2 ba1.7k sqft2666 Arbor Ave, Atlanta, GA 30317ActiveMLS ID #10800030, Tanya Pickens, Opendoor Brokerage. GAMLS
- $375,0004 bd3 ba2.1k sqft1638 Brantford Dr, Tucker, GA 30084ActiveMLS ID #10781572, Kurt Rosenhauer, Chapman Hall Premier, Realtors. GAMLS
- $318,0004 bd3 ba1.5k sqft1933 Glen Echo Dr, Decatur, GA 30032ActiveMLS ID #10832911, Ben Cohen, Keller Williams Realty North Atlanta. GAMLS
- $374,9003 bd2 ba1.2k sqft3448 Alison Dr, Atlanta, GA 30340For Sale
 MLS ID #7812774, Ryan Daly, Virtual Properties Realty. Biz. FMLS GA
 - $309,9003 bd2 ba1.6k sqft815 Dunleith Ct, Stone Mountain, GA 30083ActiveMLS ID #10810875, Guru Chhetri, Chapman Hall Premier, Realtors. GAMLS
- $274,9003 bd2 ba1.1k sqft1875 Creekside Ct, Decatur, GA 30032ActiveMLS ID #10735807, Kelley Kesterson, Pathfinder Realty. GAMLS
- $425,0003 bd2 ba2.4k sqft1691 Bentwood Dr, Lilburn, GA 30047ActiveMLS ID #10833903, Jimmy C Humrich Jr, James Realty Services. GAMLS
