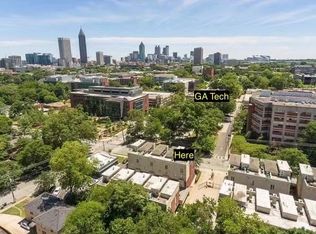
Welcome to this move-in ready townhome-style condominium in the gated 401 West Tenth community, where a spacious layout and an exceptional location near Georgia Tech come together in the heart of Atlanta. This 2-bedroom, 2.5-bath residence features hardwood floors, a spacious great room that opens to the kitchen, and an easy flow that works well for both everyday living and entertaining. The kitchen offers stained cabinetry, stone countertops, and generous prep and storage space. Upstairs, the primary suite provides a well-sized retreat with a private bath, while the secondary bedroom offers flexibility for guests, home office needs. Two balconies extend the living space outdoors and create inviting spots to unwind. A 2-car garage adds everyday convenience, and the location offers quick access to Midtown, West Midtown, I-75/I-85, dining, shopping, and the Georgia Tech campus.
Active
$499,000
401 10th St NW Unit D215, Atlanta, GA 30318
2beds
1,692sqft
:
Get pre-qualified$4,182/mo
Condominium, Residential, Townhouse
Built in 2001
1,690 Square Feet Lot
$488,500 Zestimate®
$295/sqft
$618/mo HOA
What's special
Inviting spots to unwindHardwood floorsStone countertopsSpacious layout
- 36 days |
- 230 |
- 4 |
Zillow last checked:
Listing updated:
Listed by:
Shrividya Venkatesh,
1 Look Real Estate 678-365-3607
Source: FMLS GA,MLS#: 7789554
Facts & features
Interior
Bedrooms & bathrooms
- Bedrooms: 2
- Bathrooms: 3
- Full bathrooms: 2
- 1/2 bathrooms: 1
Rooms
- Room types: Other
Primary bedroom
- Features: Other
- Level: Other
Bedroom
- Features: Other
Primary bathroom
- Features: Double Vanity, Separate Tub/Shower
Dining room
- Features: Other
Kitchen
- Features: Cabinets Other, Kitchen Island, Pantry, Stone Counters, View to Family Room
Heating
- Central, Hot Water
Cooling
- Central Air
Appliances
- Included: Dishwasher, Disposal, Dryer, Electric Oven, Electric Range, Microwave, Refrigerator, Washer
- Laundry: Laundry Room, Main Level
Features
- Entrance Foyer
- Flooring: Hardwood
- Windows: None
- Basement: None
- Number of fireplaces: 1
- Fireplace features: None
- Common walls with other units/homes: 2+ Common Walls,No One Above,No One Below
Interior area
- Total structure area: 1,692
- Total interior livable area: 1,692 sqft
Video & virtual tour
Property
Parking
- Total spaces: 2
- Parking features: Attached, Garage
- Attached garage spaces: 2
Accessibility
- Accessibility features: None
Features
- Levels: Three Or More
- Patio & porch: Front Porch
- Exterior features: Balcony, No Dock
- Pool features: None
- Spa features: None
- Fencing: None
- Has view: Yes
- View description: Other
- Waterfront features: None
- Body of water: None
Lot
- Size: 1,690 Square Feet
- Features: Other
Details
- Additional structures: None
- Parcel number: 17 014900071312
- Other equipment: None
- Horse amenities: None
Construction
Type & style
- Home type: Townhouse
- Architectural style: Townhouse
- Property subtype: Condominium, Residential, Townhouse
- Attached to another structure: Yes
Materials
- Other
- Foundation: Slab
- Roof: Other
Condition
- Resale
- New construction: No
- Year built: 2001
Utilities & green energy
- Electric: Other
- Sewer: Other
- Water: Public
- Utilities for property: Electricity Available, Sewer Available, Water Available
Green energy
- Energy efficient items: None
- Energy generation: None
Community & HOA
Community
- Features: None
- Security: Smoke Detector(s)
- Subdivision: 401 West 10
HOA
- Has HOA: Yes
- HOA fee: $618 monthly
Location
- Region: Atlanta
Financial & listing details
- Price per square foot: $295/sqft
- Annual tax amount: $7,200
- Date on market: 6/19/2026
- Cumulative days on market: 36 days
- Listing terms: Cash,Conventional
- Ownership: Condominium
- Electric utility on property: Yes
- Road surface type: Paved
Estimated market value
$488,500
$464,000 - $513,000
$3,058/mo
Price history
| Date | Event | Price |
|---|---|---|
| 6/19/2026 | Listed for sale | $499,000$295/sqft |
Source:  FMLS GA #7789554 Report a problem FMLS GA #7789554 Report a problem | ||
| 4/29/2022 | Listing removed | -- |
Source: Zillow Rental Network Premium Report a problem | ||
| 3/17/2022 | Price change | $2,400-7.7%$1/sqft |
Source: Zillow Rental Network Premium Report a problem | ||
| 1/26/2022 | Listed for rent | $2,600$2/sqft |
Source: Zillow Rental Network Premium Report a problem | ||
Public tax history
Tax history is unavailable.
Monthly payment
Est. payment
Payment breakdown
Explore the cost of this home by adjusting the details. Changes won't be saved.Climate risks
Neighborhood: Home Park
Nearby schools
GreatSchools rating
- 6/10Centennial AcademyGrades: K-8Distance: 0.9 mi
- 9/10Midtown High SchoolGrades: 9-12Distance: 1.7 mi
Schools provided by the listing agent
- Elementary: Centennial Place
- Middle: Centennial Place
- High: Midtown
Source: FMLS GA. This data may not be complete. We recommend contacting the local school district to confirm school assignments for this home.
- $249,5001 bd1 ba780 sqft401 10th St NW APT A101, Atlanta, GA 30318Off Market
- $448,2001 bd1 ba780 sqft401 10th St NW UNIT A201, Atlanta, GA 30318Off Market

- $238,2001 bd1 ba780 sqft401 10th St NW UNIT A102, Atlanta, GA 30318Off Market
- $401,0001 bd1 ba780 sqft401 10th St NW APT A202, Atlanta, GA 30318Off Market
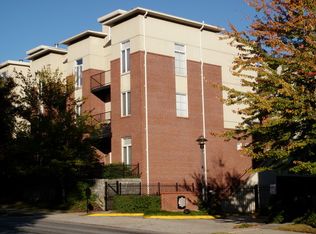
- $1,8001 bd1 ba780 sqft401 10th St NW UNIT A103, Atlanta, GA 30318For Rent
- $470,8001 bd1 ba780 sqft401 10th St NW UNIT A203, Atlanta, GA 30318Off Market
- $472,5002 bd3 ba2k sqft401 10th St NW APT B204, Atlanta, GA 30318Off Market
- $223,7001 bd1 ba710 sqft401 10th St NW UNIT B105, Atlanta, GA 30318Off Market
- $468,0002 bd3 ba2k sqft401 10th St NW UNIT B205, Atlanta, GA 30318Off Market
A local agent can set up tours, give advice and negotiate with sellers.
Similar homes
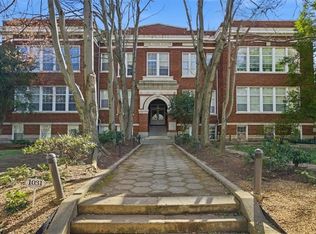
- $345,0003 bd2 ba1.3k sqft1031 State St NW APT 106, Atlanta, GA 30318For Sale
 MLS ID #7804605, Gray Quirk, Dorsey Alston Realtors. FMLS GA
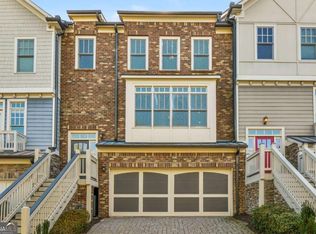
 - $515,0003 bd4 ba2.2k sqft1660 Gilstrap Ln NW, Atlanta, GA 30318Active
 MLS ID #10724221, Shakedra Q Shanks, Shanks Realty. GAMLS
 - $484,9003 bd4 ba2k sqft2085 Callaway Ct NW, Atlanta, GA 30318For Sale
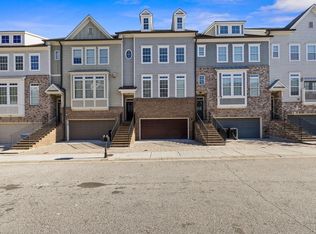 MLS ID #7735747, Kira Oliver, Norluxe Realty Atlanta. FMLS GA
 - $564,0002 bd2 ba1.5k sqft850 Piedmont Ave NW #1607, Atlanta, GA 30308For Sale
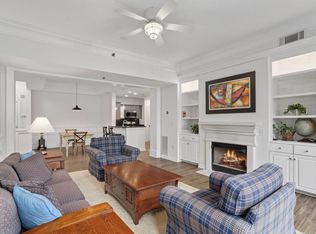 MLS ID #7763544, Chance Gaither, Atlanta Fine Homes Sotheby's International. FMLS GA
 - $349,9993 bd4 ba1.3k sqft1297 Liberty Pkwy NW, Atlanta, GA 30318ActiveMLS ID #10770681, Aquilla McIntosh, HomeSmart. GAMLS
- $477,0003 bd4 ba2.4k sqft3759 Chattahoochee Summit Dr SE #3, Atlanta, GA 30339ActiveMLS ID #10802297, Mary K McMath, Keller Williams Realty Atlanta North. GAMLS
- $499,9002 bd2 ba1.3k sqft2278 Sutton St SE #8, Atlanta, GA 30317ActiveMLS ID #10718340, Justin Landis, Bolst, Inc.. GAMLS
- $589,9002 bd3 ba1.3k sqft195 14th St NE Unit 1602, Atlanta, GA 30309For SaleMLS ID #7762463, The Justin Landis Group, Bolst, Inc.. FMLS GA
- $429,9002 bd2 ba1.6k sqft655 Mead St SE Unit 11, Atlanta, GA 30312ActiveMLS ID #10780246, Alan Weng, Good Shepherd Realty, LLC. GAMLS
- $439,0002 bd1 ba1.1k sqft850 Piedmont Ave NE Unit 2306, Atlanta, GA 30308For SaleMLS ID #7773198, Chance Gaither, Atlanta Fine Homes Sotheby's International. FMLS GA
- $559,0003 bd4 ba2k sqft1953 Townsend Ct NE, Atlanta, GA 30329ActiveMLS ID #10810437, Austin Freeman, Compass. GAMLS
- $425,0003 bd3 ba1.6k sqft47 Ivy Trl NE, Atlanta, GA 30342For SaleMLS ID #7794544, The Justin Landis Group, Bolst, Inc.. FMLS GA
- $420,0003 bd3 ba1.5k sqft42 Weyman Ave SW, Atlanta, GA 30315For SaleMLS ID #7781973, Trey Cooper, Keller Williams Rlty, First Atlanta. FMLS GA
- $635,0002 bd3 ba1.7k sqft850 Piedmont Ave NW Unit 3303, Atlanta, GA 30308For SaleMLS ID #7764969, Donna Kantak, Coldwell Banker Realty. FMLS GA
- $599,0002 bd2 ba1.5k sqft846 Saint Charles Ave NE APT B, Atlanta, GA 30306For SaleMLS ID #7786674, Grace Morgan, Bolst, Inc.. FMLS GA
- $439,9002 bd2 ba1.1k sqft183 Clay St SE, Atlanta, GA 30317ActiveMLS ID #10759410, Damionna Willis, Keller Knapp, Inc. GAMLS
- $315,0003 bd3 ba1.2k sqft1420 Village Creek Cir SE, Atlanta, GA 30316ActiveMLS ID #10782904, Christopher Rodriguez, Redfin Corporation. GAMLS
- $315,0002 bd2 ba1.7k sqft5 Plantation Dr NE #A, Atlanta, GA 30324ActiveMLS ID #10809825, Level Up Real Estate Team, BHHS Georgia Properties. GAMLS
- $549,0003 bd2 ba2k sqft2251 Marann Dr NE, Atlanta, GA 30345Active Under ContractMLS ID #10739998, Rob Holley, Holley Realty Team. GAMLS
- $375,0003 bd2 ba1.5k sqft21 Brittany Way NE, Atlanta, GA 30324For SaleMLS ID #7795501, Thomas Semelsberger, Atlanta Fine Homes Sotheby's International. FMLS GA
