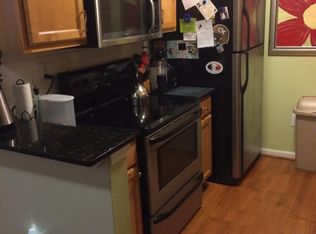
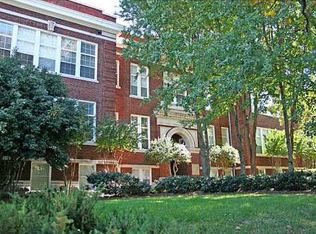
Rare 3BR/2BA Historic Loft One Block from Georgia Tech — TWO Deeded Parking Spaces! You truly can't beat the location, size, and character of this incredible Home Park loft. Set in the beautifully preserved State Street School — a 1911 brick landmark on the National Register of Historic Places, thoughtfully converted to condos in 2004 — this 3-bedroom, 2-bath home blends rich history with modern city living. Inside, soaring 14-foot ceilings, fresh paint, and abundant natural light create an airy, loft-like feel. Durable luxury vinyl plank flooring runs through the bedrooms, with titanium flooring in the main living areas. The smart roommate-friendly floor plan features a spacious primary suite with en-suite bath and generous closet space — ideal for owner-occupants, roommates, or Georgia Tech families. The kitchen offers stone counters, a newer dishwasher and microwave, and the rare convenience of an in-unit washer and dryer. HVAC replaced in 2018 for peace of mind. Enjoy resort-style amenities: a saltwater in-ground pool, tranquil garden courtyard, and interior bike storage. BONUS: This unit includes TWO rare, deeded parking spaces; a genuine Midtown luxury. Walk to Georgia Tech, Atlantic Station, shopping, dining, and MARTA, with quick I-75/85 access. Move-in ready, historic charm, unbeatable Midtown location. Schedule your showing today!
Active
$345,000
1031 State St NW APT 106, Atlanta, GA 30318
3beds
1,341sqft
Condominium, Residential
Built in 1911
-- sqft lot
$339,200 Zestimate®
$257/sqft
$463/mo HOA
What's special
Saltwater in-ground poolTranquil garden courtyardAbundant natural lightGenerous closet spaceNewer dishwasher and microwaveSmart roommate-friendly floor planAiry loft-like feel
- 82 days
- 487
- 29
Zillow last checked:
Listing updated:
Listed by:
Gray Quirk,
Dorsey Alston Realtors 404-352-2010,
Kara Woodall,
Dorsey Alston Realtors
Source: FMLS GA,MLS#: 7804605
Facts & features
Interior
Bedrooms & bathrooms
- Bedrooms: 3
- Bathrooms: 2
- Full bathrooms: 2
- Main level bathrooms: 2
- Main level bedrooms: 3
Rooms
- Room types: Living Room
Primary bedroom
- Features: Master on Main, Roommate Floor Plan
- Level: Master on Main, Roommate Floor Plan
Bedroom
- Features: Master on Main, Roommate Floor Plan
Primary bathroom
- Features: Tub/Shower Combo
Dining room
- Features: Open Concept
Kitchen
- Features: Cabinets Stain, Stone Counters
Heating
- Central
Cooling
- Central Air
Appliances
- Included: Dishwasher, Dryer, Electric Oven, Electric Range, Microwave, Refrigerator, Washer
- Laundry: In Hall, Laundry Closet
Features
- High Ceilings 10 ft Main
- Flooring: Luxury Vinyl
- Windows: None
- Basement: None
- Has fireplace: No
- Fireplace features: None
- Common walls with other units/homes: No One Below
Interior area
- Total structure area: 1,341
- Total interior livable area: 1,341 sqft
Video & virtual tour
Property
Parking
- Total spaces: 2
- Parking features: Deeded, On Street, Parking Lot
- Has uncovered spaces: Yes
Accessibility
- Accessibility features: None
Features
- Levels: One
- Stories: 1
- Patio & porch: None
- Exterior features: Courtyard, Garden, No Dock
- Pool features: Fenced, In Ground, Salt Water
- Spa features: None
- Fencing: None
- Has view: Yes
- View description: City
- Waterfront features: None
- Body of water: None
Lot
- Size: 1,341 Square Feet
- Features: Other
Details
- Additional structures: None
- Parcel number: 17 014900071643
- Other equipment: None
- Horse amenities: None
Construction
Type & style
- Home type: Condo
- Architectural style: Traditional
- Property subtype: Condominium, Residential
- Attached to another structure: Yes
Materials
- Brick, Brick 4 Sides
- Foundation: Block, Brick/Mortar
- Roof: Composition,Concrete,Tar/Gravel
Condition
- Resale
- New construction: No
- Year built: 1911
Utilities & green energy
- Electric: Other
- Sewer: Public Sewer
- Water: Public
- Utilities for property: Cable Available, Electricity Available, Phone Available, Sewer Available, Water Available
Green energy
- Energy efficient items: None
- Energy generation: None
Community & HOA
Community
- Features: Homeowners Assoc, Near Public Transport, Near Schools, Near Shopping, Pool, Sidewalks, Storage
- Security: Smoke Detector(s)
- Subdivision: State Street School
HOA
- Has HOA: Yes
- Services included: Insurance, Maintenance Grounds, Maintenance Structure, Pest Control, Swim, Termite, Trash
- HOA fee: $463 monthly
Location
- Region: Atlanta
Financial & listing details
- Price per square foot: $257/sqft
- Annual tax amount: $5,252
- Date on market: 7/18/2026
- Cumulative days on market: 373 days
- Ownership: Condominium
- Electric utility on property: Yes
- Road surface type: Asphalt
Estimated market value
$339,200
$322,000 - $356,000
$2,469/mo
Price history
| Date | Event | Price |
|---|---|---|
| 7/18/2026 | Listed for sale | $345,000-3.6%$257/sqft |
Source:  FMLS GA #7804605 Report a problem FMLS GA #7804605 Report a problem | ||
| 7/14/2026 | Listing removed | $358,000$267/sqft |
Source: FMLS GA #7737904 Report a problem | ||
| 3/23/2026 | Listed for sale | $358,000-3.2%$267/sqft |
Source: FMLS GA #7737904 Report a problem | ||
| 3/1/2026 | Listing removed | $370,000$276/sqft |
Source: FMLS GA #7643538 Report a problem | ||
| 2/13/2026 | Listing removed | $2,800$2/sqft |
Source: FMLS GA #7679776 Report a problem | ||
| 12/10/2025 | Listed for rent | $2,800$2/sqft |
Source: FMLS GA #7679776 Report a problem | ||
| 12/9/2025 | Listing removed | $2,800$2/sqft |
Source: Zillow Rentals Report a problem | ||
| 11/11/2025 | Listed for rent | $2,800+33.3%$2/sqft |
Source: FMLS GA #7679776 Report a problem | ||
| 10/13/2025 | Price change | $370,000-3.9%$276/sqft |
Source: FMLS GA #7643538 Report a problem | ||
| 9/4/2025 | Listed for sale | $385,000-3.8%$287/sqft |
Source: FMLS GA #7643538 Report a problem | ||
| 9/4/2025 | Listing removed | $400,000$298/sqft |
Source: FMLS GA #7586287 Report a problem | ||
| 5/28/2025 | Listed for sale | $400,000$298/sqft |
Source: FMLS GA #7586287 Report a problem | ||
| 2/24/2021 | Listing removed | -- |
Source: Zillow Rental Manager Report a problem | ||
| 2/19/2021 | Listed for rent | $2,100$2/sqft |
Source: Zillow Rental Manager Report a problem | ||
| 5/25/2020 | Listing removed | $2,100$2/sqft |
Source: Owner Report a problem | ||
| 4/15/2020 | Listed for rent | $2,100$2/sqft |
Source: Owner Report a problem | ||
Public tax history
Tax history is unavailable.
Monthly payment
Est. payment
Payment breakdown
Explore the cost of this home by adjusting the details. Changes won't be saved.Climate risks
Neighborhood: Home Park
Nearby schools
Schools provided by the listing agent
- Elementary: Centennial Place
- Middle: David T Howard
- High: Midtown
Source: FMLS GA. This data may not be complete. We recommend contacting the local school district to confirm school assignments for this home.

Similar homes
- $299,0003 bd3 ba1.5k sqft401 16th St NW Unit 1378, Atlanta, GA 30363For Sale
 MLS ID #7773616, Feng Chen, Strategy Real Estate International, LLC.. FMLS GA
 - $349,0002 bd2 ba1k sqft1075 Peachtree Walk NE Unit A519, Atlanta, GA 30309For Sale
 MLS ID #7736534, COREY SAYRE, HomeSmart. FMLS GA
 - $499,0002 bd3 ba1.6k sqft401 10th St NW Unit D215, Atlanta, GA 30318Active
 MLS ID #10789772, Shrividya Venkatesh, 1 Look Real Estate. GAMLS
 - $325,0002 bd1 ba1.3k sqft505 Whitehall St SW APT 301, Atlanta, GA 30303For Sale
 MLS ID #7770862, DEBRA DENT, Ansley Real Estate | Christie's International Real Estate. FMLS GA
 - $335,0002 bd2 ba1.2k sqft50 Biscayne Dr NW Unit 1105, Atlanta, GA 30309For SaleMLS ID #7822714, JUSTINE STORY, HOME Luxury Real Estate. FMLS GA
- $335,0002 bd2 ba1.2k sqft711 Cosmopolitan Dr NE Unit 213, Atlanta, GA 30324ActiveMLS ID #10779921, Katherine Hicks, HomeSmart. GAMLS
- $300,0002 bd1 ba1k sqft800 Peachtree St NE APT 8613, Atlanta, GA 30308For SaleMLS ID #7793858, Erin Olivier, Atlanta Fine Homes Sotheby's International. FMLS GA
- $295,0002 bd2 ba1.1k sqft425 Chapel St SW APT 1312, Atlanta, GA 30313For SaleMLS ID #7829894, Keith Biggs, Atlanta Fine Homes Sotheby's International. FMLS GA
- $398,9002 bd2 ba1.1k sqft1101 Juniper St NE APT 832, Atlanta, GA 30309For SaleMLS ID #7810210, Paige Castor, Atlanta Fine Homes Sotheby's International. FMLS GA
- $345,0002 bd3 ba1.2k sqft216 Semel Dr NW Unit 362, Atlanta, GA 30309ActiveMLS ID #10848011, Sally Kim, The Promise Realty Group. GAMLS
- $315,0003 bd4 ba1.6k sqft3030 Liberty Way NW, Atlanta, GA 30318ActiveMLS ID #10830909, Kenya Edwards, 14th & Luxe Realty. GAMLS
- $290,0002 bd2 ba1k sqft384 Ralph McGill Blvd NE Unit 319, Atlanta, GA 30312ActiveMLS ID #10827860, Kierra Moore, Coldwell Banker Realty. GAMLS
- $289,9002 bd2 ba1.1k sqft425 Chapel St SW APT 2107, Atlanta, GA 30313ActiveMLS ID #10848717, Melody Bray, U1 Realty. GAMLS
- $315,0003 bd2 ba1.5k sqft3060 Pharr Ct #615, Atlanta, GA 30305ActiveMLS ID #10778483, Peter Rivers, Compass. GAMLS
- $185,0002 bd2 ba1k sqft1150 Collier Rd NW Unit 12F, Atlanta, GA 30318ActiveMLS ID #10770817, Mark Spain, Mark Spain Real Estate. GAMLS
- $329,9001 bd2 ba960 sqft560 Dutch Valley Rd NE APT 2305, Atlanta, GA 30324ActiveMLS ID #10784465, John Andersen, The Agency - Atlanta Metro. GAMLS
- $280,0002 bd2 ba827 sqft140 Alden Ave NW APT 201, Atlanta, GA 30309ActiveMLS ID #10776693, Angela Williams, Coldwell Banker Realty. GAMLS
- $353,0002 bd2 ba1.4k sqft3820 Roswell Rd NE Unit 317, Atlanta, GA 30342For SaleMLS ID #7707720, Wendy Waller, Wendy Waller's Real Estate Brokerage. FMLS GA
- $375,0002 bd2 ba1.2k sqft3635 E Paces Cir NE Unit 1418, Atlanta, GA 30326For SaleMLS ID #7838643, BLAIR BRANCH HUCKEBA, Dorsey Alston Realtors. FMLS GA
- $309,0001 bd1 ba818 sqft747 Ralph McGill Blvd NE Unit 202, Atlanta, GA 30312ActiveMLS ID #10851367, Allison Levent, BHGRE Metro Brokers. GAMLS
