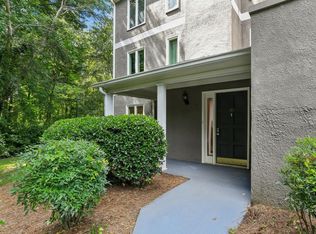
Fantastic opportunity for easy, main-level living with minimal steps in an amenity-rich, gated Buckhead community just moments from shopping, dining and everything the area has to offer! This spacious 2-bedroom, 2-bath ground-floor residence features a light-filled, functional layout with a separate dining room and an updated kitchen offering white cabinetry, butcher-block countertops and plenty of storage. The inviting family room is filled with natural light and features a gas-starter fireplace flanked by custom bookshelves. The separate dining area provides ample space for both everyday meals and entertainment, along with additional built-in cabinetry and a beverage cooler. The oversized owner's suite offers a charming bay window, large walk-in closet and private en suite bath. The spacious secondary bedroom also features direct access to a private full bath, making it ideal for guests, a home office or additional living space. Step outside to enjoy the private rear patio and yard area, or take advantage of the community's extensive amenities, including a swimming pool, fitness center, lake, business center, guarded entrance and gated access. The HOA includes internet, water, sewer, trash, security, landscaping, insurance and grounds maintenance, offering unbeatable value! Conveniently located near GA-400, Buckhead's premier retail, restaurants and entertainment, this home offers the perfect combination of comfort, convenience and low-maintenance living!
Active
$315,000
5 Plantation Dr NE #A, Atlanta, GA 30324
2beds
1,700sqft
:
Get pre-qualified$3,099/mo
Condominium
Built in 1984
-- sqft lot
$308,500 Zestimate®
$185/sqft
$807/mo HOA
What's special
Gas-starter fireplaceUpdated kitchenLight-filled functional layoutNatural lightSeparate dining roomLarge walk-in closetPrivate en suite bath
- 6 days |
- 317 |
- 30 |
Zillow last checked:
Listing updated:
Listed by:
Level Up Real Estate Team 404-234-7286,
BHHS Georgia Properties,
Charles MacPhee Jr. 404-234-7286,
BHHS Georgia Properties
Source: GAMLS,MLS#: 10809825
Facts & features
Interior
Bedrooms & bathrooms
- Bedrooms: 2
- Bathrooms: 2
- Full bathrooms: 2
- Main level bathrooms: 2
- Main level bedrooms: 2
Rooms
- Room types: Other
Dining room
- Features: Separate Room, Dining Rm/Living Rm Combo
Kitchen
- Features: Pantry, Breakfast Area
Heating
- Forced Air
Cooling
- Ceiling Fan(s), Central Air
Appliances
- Included: Dishwasher, Disposal, Dryer, Gas Water Heater, Microwave, Refrigerator, Washer
- Laundry: In Hall
Features
- Bookcases, Walk-In Closet(s)
- Flooring: Other
- Basement: None
- Number of fireplaces: 1
- Fireplace features: Family Room
- Common walls with other units/homes: No One Below,1 Common Wall
Interior area
- Total structure area: 1,700
- Total interior livable area: 1,700 sqft
- Finished area above ground: 1,700
- Finished area below ground: 0
Property
Parking
- Total spaces: 2
- Parking features: Assigned, Kitchen Level
Accessibility
- Accessibility features: Other
Features
- Levels: One
- Stories: 1
- Patio & porch: Patio
Lot
- Size: 1,655 Square Feet
- Features: Level
Details
- Parcel number: 17 000800100764
- Special conditions: Investor Owned
Construction
Type & style
- Home type: Condo
- Architectural style: Traditional
- Property subtype: Condominium
- Attached to another structure: Yes
Materials
- Brick
- Foundation: Slab
- Roof: Composition
Condition
- Resale
- New construction: No
- Year built: 1984
Utilities & green energy
- Sewer: Public Sewer
- Water: Public
- Utilities for property: Cable Available, Electricity Available, Natural Gas Available, Phone Available, Sewer Available, Underground Utilities, Water Available
Community & HOA
Community
- Features: Clubhouse, Gated, Pool, Fitness Center, Street Lights, Near Shopping, Near Public Transport
- Security: Carbon Monoxide Detector(s), Smoke Detector(s), Gated Community, Security System
- Subdivision: Plantation at Lenox
HOA
- Has HOA: Yes
- Services included: Insurance, Maintenance Grounds, Pest Control, Reserve Fund, Security, Sewer, Trash, Water, Management Fee, Maintenance Structure, Private Roads, Swimming
- HOA fee: $9,685 annually
Location
- Region: Atlanta
Financial & listing details
- Price per square foot: $185/sqft
- Tax assessed value: $318,100
- Annual tax amount: $3,599
- Date on market: 7/21/2026
- Cumulative days on market: 7 days
- Listing agreement: Exclusive Agency
- Listing terms: Cash,1031 Exchange,Other
- Electric utility on property: Yes
Estimated market value
$308,500
$293,000 - $324,000
$2,537/mo
Price history
| Date | Event | Price |
|---|---|---|
| 7/21/2026 | Listed for sale | $315,000-16%$185/sqft |
Source:  GAMLS #10809825 Report a problem GAMLS #10809825 Report a problem | ||
| 6/29/2023 | Listing removed | -- |
Source: Zillow Rentals Report a problem | ||
| 6/24/2023 | Listed for rent | $2,650-5.4%$2/sqft |
Source: Zillow Rentals Report a problem | ||
| 6/24/2023 | Listing removed | -- |
Source: FMLS GA #7227659 Report a problem | ||
| 6/17/2023 | Price change | $2,800-6.7%$2/sqft |
Source: FMLS GA #7227659 Report a problem | ||
| 6/13/2023 | Listed for rent | $3,000+3.4%$2/sqft |
Source: FMLS GA #7227659 Report a problem | ||
| 9/23/2022 | Listing removed | -- |
Source: Zillow Rental Manager Report a problem | ||
| 9/22/2022 | Price change | $2,900-1.7%$2/sqft |
Source: Zillow Rental Manager Report a problem | ||
| 9/11/2022 | Listed for rent | $2,950$2/sqft |
Source: Zillow Rental Manager Report a problem | ||
| 9/11/2022 | Listing removed | -- |
Source: Owner Report a problem | ||
| 9/7/2022 | Listed for sale | $375,000+27.1%$221/sqft |
Source: Owner Report a problem | ||
| 12/9/2019 | Sold | $295,000-1.7%$174/sqft |
Source:  GAMLS #8686324 Report a problem GAMLS #8686324 Report a problem | ||
| 10/26/2019 | Pending sale | $300,000$176/sqft |
Source: Keller Williams Buckhead #6601361 Report a problem | ||
| 9/23/2019 | Price change | $300,000-4.8%$176/sqft |
Source: Keller Williams Buckhead #6601361 Report a problem | ||
| 8/12/2019 | Listed for sale | $315,000+44.6%$185/sqft |
Source: Keller Williams Buckhead #6601361 Report a problem | ||
| 6/11/2015 | Listing removed | $217,900$128/sqft |
Source: COLDWELL BANKER RESIDENTIAL B #07377742 Report a problem | ||
| 6/1/2015 | Price change | $217,900-0.9%$128/sqft |
Source: COLDWELL BANKER RESIDENTIAL B #07377742 Report a problem | ||
| 5/27/2015 | Listed for sale | $219,900$129/sqft |
Source: COLDWELL BANKER RESIDENTIAL B #07377742 Report a problem | ||
| 5/20/2015 | Pending sale | $219,900$129/sqft |
Source: COLDWELL BANKER RESIDENTIAL B #07377742 Report a problem | ||
| 3/18/2015 | Listed for sale | $219,900-6.8%$129/sqft |
Source: COLDWELL BANKER RESIDENTIAL B #07377742 Report a problem | ||
| 3/3/2015 | Sold | $236,000+27.6%$139/sqft |
Source:  FMLS GA #5380388 Report a problem FMLS GA #5380388 Report a problem | ||
| 7/15/1999 | Sold | $185,000$109/sqft |
Source: Public Record Report a problem | ||
Public tax history
| Year | Property taxes | Tax assessment |
|---|---|---|
| 2025 | $3,599 -10.2% | $127,240 -12.4% |
| 2024 | $4,009 +90.9% | $145,200 +16.8% |
| 2023 | $2,099 -37.8% | $124,360 |
| 2022 | $3,374 -1.3% | $124,360 -3.4% |
| 2021 | $3,417 -30.1% | $128,760 +9.1% |
| 2020 | $4,885 +62.9% | $118,000 +3.9% |
| 2019 | $2,999 | $113,520 +11.5% |
| 2018 | $2,999 | $101,800 +7.8% |
| 2017 | $2,999 -27.1% | $94,400 |
| 2016 | $4,116 +92.2% | $94,400 +22.1% |
| 2015 | $2,141 +27.9% | $77,320 +17.4% |
| 2014 | $1,675 | $65,840 |
| 2013 | -- | $65,840 |
| 2012 | $399 | $65,840 -7.5% |
| 2011 | -- | $71,200 |
| 2010 | $2,078 +205.6% | $71,200 -15.4% |
| 2009 | $680 +23502.4% | $84,120 -13.2% |
| 2008 | $3 -99.6% | $96,880 |
| 2007 | $692 | $96,880 |
Find assessor info on the county website
Monthly payment
Est. payment
Payment breakdown
Explore the cost of this home by adjusting the details. Changes won't be saved.Climate risks
Neighborhood: Pine Hills
Nearby schools
GreatSchools rating
- 7/10Smith Elementary SchoolGrades: PK-5Distance: 1.8 mi
- 8/10Sutton Middle SchoolGrades: 6-8Distance: 2.8 mi
- 7/10North Atlanta High SchoolGrades: 9-12Distance: 5.5 mi
Schools provided by the listing agent
- Elementary: Smith
- Middle: Sutton
- High: North Atlanta
Source: GAMLS. This data may not be complete. We recommend contacting the local school district to confirm school assignments for this home.
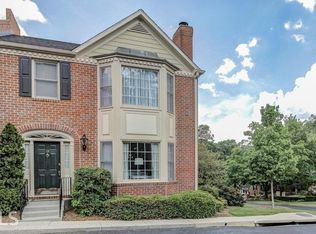
- $445,8003 bd3 ba2.1k sqft14 Plantation Dr NE #14, Atlanta, GA 30324Off Market

- $398,8003 bd3 ba2.1k sqft14 Plantation Dr #14, Atlanta, GA 30324Off Market
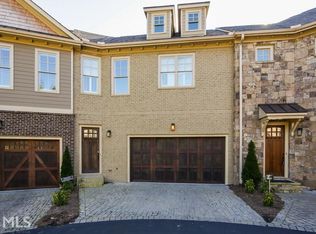
- $524,6004 bd3 ba1.6k sqft3002 Lenox Rd NE, Atlanta, GA 30324Off Market
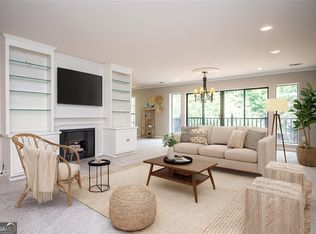
- $764,5004 bd3 ba2.9k sqft3002 Lenox Rd NE UNIT 500, Atlanta, GA 30324Off Market
- $357,2003 bd3 ba1.5k sqft7 Plantation Dr NE, Atlanta, GA 30324Off Market
- $391,8003 bd3 ba1.5k sqft9 Plantation Dr NE, Atlanta, GA 30324Off Market
- $339,0003 bd3 ba1.5k sqft10 Plantation Dr NE, Atlanta, GA 30324For Sale
- $349,9002 bd2 ba1.5k sqft12 Plantation Dr NE, Atlanta, GA 30324Off Market
A local agent can set up tours, give advice and negotiate with sellers.
Similar homes
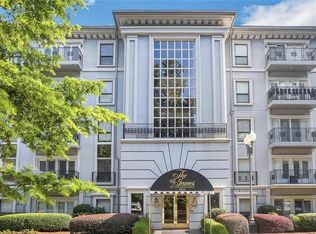
- $300,0002 bd2 ba1.4k sqft26202 Plantation Dr NE #202, Atlanta, GA 30324Active
 MLS ID #10791073, James Mitchell, Atlanta Communities. GAMLS
 - $315,0003 bd2 ba1.3k sqft53 Chaumont Sq NW, Atlanta, GA 30327Active
 MLS ID #10811107, Ellen Carmack, Ansley RE|Christie's Int'l RE. GAMLS
 - $274,9002 bd2 ba1.5k sqft3201 Lenox Rd NE APT 19, Atlanta, GA 30324For Sale
 MLS ID #7710790, Robert Mason, Keller Williams Realty Atl Perimeter. FMLS GA
 - $375,0003 bd2 ba1.5k sqft21 Brittany Way NE, Atlanta, GA 30324For Sale
 MLS ID #7795501, Thomas Semelsberger, Atlanta Fine Homes Sotheby's International. FMLS GA
 - $274,9992 bd2 ba1.5k sqft1114 Pine Heights Dr NE, Atlanta, GA 30324ActiveMLS ID #10706708, Michael C Edwards, Epique Realty. GAMLS
- $272,0002 bd2 ba1.1k sqft2700 Pine Tree Rd NE Unit 1317, Atlanta, GA 30324ActiveMLS ID #10765157, Lauren Estadt, Bolst, Inc.. GAMLS
- $299,5002 bd3 ba1.5k sqft2387 Northlake Ct NE, Atlanta, GA 30345ActiveMLS ID #10809507, Scott Alexander, Scotty Realty. GAMLS
- $259,0002 bd2 ba1.1k sqft970 Sidney Marcus Blvd NE Unit 1416, Atlanta, GA 30324ActiveMLS ID #10734699, Yolanda Rolle, Platinum Access, LLC. GAMLS
- $245,0002 bd2 ba1.1k sqft970 Sidney Marcus Blvd NE Unit 1404, Atlanta, GA 30324ActiveMLS ID #10738752, Alison Belknap, Compass. GAMLS
- $430,0002 bd3 ba1.7k sqft3275 Lenox Rd NE APT 413, Atlanta, GA 30324ActiveMLS ID #10786577, Igor Arkhipov, Realco Brokers Intl. LLC. GAMLS
- $315,0002 bd2 ba1.6k sqft5145 Chemin De Vie, Sandy Springs, GA 30342For SaleMLS ID #7762113, Katy Moncrieff, Bolst, Inc.. FMLS GA
- $345,0002 bd2 ba1.1k sqft781 Houston Mill Rd NE APT 3, Atlanta, GA 30329For SaleMLS ID #7803775, Liping Luo, America Realty Center, Inc.. FMLS GA
- $325,0002 bd3 ba1.3k sqft56 Cantey Pl NW, Atlanta, GA 30327ActiveMLS ID #10793244, Jane P Cross, Ansley RE | Christie's Int'l RE. GAMLS
- $324,9002 bd2 ba1.2k sqft314 Ridley Howard Ct Unit 314, Decatur, GA 30030ActiveMLS ID #10806539, Mary Jo Sullivan, BHHS Georgia Properties. GAMLS
- $267,5002 bd2 ba1.2k sqft706 Brighton Point, Sandy Springs, GA 30328ActiveMLS ID #10809398, Daniel E Pulido, Atlanta Communities. GAMLS
- $190,0002 bd2 ba1.3k sqft1261 Lavista Rd NE APT M6, Atlanta, GA 30324For SaleMLS ID #7715430, Hunter Hunter, EXP Realty, LLC.. FMLS GA
- $300,0002 bd3 ba1.3k sqft6900 Roswell Rd APT L2, Sandy Springs, GA 30328ActiveMLS ID #10792837, Path & Post Team, Path & Post. GAMLS
- $281,0002 bd3 ba1.5k sqft2474 Northlake Ct, Atlanta, GA 30345For SaleMLS ID #7705583, Richard Deitz, Bolst, Inc.. FMLS GA
- $270,0002 bd2 ba1.3k sqft2207 River Green Dr NW, Atlanta, GA 30327For SaleMLS ID #7745469, Heather Scott, Atlanta Fine Homes Sotheby's International. FMLS GA
- $299,0003 bd2 ba1.3k sqft310 Tuxworth Cir, Decatur, GA 30033ActiveMLS ID #10781121, Sonia Hellen, SRA Signature Realty Agents. GAMLS
