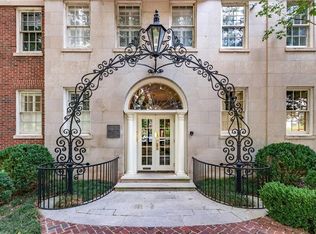
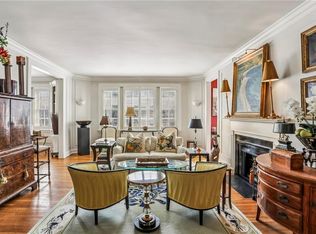
Experience refined Midtown living in this exceptional pied- -terre at the iconic Reid House, designed by acclaimed architect Philip T. Shutze. Perfectly positioned directly across from the High Museum of Art and Atlanta Symphony Orchestra, this sophisticated 1-bedroom, 1.5-bath residence offers timeless elegance paired with thoughtful modern updates. Recently enhanced by the current owner, the home showcases all-new flooring, fresh designer paint, upgraded designer lighting throughout, upgraded electrical panel, and a stylish electric fireplace, creating a truly move-in-ready luxury experience. The bright and inviting kitchen blends classic charm with modern functionality, featuring a new dishwasher, new sink, touchless kitchen faucet, stone countertops, tile backsplash, white cabinetry, and stainless-steel appliances. The elegant living room is anchored by the new electric fireplace, offering the perfect ambiance for relaxing or entertaining. A sun-drenched enclosed sunroom with oversized sliding windows and motorized blinds provides a versatile space ideal for a home office, sitting room, or dining area, all overlooking the beautifully landscaped gardens and tranquil community fountain and pond. The spacious primary suite offers a walk-in closet, along with a beautifully updated bath featuring a frameless glass shower. Ideal for pet owners; the rear hallway provides convenient direct access to 16th Street without the need for elevator access. Additional highlights include one deeded covered parking space in the garage, a separate storage unit, along with community amenities including a club room, fitness center, and tennis court atop the parking deck. Enjoy an unparalleled lifestyle in the heart of Midtown, just moments from Piedmont Park, the Atlanta BeltLine, MARTA, Colony Square, world-class dining, entertainment, and the very best of Atlanta's cultural scene.
Active
Price cut: $15K (6/12)
$410,000
1325 Peachtree St NE APT G2, Atlanta, GA 30309
1beds
1,160sqft
:
Get pre-qualified$2,984/mo
Condominium
Built in 1924
-- sqft lot
$399,600 Zestimate®
$353/sqft
$-- HOA
What's special
Thoughtful modern updatesNew electric fireplaceStylish electric fireplaceFresh designer paintSpacious primary suiteBright and inviting kitchenNew sink
- 77 days |
- 391 |
- 20 |
Zillow last checked:
Listing updated:
Listed by:
Jason Cook 404-431-1384,
Ansley RE|Christie's Int'l RE
Source: GAMLS,MLS#: 10761789
Facts & features
Interior
Bedrooms & bathrooms
- Bedrooms: 1
- Bathrooms: 2
- Full bathrooms: 1
- 1/2 bathrooms: 1
- Main level bathrooms: 1
- Main level bedrooms: 1
Rooms
- Room types: Foyer, Sun Room
Heating
- Central
Cooling
- Central Air
Appliances
- Included: Dishwasher, Disposal, Refrigerator
- Laundry: In Hall
Features
- Master On Main Level, Walk-In Closet(s)
- Flooring: Hardwood
- Basement: None
- Number of fireplaces: 1
- Common walls with other units/homes: 1 Common Wall
Interior area
- Total structure area: 1,160
- Total interior livable area: 1,160 sqft
- Finished area above ground: 1,160
- Finished area below ground: 0
Property
Parking
- Total spaces: 1
- Parking features: Assigned, Garage
- Has garage: Yes
Features
- Levels: One
- Stories: 1
- Body of water: None
Lot
- Size: 1,176 Square Feet
- Features: Private
Details
- Parcel number: 17 010500140036
Construction
Type & style
- Home type: Condo
- Architectural style: Brick 4 Side,Traditional
- Property subtype: Condominium
- Attached to another structure: Yes
Materials
- Other
- Roof: Other
Condition
- Resale
- New construction: No
- Year built: 1924
Utilities & green energy
- Sewer: Public Sewer
- Water: Public
- Utilities for property: Cable Available, Electricity Available, Water Available
Community & HOA
Community
- Features: Clubhouse, Fitness Center, Gated, Park, Tennis Court(s), Near Shopping
- Security: Key Card Entry
- Subdivision: Reid House
HOA
- Has HOA: Yes
- Services included: Other
Location
- Region: Atlanta
Financial & listing details
- Price per square foot: $353/sqft
- Tax assessed value: $388,000
- Annual tax amount: $6,349
- Date on market: 5/11/2026
- Cumulative days on market: 77 days
- Listing agreement: Exclusive Right To Sell
- Electric utility on property: Yes
Estimated market value
$399,600
$380,000 - $420,000
$2,947/mo
Price history
| Date | Event | Price |
|---|---|---|
| 6/12/2026 | Price change | $410,000-3.5%$353/sqft |
Source:  GAMLS #10761789 Report a problem GAMLS #10761789 Report a problem | ||
| 5/11/2026 | Listed for sale | $425,000+8.4%$366/sqft |
Source:  FMLS GA #7768241 Report a problem FMLS GA #7768241 Report a problem | ||
| 8/21/2024 | Sold | $392,000-1.8%$338/sqft |
Source: GAMLS #10343238 Report a problem | ||
| 8/2/2024 | Pending sale | $399,000$344/sqft |
Source: FMLS GA #7424876 Report a problem | ||
| 7/25/2024 | Contingent | $399,000$344/sqft |
Source: GAMLS #10343238 Report a problem | ||
| 7/22/2024 | Listed for sale | $399,000+100.5%$344/sqft |
Source: FMLS GA #7424876 Report a problem | ||
| 1/15/2012 | Listing removed | $199,000$172/sqft |
Source: Beacham & Company, REALTORS #4258183 Report a problem | ||
| 8/6/2011 | Listed for sale | $199,000+184.7%$172/sqft |
Source: Beacham & Company, REALTORS #4258183 Report a problem | ||
| 10/31/2010 | Listing removed | $69,900$60/sqft |
Source: RE/MAX Executives #4112601 Report a problem | ||
| 10/22/2010 | Pending sale | $69,900-41.6%$60/sqft |
Source: RE/MAX Executives #4112601 Report a problem | ||
| 9/23/2010 | Sold | $119,650+71.2%$103/sqft |
Source: Public Record Report a problem | ||
| 9/18/2010 | Price change | $69,900-6.8%$60/sqft |
Source: RE/MAX Executives #4112601 Report a problem | ||
| 8/21/2010 | Listed for sale | $75,000-40%$65/sqft |
Source: foreclosure.com Report a problem | ||
| 11/14/2009 | Listing removed | $124,900-3.8%$108/sqft |
Source: PalmerHouse Properties #3985842 Report a problem | ||
| 7/30/2009 | Price change | $129,900-18.8%$112/sqft |
Source: RE/MAX Greater Atlanta #3887004 Report a problem | ||
| 5/31/2009 | Listed for sale | $159,900+18.4%$138/sqft |
Source: RE/MAX Greater Atlanta #3887004 Report a problem | ||
| 2/1/2008 | Sold | $135,000-36.2%$116/sqft |
Source: Public Record Report a problem | ||
| 1/8/2007 | Sold | $211,500+51.1%$182/sqft |
Source: Public Record Report a problem | ||
| 9/12/2000 | Sold | $140,000$121/sqft |
Source: Public Record Report a problem | ||
Public tax history
| Year | Property taxes | Tax assessment |
|---|---|---|
| 2025 | $6,349 +74.7% | $155,200 +74.9% |
| 2024 | $3,634 +14.6% | $88,760 -10.7% |
| 2023 | $3,170 -21.2% | $99,360 |
| 2022 | $4,021 +2.9% | $99,360 +3% |
| 2021 | $3,907 +4.1% | $96,440 +6.4% |
| 2020 | $3,754 +7.7% | $90,680 -6.4% |
| 2019 | $3,485 | $96,880 +16.4% |
| 2018 | $3,485 | $83,200 +33.8% |
| 2017 | $3,485 +27.8% | $62,200 |
| 2016 | $2,726 +1% | $62,200 |
| 2015 | $2,700 -4.3% | $62,200 |
| 2014 | $2,820 +145.8% | $62,200 +139.2% |
| 2013 | $1,147 | $26,000 |
| 2012 | -- | $26,000 |
| 2011 | -- | $26,000 -75.4% |
| 2010 | $4,669 +319.4% | $105,720 |
| 2009 | $1,113 | $105,720 |
| 2008 | -- | $105,720 |
| 2007 | $1,113 | $105,720 |
Find assessor info on the county website
Monthly payment
Est. payment
Payment breakdown
Explore the cost of this home by adjusting the details. Changes won't be saved.Climate risks
Neighborhood: Midtown
Nearby schools
GreatSchools rating
- 9/10Virginia-Highland Elementary SchoolGrades: PK-5Distance: 1.4 mi
- 9/10David T Howard Middle SchoolGrades: 6-8Distance: 2.4 mi
- 9/10Midtown High SchoolGrades: 9-12Distance: 1.1 mi
Schools provided by the listing agent
- Elementary: Virginia Highland
- Middle: David T Howard
- High: Midtown
Source: GAMLS. This data may not be complete. We recommend contacting the local school district to confirm school assignments for this home.
- $849,0002 bd3 ba1.7k sqft1327 Peachtree St NE APT 803, Atlanta, GA 30309For Sale

- $725,0002 bd2 ba1.6k sqft1325 Peachtree St NE APT 401, Atlanta, GA 30309Sold
- $670,0002 bd2 ba1.6k sqft1325 Peachtree St NE APT 701, Atlanta, GA 30309Sold
- $570,0002 bd2 ba1.6k sqft1325 Peachtree St NE APT 201, Atlanta, GA 30309Sold

- $498,4702 bd2 ba1.4k sqft1325 Peachtree St NE APT 402, Atlanta, GA 30309Sold
- $755,0002 bd3 ba1.9k sqft1327 Peachtree St NE APT 303, Atlanta, GA 30309Sold
- $645,0002 bd2 ba1.4k sqft1327 Peachtree St NE APT 304, Atlanta, GA 30309Sold
- $580,0002 bd2 ba1.4k sqft1327 Peachtree Rd NE #604, Atlanta, GA 30309Sold
A local agent can set up tours, give advice and negotiate with sellers.
Similar homes
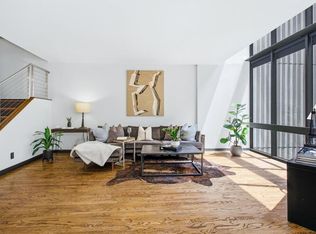
- $400,0002 bd3 ba1.5k sqft145 15th St NE APT 226, Atlanta, GA 30309For Sale
 MLS ID #7801973, JOAN ARKINS, Keller Williams Realty Intown ATL. FMLS GA
 - $465,0002 bd3 ba1.3k sqft195 14th St NE Unit 2008, Atlanta, GA 30309For Sale
 MLS ID #7809980, Johanna Sullivan, Engel & Volkers Atlanta. FMLS GA
 - $415,0002 bd3 ba1.4k sqft1467 Monroe Dr NE APT 7, Atlanta, GA 30324Active

 MLS ID #10804310, Kim Wachtel, REMAX Around Atlanta. GAMLS
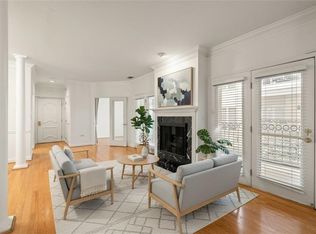
 - $485,0002 bd2 ba1.2k sqft175 15th St NE Suite 114, Atlanta, GA 30309For Sale
 MLS ID #7736695, Anna K Intown, Keller Williams Realty Intown ATL. FMLS GA
 - $425,0001 bd1 ba1k sqft905 Juniper St NE Unit 316, Atlanta, GA 30309For SaleMLS ID #7767765, ADAM MORRISON, Atlanta Fine Homes Sotheby's International. FMLS GA
- $380,0001 bd1 ba872 sqft1080 Peachtree St NE Unit 1307, Atlanta, GA 30309ActiveMLS ID #10766616, Sam Stowell, Ansley RE|Christie's Int'l RE. GAMLS
- $375,0001 bd1 ba736 sqft266 11th St NE Unit 205, Atlanta, GA 30309For SaleMLS ID #7793860, Durrett Evans, Best Atlanta Properties, LLC.. FMLS GA
- $375,0002 bd2 ba1k sqft855 Peachtree St NE Unit 1109, Atlanta, GA 30308ActiveMLS ID #10806875, Jose A Alencar, Ansley RE|Christie's Int'l RE. GAMLS
- $285,0001 bd1 ba764 sqft1101 Juniper St NE APT 1012, Atlanta, GA 30309ActiveMLS ID #10811319, Jeff Peargin, HomeSmart. GAMLS
- $389,0002 bd2 ba1.3k sqft260 18th St NW Unit 10309, Atlanta, GA 30363ActiveMLS ID #10768969, Melissa Cohen, Ansley RE | Christie's Int'l RE. GAMLS
- $425,0002 bd2 ba1k sqft2881 Peachtree Rd NE APT 1105, Atlanta, GA 30305ActiveMLS ID #10804042, Joe Weathers, Relate Realty. GAMLS
- $415,0002 bd1 ba1k sqft825 Highland Ln NE APT 1111, Atlanta, GA 30306ActiveMLS ID #10770377, Leslie Zweben, Keller Williams Realty. GAMLS
- $449,9002 bd3 ba1.4k sqft30 5th St NE Unit 1004, Atlanta, GA 30308ActiveMLS ID #10773587, Blair Rozelle, Atlanta Communities. GAMLS
- $284,9001 bd1 ba812 sqft44 Peachtree Pl NW Unit 822, Atlanta, GA 30309ActiveMLS ID #10811415, Patty Ash, Ansley RE|Christie's Int'l RE. GAMLS
- $399,0002 bd2 ba1.2k sqft3235 Roswell Rd NE Unit 703, Atlanta, GA 30305ActiveMLS ID #10759155, Kirsten Conover, BHHS Georgia Properties. GAMLS
- $315,0001 bd1 ba715 sqft908 Juniper St NE APT 207, Atlanta, GA 30309ActiveMLS ID #10727663, Amanda Pope, Ansley RE | Christie's Int'l RE. GAMLS
- $435,0001 bd1 ba970 sqft850 Piedmont Ave NE Unit 1609, Atlanta, GA 30308For SaleMLS ID #7778777, LEIGH HAYS, Atlanta Fine Homes Sotheby's International. FMLS GA
- $399,9992 bd2 ba1.2k sqft3481 Lakeside Dr NE APT 2903, Atlanta, GA 30326For SaleMLS ID #7742782, Robert Bailey, John Bailey Realty, Inc.. FMLS GA
- $289,9001 bd1 ba765 sqft275 13th St NE APT 210, Atlanta, GA 30309For SaleMLS ID #7765455, Stephen Beckwith, Atlanta Fine Homes Sotheby's International. FMLS GA
- $267,5001 bd1 ba623 sqft242 12th St NE APT 16, Atlanta, GA 30309For SaleMLS ID #7769078, RICHARD REID, Direct Link Realty, Inc. FMLS GA
