Welcome to Unit 803 at the iconic Reid House, a distinguished 1924 residence in the heart of Midtown Atlanta, masterfully designed by Neel Reid and Philip T. Schutze. This elegant home seamlessly blends classic pre-war architecture with refined modern updates. Perched on the eighth floor, this is one of the building's largest and most desirable floor plans, offering approximately 1,750 square feet of refined living space. Herringbone hardwood floors lead into expansive living and dining areas, enhanced by designer lighting and a gas fireplace-perfect for both entertaining and everyday comfort. The updated chef's kitchen features stone countertops, custom cabinetry, and premium appliances by Dacor and Bosch, along with a wet bar and powder room for added convenience. The primary suite offers a spa-like retreat with heated marble floors, steam shower, dual vanities, and ample storage. A private en-suite guest bedroom provides comfort and privacy for visitors. Enjoy sweeping views of Ansley Park, the Buckhead Skyline, and Stone Mountain from the east side of the unit, while additional western views of High Museum and the skyline enhance the living spaces. Two deeded parking spaces and a separate storage unit in a secure garage add rare convenience. Ideally located near Art Center Station, the High Museum of Art, Piedmont Park, and Midtown's renowned dining and cultural destinations, this exceptional residence offers timeless elegance in one of Atlanta's most vibrant neighborhoods!
Active under contract
Price cut: $26K (6/23)
$849,000
1327 Peachtree St NE APT 803, Atlanta, GA 30309
2beds
1,761sqft
:
Get pre-qualified$6,120/mo
Condominium
Built in 1924
-- sqft lot
$824,200 Zestimate®
$482/sqft
$-- HOA
What's special
Refined modern updatesClassic pre-war architectureGas fireplaceDesigner lightingHerringbone hardwood floorsHeated marble floorsStone countertops
- 95 days |
- 344 |
- 14 |
Zillow last checked:
Listing updated:
Listed by:
Jason Cook 404-431-1384,
Ansley RE|Christie's Int'l RE
Source: GAMLS,MLS#: 10759232
Facts & features
Interior
Bedrooms & bathrooms
- Bedrooms: 2
- Bathrooms: 3
- Full bathrooms: 2
- 1/2 bathrooms: 1
- Main level bathrooms: 2
- Main level bedrooms: 2
Rooms
- Room types: Den, Foyer, Keeping Room, Sun Room
Kitchen
- Features: Breakfast Bar, Pantry
Heating
- Central
Cooling
- Central Air
Appliances
- Included: Dishwasher, Dryer, Refrigerator, Washer
- Laundry: In Kitchen, Laundry Closet
Features
- Master On Main Level
- Flooring: Hardwood
- Basement: None
- Number of fireplaces: 1
- Common walls with other units/homes: 1 Common Wall
Interior area
- Total structure area: 1,761
- Total interior livable area: 1,761 sqft
- Finished area above ground: 1,761
- Finished area below ground: 0
Property
Parking
- Total spaces: 2
- Parking features: Assigned, Garage
- Has garage: Yes
Features
- Levels: One
- Stories: 1
- Fencing: Privacy
- Has view: Yes
- View description: City
- Body of water: None
Lot
- Size: 4,356 Square Feet
- Features: Corner Lot
Details
- Additional structures: Tennis Court(s)
- Parcel number: 17 010500140366
Construction
Type & style
- Home type: Condo
- Architectural style: Brick 4 Side,Traditional
- Property subtype: Condominium
- Attached to another structure: Yes
Materials
- Other
- Roof: Other
Condition
- Resale
- New construction: No
- Year built: 1924
Utilities & green energy
- Sewer: Public Sewer
- Water: Public
- Utilities for property: Cable Available, Electricity Available, Sewer Available, Water Available
Community & HOA
Community
- Features: Clubhouse, Fitness Center, Gated, Park, Tennis Court(s), Near Shopping
- Security: Gated Community, Key Card Entry
- Subdivision: Reid House
HOA
- Has HOA: Yes
- Services included: Insurance, Maintenance Structure, Maintenance Grounds, Reserve Fund, Sewer, Tennis, Trash, Water
Location
- Region: Atlanta
Financial & listing details
- Price per square foot: $482/sqft
- Annual tax amount: $7,878
- Date on market: 5/7/2026
- Cumulative days on market: 96 days
- Listing agreement: Exclusive Right To Sell
- Electric utility on property: Yes
Estimated market value
$824,200
$783,000 - $865,000
$4,163/mo
Price history
| Date | Event | Price |
|---|---|---|
| 6/23/2026 | Price change | $849,000-3%$482/sqft |
Source:  GAMLS #10759232 Report a problem GAMLS #10759232 Report a problem | ||
| 5/7/2026 | Listed for sale | $875,000+15.9%$497/sqft |
Source:  FMLS GA #7765720 Report a problem FMLS GA #7765720 Report a problem | ||
| 9/22/2023 | Sold | $755,000-2.6%$429/sqft |
Source: FMLS GA #7243582 Report a problem | ||
| 8/16/2023 | Pending sale | $775,000$440/sqft |
Source: FMLS GA #7243582 Report a problem | ||
| 7/17/2023 | Listed for sale | $775,000+13%$440/sqft |
Source: FMLS GA #7243582 Report a problem | ||
| 11/5/2021 | Sold | $685,803+0.9%$389/sqft |
Source: FMLS GA #6951120 Report a problem | ||
| 10/5/2021 | Pending sale | $680,000$386/sqft |
Source:  Harry Norman Realtors #6951120 Report a problem Harry Norman Realtors #6951120 Report a problem | ||
| 10/5/2021 | Contingent | $680,000$386/sqft |
Source: FMLS GA #6951120 Report a problem | ||
| 9/30/2021 | Listed for sale | $680,000+51.1%$386/sqft |
Source: FMLS GA #6951120 Report a problem | ||
| 10/29/2012 | Sold | $450,000-8%$256/sqft |
Source: Agent Provided Report a problem | ||
| 10/18/2012 | Pending sale | $489,000$278/sqft |
Source: Harry Norman, Realtors #4275276 Report a problem | ||
| 2/26/2012 | Price change | $489,000-5.8%$278/sqft |
Source: Harry Norman, Realtors #4275276 Report a problem | ||
| 11/29/2011 | Price change | $519,000-7.2%$295/sqft |
Source: Harry Norman, Realtors #4275276 Report a problem | ||
| 9/21/2011 | Listed for sale | $559,000$317/sqft |
Source: Harry Norman, Realtors #4275276 Report a problem | ||
Public tax history
Tax history is unavailable.
Monthly payment
Est. payment
Payment breakdown
Explore the cost of this home by adjusting the details. Changes won't be saved.Climate risks
Neighborhood: Midtown
Nearby schools
GreatSchools rating
- 9/10Virginia-Highland Elementary SchoolGrades: PK-5Distance: 1.5 mi
- 9/10David T Howard Middle SchoolGrades: 6-8Distance: 2.4 mi
- 9/10Midtown High SchoolGrades: 9-12Distance: 1.1 mi
Schools provided by the listing agent
- Elementary: Virginia Highland
- Middle: David T Howard
- High: Midtown
Source: GAMLS. This data may not be complete. We recommend contacting the local school district to confirm school assignments for this home.
- $755,0002 bd3 ba1.9k sqft1327 Peachtree St NE APT 303, Atlanta, GA 30309Sold

- $645,0002 bd2 ba1.4k sqft1327 Peachtree St NE APT 304, Atlanta, GA 30309Sold

- $580,0002 bd2 ba1.4k sqft1327 Peachtree Rd NE #604, Atlanta, GA 30309Sold

- $725,0002 bd2 ba1.6k sqft1325 Peachtree St NE APT 401, Atlanta, GA 30309Sold
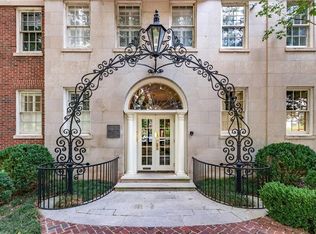
- $670,0002 bd2 ba1.6k sqft1325 Peachtree St NE APT 701, Atlanta, GA 30309Sold
- $570,0002 bd2 ba1.6k sqft1325 Peachtree St NE APT 201, Atlanta, GA 30309Sold
- $498,4702 bd2 ba1.4k sqft1325 Peachtree St NE APT 402, Atlanta, GA 30309Sold
- $622,0002 bd3 ba1.8k sqft1327 Peachtree St NE APT 203, Atlanta, GA 30309Sold
A local agent can set up tours, give advice and negotiate with sellers.
Similar homes
- $975,0002 bd3 ba1.6k sqft75 14th St NE Unit 4160, Atlanta, GA 30309For Sale

 MLS ID #7768821, Juli Owens, Atlanta Fine Homes Sotheby's International. FMLS GA
 - $850,0002 bd2 ba2.4k sqft2660 Peachtree Rd NW APT 15G, Atlanta, GA 30305For Sale
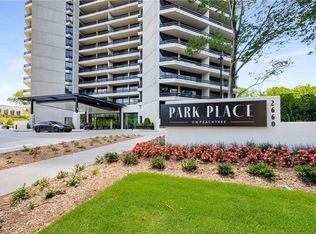 MLS ID #7769950, SHARON F OXMAN, Beacham and Company. FMLS GA
 - $799,9002 bd3 ba2.4k sqft850 Piedmont Ave NW #3312, Atlanta, GA 30308Active
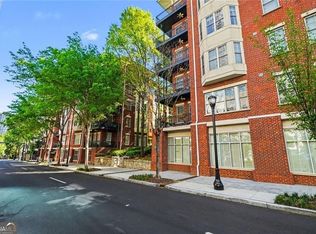
 MLS ID #10726871, Joel G Madden, Keller Williams Atlanta Midtown. GAMLS
 - $675,0002 bd3 ba1.6k sqft1820 Peachtree St NW Unit 1509, Atlanta, GA 30309Active
 MLS ID #10800899, Audrey Gibson, Compass. GAMLS
 - $595,0002 bd2 ba1.4k sqft77 Peachtree Pl NE Unit 107, Atlanta, GA 30309For SaleMLS ID #7801708, Wilmot Irvin, Atlanta Fine Homes Sotheby's International. FMLS GA
- $599,9002 bd2 ba1.1k sqft81 Peachtree Pl NE #Penthouse 12, Atlanta, GA 30309For SaleMLS ID #7809782, Ally and Seth Team, Atlanta Fine Homes Sotheby's International. FMLS GA
- $845,0004 bd3 ba3.3k sqft537 Winton Ter NE, Atlanta, GA 30308ActiveMLS ID #10756428, Paula Taylor, BHHS Georgia Properties. GAMLS
- $470,0002 bd2 ba1.2k sqft175 15th St NE Suite 114, Atlanta, GA 30309ActiveMLS ID #10712217, Anna Kilinski, Keller Williams Realty. GAMLS
- $620,0002 bd2 ba1.3k sqft77 Peachtree Pl NE Unit 201, Atlanta, GA 30309ActiveMLS ID #10725325, Susie Proffitt, Engel & V?lkers Atlanta. GAMLS
- $599,0002 bd2 ba-- sqft273 12th St NE Unit 210, Atlanta, GA 30309ActiveMLS ID #10695809, Zac Pasmanick, RE/MAX Metro Atlanta Cityside. GAMLS
- $579,0002 bd3 ba1.3k sqft1820 Peachtree St NW Unit 1205, Atlanta, GA 30309For SaleMLS ID #7807533, Angela Henderson, Atlanta Fine Homes Sotheby's International. FMLS GA
- $799,0003 bd3 ba2.4k sqft2575 Peachtree Rd NE APT 5G, Atlanta, GA 30305For SaleMLS ID #7795598, KIM BOYD, Atlanta Fine Homes Sotheby's International. FMLS GA
- $799,0002 bd2 ba2.4k sqft2660 Peachtree Rd NW APT 4A, Atlanta, GA 30305For SaleMLS ID #7748419, JoLynne Szymanski, Beacham and Company. FMLS GA
- $475,0002 bd2 ba1.1k sqft44 Peachtree Pl NE #1534, Atlanta, GA 30309For SaleMLS ID #7813423, Ivan Ludlow, City Max Realty, Inc.. FMLS GA
- $519,0002 bd3 ba1.1k sqft1820 Peachtree St NW Unit 811, Atlanta, GA 30309For SaleMLS ID #7811279, Diane Arnold, Dorsey Alston Realtors. FMLS GA
- $825,0004 bd3 ba2.2k sqft681 Upton Rd NW, Atlanta, GA 30318ActiveMLS ID #10773040, Darrell Card Harper, Keller Williams Realty. GAMLS
- $829,0002 bd3 ba2.2k sqft700 Park Regency Pl NE APT 1501, Atlanta, GA 30326For SaleMLS ID #7782101, JoLynne Szymanski, Beacham and Company. FMLS GA
- $1,095,0003 bd3 ba2.3k sqft1721 Flagler Ave NE, Atlanta, GA 30309ActiveMLS ID #10800204, Kim Wachtel, REMAX Around Atlanta. GAMLS
- $499,0002 bd2 ba1.4k sqft790 North Ave NE Unit 102, Atlanta, GA 30309ActiveMLS ID #10800616, Scott C Riley, Keller Williams Realty. GAMLS
- $820,0003 bd4 ba2k sqft3552 Roswell Rd NW, Atlanta, GA 30305ActiveMLS ID #10742664, Wendy Leebern, Ansley RE | Christie's Int'l RE. GAMLS
