Historic Charm Meets Modern Luxury in the Ansley Park Annex, one of Atlanta's most sought-after historic neighborhoods. Originally built in 1930 and thoughtfully renovated over time, this rare residence, across the street from the Atlanta Beltline, seamlessly blends timeless architectural character with the comforts of modern living. Filled with natural light, the home features soaring ceilings, beautiful hardwood floors, elegant crown molding and other special details that reflect its historic heritage. The spacious living room serves as the heart of the home, offering an inviting space for both everyday living and entertaining. The beautifully updated kitchen is designed for both style and functionality, featuring granite countertops, a tile backsplash, stainless steel appliances, a gas cooktop, and abundant cabinetry. Just off the kitchen, walk out to a large patio that provides the perfect spot to enjoy your morning coffee or unwind with friends while games are played in the easy-to-care-for turfed backyard. A versatile den off the kitchen can be whatever you need it to be, home office, workout space, play area or additional living space. Options for a first or second floor primary bedroom, both are large and have en suite, renovated full baths. Both showcase timeless finishes and quality craftsmanship. New ROOF and basement waterproofing in June 2026. Fresh interior paint. Additional room upstairs offers a flex space that can be used in a variety of ways such as a fourth bedroom or home office. Ideally located in the heart of historic in-town Atlanta, you'll enjoy very easy access to the BELTLINE, Ansley Golf Club, Ansley Mall Shopping Center, Piedmont Park, the Atlanta Botantical Garden, 75/85 - this neighborhood cannot be beat for some of the city's best dining, shopping, and recreation. Combining the warmth and character of a historic home with the convenience of modern updates, this exceptional residence offers a truly unique lifestyle in one of Atlanta's most desirable locations.
Active
Price cut: $40K (9/8)
$1,025,000
1721 Flagler Ave NE, Atlanta, GA 30309
3beds
2,357sqft
Single Family Residence
Built in 1930
8,145 Square Feet Lot
$1,002,300 Zestimate®
$435/sqft
$-- HOA
What's special
Soaring ceilingsFilled with natural lightLarge patioNew roofBeautifully updated kitchenEasy-to-care-for turfed backyardStainless steel appliances
- 61 days
- 2,099
- 146
Zillow last checked:
Listing updated:
Listed by:
Kim Wachtel 404-226-0505,
REMAX Around Atlanta
Source: GAMLS,MLS#: 10800204
Facts & features
Interior
Bedrooms & bathrooms
- Bedrooms: 3
- Bathrooms: 3
- Full bathrooms: 3
- Main level bathrooms: 2
- Main level bedrooms: 2
Rooms
- Room types: Bonus Room, Den, Office
Dining room
- Features: Separate Room
Kitchen
- Features: Kitchen Island, Pantry
Heating
- Central, Forced Air, Natural Gas
Cooling
- Central Air, Window Unit(s)
Appliances
- Included: Dishwasher, Disposal, Microwave, Refrigerator
- Laundry: Other
Features
- Master On Main Level
- Flooring: Hardwood
- Basement: Daylight,Full,Interior Entry,Unfinished
- Number of fireplaces: 1
- Fireplace features: Gas Log, Living Room
- Common walls with other units/homes: No Common Walls
Interior area
- Total structure area: 2,357
- Total interior livable area: 2,357 sqft
- Finished area above ground: 2,357
- Finished area below ground: 0
Property
Parking
- Total spaces: 2
- Parking features: Guest
Features
- Levels: One and One Half
- Stories: 1
- Patio & porch: Patio, Porch
- Fencing: Back Yard,Wood
- Body of water: None
Lot
- Size: 8,145 Square Feet
- Features: Level
Details
- Additional structures: Shed(s)
- Parcel number: 17 005600020286
- Other equipment: Electric Air Filter
Construction
Type & style
- Home type: SingleFamily
- Architectural style: Traditional
- Property subtype: Single Family Residence
Materials
- Vinyl Siding
- Foundation: Block
- Roof: Composition
Condition
- Resale
- New construction: No
- Year built: 1930
Utilities & green energy
- Sewer: Public Sewer
- Water: Public
- Utilities for property: Cable Available, Electricity Available, High Speed Internet, Natural Gas Available, Phone Available, Sewer Available, Water Available
Community & HOA
Community
- Features: Golf, Park, Sidewalks, Near Public Transport, Walk To Schools, Near Shopping
- Security: Smoke Detector(s)
- Subdivision: Ansley Park Annex
HOA
- Has HOA: No
- Services included: None
Location
- Region: Atlanta
Financial & listing details
- Price per square foot: $435/sqft
- Tax assessed value: $732,400
- Annual tax amount: $11,985
- Date on market: 7/10/2026
- Cumulative days on market: 61 days
- Listing agreement: Exclusive Right To Sell
- Electric utility on property: Yes
Estimated market value
$1,002,300
$952,000 - $1.05M
$6,051/mo
Price history
| Date | Event | Price |
|---|---|---|
| 9/8/2026 | Price change | $1,025,000-3.8%$435/sqft |
Source:  GAMLS #10800204 Report a problem GAMLS #10800204 Report a problem | ||
| 8/24/2026 | Price change | $1,065,000-2.7%$452/sqft |
Source: GAMLS #10800204 Report a problem | ||
| 7/10/2026 | Listed for sale | $1,095,000$465/sqft |
Source:  FMLS GA #7800346 Report a problem FMLS GA #7800346 Report a problem | ||
| 7/7/2026 | Listing removed | $1,095,000$465/sqft |
Source: GAMLS #10782065 Report a problem | ||
| 6/26/2026 | Price change | $1,095,000-2.7%$465/sqft |
Source: GAMLS #10782065 Report a problem | ||
| 6/20/2026 | Price change | $1,125,000-4.3%$477/sqft |
Source: FMLS GA #7785164 Report a problem | ||
| 6/15/2026 | Listed for sale | $1,175,000+74.1%$499/sqft |
Source: FMLS GA #7785164 Report a problem | ||
| 4/30/2020 | Sold | $675,000$286/sqft |
Source:  FMLS GA #6702451 Report a problem FMLS GA #6702451 Report a problem | ||
| 4/13/2020 | Pending sale | $675,000$286/sqft |
Source: Dorsey Alston Realtors #6702451 Report a problem | ||
| 3/31/2020 | Listed for sale | $675,000+58.8%$286/sqft |
Source: Dorsey Alston Realtors #6702451 Report a problem | ||
| 11/30/2011 | Sold | $425,000-5.5%$180/sqft |
Source: Public Record Report a problem | ||
| 8/17/2011 | Price change | $449,900-5.3%$191/sqft |
Source: Intown Atlanta LLC #4236353 Report a problem | ||
| 7/27/2011 | Price change | $474,900-3%$201/sqft |
Source: Intown Atlanta LLC #4236353 Report a problem | ||
| 6/18/2011 | Listed for sale | $489,750+3.8%$208/sqft |
Source: Keller Williams Realty Intown Atlanta #4236353 Report a problem | ||
| 9/11/2006 | Sold | $472,000+32.2%$200/sqft |
Source: Public Record Report a problem | ||
| 6/19/2000 | Sold | $357,000+106.4%$151/sqft |
Source: Public Record Report a problem | ||
| 6/7/1995 | Sold | $173,000$73/sqft |
Source: Public Record Report a problem | ||
Public tax history
| Year | Property taxes | Tax assessment |
|---|---|---|
| 2025 | $11,985 +2% | $292,960 +2.1% |
| 2024 | $11,748 +46.4% | $286,960 +14% |
| 2023 | $8,027 -21.2% | $251,640 |
| 2022 | $10,184 +2.9% | $251,640 +3% |
| 2021 | $9,897 -6.3% | $244,320 -4.3% |
| 2020 | $10,567 +19.8% | $255,240 +1.8% |
| 2019 | $8,819 | $250,720 +5% |
| 2018 | $8,819 | $238,720 +42.7% |
| 2017 | $8,819 +36% | $167,280 |
| 2016 | $6,483 -0.4% | $167,280 |
| 2015 | $6,509 +3.7% | $167,280 |
| 2014 | $6,274 | $167,280 +2% |
| 2013 | -- | $164,040 |
| 2012 | $6,008 | $164,040 -10.9% |
| 2011 | -- | $184,200 -4.2% |
| 2010 | $6,787 | $192,240 |
| 2009 | -- | $192,240 |
| 2008 | -- | $192,240 +11.5% |
| 2007 | $1,075 | $172,440 +43.7% |
| 2005 | -- | $120,000 +3.4% |
| 2004 | -- | $116,080 +8.4% |
| 2003 | $3,798 +284.2% | $107,120 +9.4% |
| 2002 | $988 -64.2% | $97,960 +17.2% |
| 2001 | $2,759 | $83,560 |
Find assessor info on the county website
Monthly payment
Est. payment
Payment breakdown
Explore the cost of this home by adjusting the details. Changes won't be saved.Climate risks
Neighborhood: Piedmont Heights
Nearby schools
Schools provided by the listing agent
- Elementary: Morningside
- Middle: David T Howard
- High: Midtown
Source: GAMLS. This data may not be complete. We recommend contacting the local school district to confirm school assignments for this home.

Similar homes
- $989,0003 bd3 ba2k sqft1661 Geary Dr NW, Atlanta, GA 30309Active
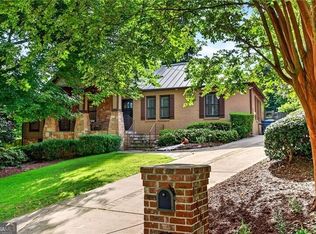
 MLS ID #10782159, Shanna Bradley, Ansley RE | Christie's Int'l RE. GAMLS
 - $985,0003 bd2 ba1.6k sqft843 Kings Ct NE, Atlanta, GA 30306For Sale

 MLS ID #7834163, Will Battle, Atlanta Fine Homes Sotheby's International. FMLS GA
 - $1,050,0003 bd3 ba2.5k sqft1393 Harvard Rd, Atlanta, GA 30306Active Under Contract
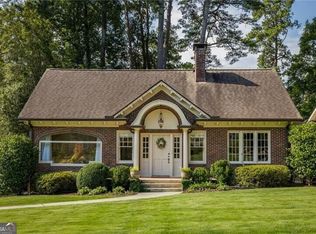 MLS ID #10832543, Dixon F Raney, Ansley RE | Christie's Int'l RE. GAMLS
 - $995,0004 bd3 ba2.5k sqft656 Channing Dr NW, Atlanta, GA 30318Active
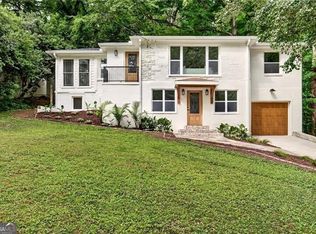 MLS ID #10799740, Shanna Bradley, Ansley RE | Christie's Int'l RE. GAMLS
 - $930,0003 bd2 ba2.1k sqft1446 Briarcliff Rd NE, Atlanta, GA 30306For SaleMLS ID #7814417, Kristal Elam, Elated Real Estate Corporation. FMLS GA
- $900,0003 bd3 ba2.1k sqft452 Euclid Ter NE, Atlanta, GA 30307For SaleMLS ID #7831110, Tracy Roberson, HomeSmart. FMLS GA
- $850,0003 bd3 ba1.6k sqft76 Peachtree Hills Ave NE, Atlanta, GA 30305Active Under ContractMLS ID #10824900, Sandra Carey, Atlanta Fine Homes - Sotheby's Int'l. GAMLS
- $1,475,0004 bd3 ba3k sqft317 Beverly Rd NE, Atlanta, GA 30309For SaleMLS ID #7809430, Sonny Jones, Atlanta Fine Homes Sotheby's International. FMLS GA
- $899,0003 bd2 ba1.7k sqft3054 Peachtree Dr NE, Atlanta, GA 30305Active Under ContractMLS ID #10821185, Ashley Altenbach, Ansley RE | Christie's Int'l RE. GAMLS
- $1,395,0003 bd3 ba2.6k sqft578 Montgomery Ferry Rd NE, Atlanta, GA 30324For SaleMLS ID #7810272, JARED SAPP, Atlanta Fine Homes Sotheby's International. FMLS GA
- $1,250,0004 bd2 ba2.1k sqft1031 McLynn Ave NE, Atlanta, GA 30306ActiveMLS ID #10811063, Michael Fischer, Ansley RE | Christie's Int'l RE. GAMLS
- $999,9995 bd3 ba3.4k sqft3920 Peachtree Dunwoody Rd NE, Atlanta, GA 30342For SaleMLS ID #7780258, Erin Olivier, Atlanta Fine Homes Sotheby's International. FMLS GA
- $1,100,0004 bd4 ba2.7k sqft756 Berkeley Ave NW, Atlanta, GA 30318For SaleMLS ID #7777331, Ally and Seth Team, Atlanta Fine Homes Sotheby's International. FMLS GA
- $1,095,0004 bd3 ba3.4k sqft1403 Moores Mill Rd NW, Atlanta, GA 30327ActiveMLS ID #10832999, Shanna Bradley, Ansley RE | Christie's Int'l RE. GAMLS
- $625,0004 bd4 ba2.4k sqft1613 Dupont Commons Dr NW, Atlanta, GA 30318ActiveMLS ID #10842512, Sarah Figueroa, BHHS Georgia Properties. GAMLS
- $649,0004 bd3 ba2.5k sqft1634 Gilstrap Ln NW, Atlanta, GA 30318ActiveMLS ID #10842417, Sarah Figueroa, BHHS Georgia Properties. GAMLS
- $990,0003 bd5 ba2.8k sqft631 Boulevard NE, Atlanta, GA 30308ActiveMLS ID #10691284, Jennifer McAllister, Ansley RE|Christie's Int'l RE. GAMLS
- $1,300,0004 bd3 ba2.6k sqft45 Michelle Cir, Sandy Springs, GA 30342For SaleMLS ID #7833924, EYDIE KOONIN, Atlanta Fine Homes Sotheby's International. FMLS GA
- $725,0002 bd2 ba1.4k sqft255 Springdale Dr NE, Atlanta, GA 30305For SaleMLS ID #7824947, Elise Baumann, Atlanta Fine Homes Sotheby's International. FMLS GA
- $1,299,0004 bd3 ba3k sqft1163 University Dr NE, Atlanta, GA 30306For SaleMLS ID #7760240, JARED SAPP, Atlanta Fine Homes Sotheby's International. FMLS GA
