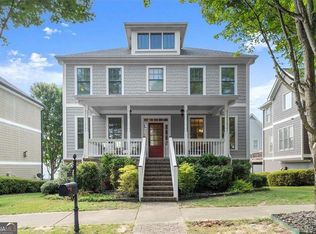
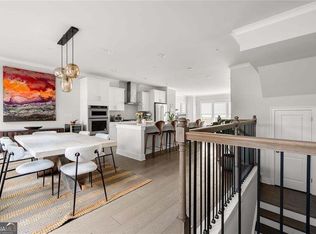
This beautifully updated craftsman offers 4 spacious bedrooms and 3 full bathrooms upstairs AND an unfinished basement. Recent upgrades include new floors, modern light fixtures, and fresh interior paint, creating a bright and move-in-ready feel. The cozy eat-in kitchen features refinished white cabinets and updated appliances, and opens seamlessly to a large, fire side living room-perfect for everyday living and entertaining. A spacious two-car garage is conveniently located on the kitchen level for easy access. Downstairs, you'll find a huge full unfinished basement, ideal for storage, a home gym, or future expansion. The space is already plumbed for a bathroom, offering the opportunity to finish and add close to 1,000 additional square feet of living space. Prime location a few doors down from the neighborhood pool, gym and green spaces. Prime intown location close to the airport, Battery, The Works, Buckhead, Midtown and more! Don't miss your chance to own this exceptional home with unmatched space, versatility, and charm in Dupont Commons. **Taxes do not reflect a Homestead Exemption
Pending
$625,000
1613 Dupont Commons Dr NW, Atlanta, GA 30318
4beds
3,357sqft
Single Family Residence, Residential
Built in 2007
4,965 Square Feet Lot
$626,100 Zestimate®
$186/sqft
$158/mo HOA
What's special
- 36 days
- 320
- 22
Likely to sell faster than
Zillow last checked:
Listing updated:
Listed by:
Sarah Figueroa,
Berkshire Hathaway HomeServices Georgia Properties 770-379-8040
Source: FMLS GA,MLS#: 7834865
Facts & features
Interior
Bedrooms & bathrooms
- Bedrooms: 4
- Bathrooms: 4
- Full bathrooms: 3
- 1/2 bathrooms: 1
Rooms
- Room types: Basement, Other
Primary bedroom
- Features: Oversized Master, Roommate Floor Plan, Sitting Room
- Level: Oversized Master, Roommate Floor Plan, Sitting Room
Bedroom
- Features: Oversized Master, Roommate Floor Plan, Sitting Room
Primary bathroom
- Features: Double Vanity, Separate His/Hers, Other, Separate Tub/Shower
Dining room
- Features: Great Room, Open Concept
Kitchen
- Features: Breakfast Room, Cabinets White, Solid Surface Counters, Stone Counters, Eat-in Kitchen, Other, Pantry, View to Family Room
Heating
- Natural Gas
Cooling
- Electric
Appliances
- Included: Dishwasher, Disposal, Refrigerator, Gas Range, Microwave
- Laundry: Laundry Room, Upper Level
Features
- Crown Molding, Double Vanity, Entrance Foyer, High Ceilings 9 ft Lower, High Ceilings 9 ft Main, High Ceilings 9 ft Upper, Recessed Lighting, Vaulted Ceiling(s), Walk-In Closet(s)
- Flooring: Hardwood
- Windows: Insulated Windows, Double Pane Windows
- Basement: Full
- Attic: Pull Down Stairs
- Number of fireplaces: 1
- Fireplace features: Gas Log, Living Room
- Common walls with other units/homes: No Common Walls
Interior area
- Total structure area: 3,357
- Total interior livable area: 3,357 sqft
- Finished area above ground: 2,464
- Finished area below ground: 0
Video & virtual tour
Property
Parking
- Total spaces: 2
- Parking features: Garage
- Garage spaces: 2
Accessibility
- Accessibility features: None
Features
- Levels: Two
- Stories: 2
- Patio & porch: Covered, Deck, Front Porch, Rear Porch
- Exterior features: Balcony, Lighting, Rain Gutters
- Pool features: None
- Spa features: None
- Fencing: None
- Has view: Yes
- View description: City
- Waterfront features: None
- Body of water: None
Lot
- Size: 4,965 Square Feet
- Features: Landscaped, Level
Details
- Additional structures: None
- Parcel number: 17 0229 LL2402
- Other equipment: None
- Horse amenities: None
Construction
Type & style
- Home type: SingleFamily
- Architectural style: Craftsman
- Property subtype: Single Family Residence, Residential
Materials
- Cement Siding, Frame, Other
- Foundation: Slab
- Roof: Composition
Condition
- Resale
- New construction: No
- Year built: 2007
Details
- Builder name: Brock
Utilities & green energy
- Electric: 110 Volts
- Sewer: Public Sewer
- Water: Public
- Utilities for property: Cable Available, Electricity Available, Natural Gas Available, Phone Available, Sewer Available, Underground Utilities, Water Available
Green energy
- Energy efficient items: None
- Energy generation: None
Community & HOA
Community
- Features: Clubhouse, Dog Park, Fitness Center, Near Schools, Near Shopping, Homeowners Assoc, Near Public Transport, Park, Street Lights, Sidewalks
- Security: Fire Alarm, Security System Owned, Smoke Detector(s)
- Subdivision: Dupont Commons
HOA
- Has HOA: Yes
- Services included: Maintenance Grounds, Security, Swim
- HOA fee: $1,900 annually
Location
- Region: Atlanta
Financial & listing details
- Price per square foot: $186/sqft
- Tax assessed value: $679,400
- Annual tax amount: $9,325
- Date on market: 9/9/2026
- Cumulative days on market: 237 days
- Listing terms: Cash,Conventional,FHA,VA Loan
- Electric utility on property: Yes
- Road surface type: Paved
Estimated market value
$626,100
$595,000 - $657,000
$3,577/mo
Price history
| Date | Event | Price |
|---|---|---|
| 9/23/2026 | Pending sale | $625,000$186/sqft |
Source:  GAMLS #10842512 Report a problem GAMLS #10842512 Report a problem | ||
| 9/9/2026 | Listed for sale | $625,000$186/sqft |
Source: GAMLS #10842512 Report a problem | ||
| 9/3/2026 | Listing removed | $625,000$186/sqft |
Source: GAMLS #10824334 Report a problem | ||
| 8/12/2026 | Listed for sale | $625,000-3.8%$186/sqft |
Source: GAMLS #10824334 Report a problem | ||
| 8/10/2026 | Listing removed | $650,000$194/sqft |
Source: GAMLS #10738491 Report a problem | ||
| 6/2/2026 | Price change | $650,000-3.7%$194/sqft |
Source: GAMLS #10738491 Report a problem | ||
| 4/22/2026 | Listed for sale | $675,000-2%$201/sqft |
Source:  FMLS GA #7757539 Report a problem FMLS GA #7757539 Report a problem | ||
| 4/21/2026 | Listing removed | $689,000$205/sqft |
Source: FMLS GA #7713529 Report a problem | ||
| 3/20/2026 | Price change | $689,000-1.4%$205/sqft |
Source: GAMLS #10684169 Report a problem | ||
| 2/3/2026 | Listed for sale | $699,000$208/sqft |
Source: GAMLS #10684169 Report a problem | ||
| 12/2/2025 | Listing removed | $699,000$208/sqft |
Source: FMLS GA #7663633 Report a problem | ||
| 10/9/2025 | Listed for sale | $699,000+1298%$208/sqft |
Source: FMLS GA #7663633 Report a problem | ||
| 5/12/2016 | Sold | $50,000-86.7%$15/sqft |
Source: Public Record Report a problem | ||
| 1/2/2008 | Sold | $374,800$112/sqft |
Source: Public Record Report a problem | ||
Public tax history
| Year | Property taxes | Tax assessment |
|---|---|---|
| 2025 | $9,325 -16.2% | $271,760 |
| 2024 | $11,126 +44% | $271,760 +12.2% |
| 2023 | $7,727 -6.1% | $242,240 +19.2% |
| 2022 | $8,227 +11% | $203,280 +11.1% |
| 2021 | $7,412 +3.4% | $182,960 +5.7% |
| 2020 | $7,166 +20.3% | $173,080 +1.8% |
| 2019 | $5,958 | $170,000 +2.4% |
| 2018 | $5,958 | $166,000 +25.9% |
| 2017 | $5,958 -3.8% | $131,800 -6.7% |
| 2016 | $6,194 +15.1% | $141,280 |
| 2015 | $5,381 +26.2% | $141,280 +14.9% |
| 2014 | $4,263 | $122,920 -0.1% |
| 2013 | -- | $123,000 +0.1% |
| 2012 | $4,181 | $122,920 -8.9% |
| 2011 | -- | $134,920 |
| 2010 | $4,892 +388.4% | $134,920 |
| 2009 | $1,002 | $134,920 |
| 2008 | -- | $134,920 +223.7% |
| 2007 | $1,770 | $41,680 |
Find assessor info on the county website
Monthly payment
Est. payment
Payment breakdown
Explore the cost of this home by adjusting the details. Changes won't be saved.Climate risks
Neighborhood: Hills Park
Nearby schools
Schools provided by the listing agent
- Elementary: Bolton Academy
- Middle: Willis A. Sutton
- High: North Atlanta
Source: FMLS GA. This data may not be complete. We recommend contacting the local school district to confirm school assignments for this home.
Similar homes
- $649,0004 bd3 ba2.5k sqft1634 Gilstrap Ln NW, Atlanta, GA 30318Active

 MLS ID #10842417, Sarah Figueroa, BHHS Georgia Properties. GAMLS
 - $550,0004 bd4 ba2.8k sqft963 Westmoreland Cir NW, Atlanta, GA 30318Active
 MLS ID #10831455, Shelley Cheever, Keller Williams Realty Atlanta North. GAMLS
 - $629,9003 bd5 ba2.6k sqft1012 Burnside Ln NW, Atlanta, GA 30318Active
 MLS ID #10824260, Keili Altmets, eXp Realty. GAMLS
 - $499,0005 bd3 ba3k sqft2353 Larchwood Rd SW, Atlanta, GA 30310Active
 MLS ID #10822627, Gregory Morgan, Compass. GAMLS
 - $675,0004 bd5 ba4.4k sqft5106 Vinings Estates Way SE, Mableton, GA 30126ActiveMLS ID #10740948, Christy Rawls, Coldwell Banker Realty. GAMLS
- $590,0004 bd4 ba2.4k sqft2686 Telfair Dr SE, Smyrna, GA 30080ActiveMLS ID #10848065, Mitchell Palm, HomeSmart. GAMLS
- $619,0004 bd4 ba4.2k sqft2819 Livsey Dr, Tucker, GA 30084ActiveMLS ID #10844001, Tracy Queen, Communities Real Estate. GAMLS
- $699,9003 bd5 ba2.5k sqft579 Broadview Pl NE, Atlanta, GA 30324ActiveMLS ID #10856528, Michelle Hayes, Hester Group, REALTORS. GAMLS
- $695,0004 bd3 ba3.4k sqft3370 Indian Hills Dr, Marietta, GA 30068ActiveMLS ID #10857286, Mike Toltzis, Compass. GAMLS
- $699,0004 bd5 ba4k sqft4087 Thorndale Ln SE, Smyrna, GA 30080ActiveMLS ID #10868557, Hunt Home Team, Keller Williams Realty PeachtreeRoad. GAMLS
- $660,0003 bd4 ba3.1k sqft4669 Ivygate Cir SE, Atlanta, GA 30339ActiveMLS ID #10834302, Kelly C Drake, BHHS Georgia Properties. GAMLS
- $449,9003 bd4 ba1.8k sqft1981 Sea Cove Point NW, Atlanta, GA 30318ActiveMLS ID #10841543, Timothy J Lynn, Harry Norman Realtors. GAMLS
- $599,9005 bd3 ba3k sqft1746 Millhouse Run, Marietta, GA 30066ActiveMLS ID #10847172, Suzanne M East, Harry Norman Realtors. GAMLS
- $485,0004 bd4 ba3.4k sqft1783 Boulder Walk Ln SE, Atlanta, GA 30316ActiveMLS ID #10839911, Tracy Wiggins, eXp Realty. GAMLS
- $660,0004 bd4 ba3.5k sqft2284 Stroller Dr, Powder Springs, GA 30127ActiveMLS ID #10742705, Rex B Adams, Coldwell Banker Realty. GAMLS
- $465,0002 bd3 ba2k sqft501 Defoors Mill Cir NW, Atlanta, GA 30318ActiveMLS ID #10807550, Thor Nissen, Keller Williams Realty First Atlanta. GAMLS
- $625,0003 bd4 ba2.7k sqft2058 Heathermere Way, Roswell, GA 30075Active Under ContractMLS ID #10846837, Connie Morelle, Harry Norman Realtors. GAMLS
- $550,0004 bd3 ba2.5k sqft4067 Wembley Forest Way, Atlanta, GA 30340ActiveMLS ID #10831456, Tracy Queen, Communities Real Estate. GAMLS
- $574,5005 bd3 ba2.9k sqft2775 Saddlebrook Way NW, Marietta, GA 30064ActiveMLS ID #10843898, Eric Pugmire, BHHS Georgia Properties. GAMLS
- $539,0004 bd3 ba2.4k sqft3060 Greenwood Trl SE, Marietta, GA 30067ActiveMLS ID #10856945, Raegan Thorp, Bolst. GAMLS
