Skip main navigation
Coming soon 07/24
  • $415,000

    1467 Monroe Dr NE APT 7, Atlanta, GA 30324

    2beds
    1,472sqft
    : 
    Loading
    Get pre-qualified
    Condominium, Residential, Townhouse
    Built in 1987
    1,389 Square Feet Lot
    $341,300 Zestimate®
    $282/sqft
    $400/mo HOA

    What's special

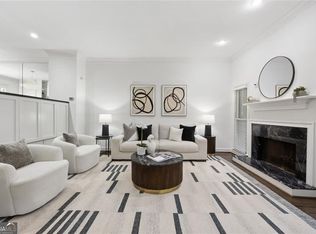
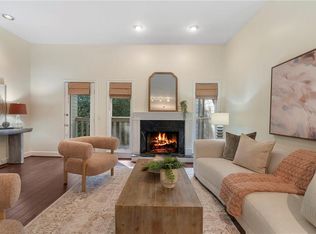
    Is car-free living possible in Atlanta? At 1467 Monroe Drive #7, the answer is yes. Rare opportunities like this don't come along often. Homes in Yorkshire Townhomes are seldom available, and it's easy to see why. Tucked just off Monroe Drive directly across from Piedmont Park, the Atlanta Botanical Garden, and the Atlanta BeltLine, and only two blocks from Ansley Mall, this location puts the very best of intown Atlanta right outside your door. Walk, bike, or scooter to top restaurants, shopping, parks, and entertainment—you may find you hardly need a car at all. Nestled in sought-after Morningside, this well-priced 2-bedroom, 2.5-bath townhome offers an exceptional opportunity to make it your own. Move right in and enjoy it as-is or add your personal updates over time—the possibilities are endless. The bright, open main level is designed for both comfortable living and effortless entertaining, featuring soaring two-story ceilings, hardwood floors, a gas fireplace with a sleek granite surround, and a covered deck perfect for relaxing or hosting friends. The galley kitchen flows seamlessly into the separate dining area, creating an inviting indoor-outdoor entertaining space. A convenient powder room and direct access to the attached garage complete the main level. Upstairs, both generously sized bedrooms offer the privacy of en suite bathrooms and spacious closets. The primary suite is a true retreat, complete with its own private deck for morning coffee or evening unwinding. Additional highlights include an attached garage with extra storage, ample guest parking, and low monthly HOA dues. Full attic offers tons of additional storage space if needed. A BeltLine crosswalk is just one block away, while Midtown, Virginia-Highland, Buckhead, and I-85 are all just minutes from home. Combining unbeatable walkability, private outdoor spaces on every level, and one of Atlanta's most desirable locations, this home perfectly balances vibrant city living with peaceful retreat. Rentals are permitted after the first two years of ownership, adding long-term flexibility. Location. Lifestyle. Convenience. Welcome to 1467 Monroe Drive #7—the one you've been waiting for.
    1 day
    |
    85
    |
    6
    |

    Zillow last checked:

    Listing updated:

    Listed by:

    KIM WACHTEL,

    REMAX Around Atlanta 404-226-0505

    Source: FMLS GA,MLS#: 7802097MLS Logo

    Loading...

      Facts & features

      Interior

      Bedrooms & bathrooms
      • Bedrooms: 2
      • Bathrooms: 3
      • Full bathrooms: 2
      • 1/2 bathrooms: 1
      Rooms
      • Room types: Attic
      Primary bedroom
      • Features: Roommate Floor Plan
      • Level: Roommate Floor Plan
      Bedroom
      • Features: Roommate Floor Plan
      Primary bathroom
      • Features: Tub/Shower Combo
      Dining room
      • Features: Open Concept
      Kitchen
      • Features: Cabinets Stain
      Heating
      • Central
      Cooling
      • Central Air
      Appliances
      • Included: Dishwasher, Dryer, Electric Range, Microwave, Refrigerator, Washer
      • Laundry: In Hall, Upper Level
      Features
      • Cathedral Ceiling(s), Crown Molding, Entrance Foyer, High Ceilings 10 ft Upper, High Speed Internet, Vaulted Ceiling(s)
      • Flooring: Hardwood, Tile
      • Windows: Window Treatments
      • Basement: None
      • Attic: Pull Down Stairs
      • Number of fireplaces: 1
      • Fireplace features: Family Room, Gas Log, Gas Starter
      • Common walls with other units/homes: 2+ Common Walls
      Interior area
      • Total structure area: 1,472
      • Total interior livable area: 1,472 sqft
      • Finished area above ground: 1,472

      Property

      Parking
      • Total spaces: 1
      • Parking features: Garage, Kitchen Level, Level Driveway
      • Garage spaces: 1
      • Has uncovered spaces: Yes
      Accessibility
      • Accessibility features: None
      Features
      • Levels: Two
      • Stories: 2
      • Patio & porch: Covered, Deck, Rear Porch
      • Exterior features: Balcony
      • Pool features: None
      • Spa features: None
      • Fencing: Back Yard
      • Has view: Yes
      • View description: Neighborhood, Trees/Woods
      • Waterfront features: None
      • Body of water: None
      Lot
      • Size: 1,389 Square Feet
      • Features: Wooded
      Details
      • Additional structures: None
      • Parcel number: 17 005200100074
      • Other equipment: None
      • Horse amenities: None

      Construction

      Type & style
      • Home type: Townhouse
      • Architectural style: Contemporary,Townhouse,Traditional
      • Property subtype: Condominium, Residential, Townhouse
      • Attached to another structure: Yes
      Materials
      • Cement Siding
      • Foundation: Slab
      • Roof: Composition
      Condition
      • Resale
      • New construction: No
      • Year built: 1987

      Utilities & green energy

      • Electric: 110 Volts
      • Sewer: Public Sewer
      • Water: Public
      • Utilities for property: Cable Available, Electricity Available, Phone Available, Sewer Available, Water Available
      Green energy
      • Energy efficient items: None
      • Energy generation: None

      Community & HOA

      Community
      • Features: Homeowners Assoc, Near Beltline, Near Public Transport, Near Schools, Near Shopping, Park, Sidewalks
      • Security: Smoke Detector(s)
      • Subdivision: Yorkshire
      HOA
      • Has HOA: Yes
      • HOA fee: $400 monthly
      Location
      • Region: Atlanta

      Financial & listing details

      • Price per square foot: $282/sqft
      • Tax assessed value: $361,400
      • Annual tax amount: $3,627
      • Date on market: 7/16/2026
      • Ownership: Condominium
      • Electric utility on property: Yes
      • Road surface type: Concrete

        Estimated market value

        $341,300

        $311,000 - $372,000

        $2,017/mo

        Price history

        DateEventPrice
        4/7/1997Sold$185,000+1.1%$126/sqft
        Source: Public Record Report a problem
        1/7/1997Sold$183,000+7.7%$124/sqft
        Source: Public Record Report a problem
        5/6/1996Sold$169,900-9.1%$115/sqft
        Source: Public Record Report a problem
        8/29/1995Sold$187,000+13.3%$127/sqft
        Source: Public Record Report a problem
        6/28/1995Sold$165,000-8.3%$112/sqft
        Source: Public Record Report a problem
        9/15/1994Sold$180,000+3.4%$122/sqft
        Source: Public Record Report a problem
        6/6/1994Sold$174,000+26.5%$118/sqft
        Source: Public Record Report a problem
        1/19/1994Sold$137,500$93/sqft
        Source: Public Record Report a problem

        Public tax history

        YearProperty taxesTax assessment
        2024$3,648 +56.5%$144,560
        2023$2,331 -23.3%$144,560 +17%
        2022$3,040 +4.2%$123,600 +3%
        2021$2,917 -40.6%$120,000 +1.2%
        2020$4,910 +56%$118,600 +0.1%
        2019$3,147 $118,440 +12.3%
        2018$3,147 $105,480 +22.5%
        2017$3,147 +27.2%$86,080
        2016$2,474 -2.1%$86,080
        2015$2,527 +14.1%$86,080 +10.7%
        2014$2,215 +36.4%$77,760 +18.5%
        2013$1,624 -0.8%$65,640
        2012$1,636 $65,640
        2011-- $65,640 -19.5%
        2010$2,535 +288.3%$81,560
        2009$653 $81,560
        2008-- $81,560
        2007$612 $81,560
        Find assessor info on the county website

        Monthly payment

        Est. payment

        Payment breakdown

        Explore the cost of this home by adjusting the details. Changes won't be saved.
        All calculations are estimates and provided by Zillow, Inc. for informational purposes only. Actual amounts may vary.
        HOA fees may include property taxes on listings classified as Co-Ops. Contact the listing agent and/or owner for fee details.
        Mortgage interest rates are dependent on a number of factors, including credit score, down payment, and repayment length. Interest rate data provided by Zillow Group Marketplace, Inc. as of 1/1/1970 from various mortgage lenders with which we have lead or other similar arrangements; the Estimated Payment is an average of those rates.
        See how much you could borrow to make a competitive offer.

        Climate risks

        Neighborhood: Morningside - Lenox Park

        Getting around

        80 / 100
        Very Walkable
        32 / 100
        Some Transit
        54 / 100
        Bikeable

        Nearby schools

        GreatSchools rating
        Schools provided by the listing agent
        • Elementary: Virginia-Highland
        • Middle: David T Howard
        • High: Midtown

        Source: FMLS GA. This data may not be complete. We recommend contacting the local school district to confirm school assignments for this home.

        A local agent can set up tours, give advice and negotiate with sellers.

        Browse local experts

        Similar homes