Skip main navigation
Closed
  • $410,000

    1467 Monroe Dr NE APT 2, Atlanta, GA 30324

    3beds
    2,468sqft
    Townhouse
    Built in 1987
    2,221.56 Square Feet Lot
    $574,700 Zestimate®
    $166/sqft
    $4,157 Estimated rent

    Home value

    $574,700

    $511,000 - $638,000

    $4,157/mo

    Zestimate® history
    Loading
    Loading...

    Owner options

    List your home for rent

    $4,157/mo

    Rent Zestimate®

    Find your next renter with Zillow Rental Manager. Plus, with online applications, you can quickly screen prospective tenants – for free.

    Learn more

    $4,157/mo

    Rent Zestimate®

    Refinance and save

    $7,172/mo

    Est. payment

    Refinancing to a lower rate could help reduce your monthly payments and save thousands over the life of the loan.

    See today's rates

    $7,172/mo

    Est. payment

    Explore your selling options

    Work with a Zillow partner agent

    Leverage their expertise and Zillow's premium Showcase listings to get your home seen by more buyers.

    Get started

    List with your own agent

    Get your home in front of millions of buyers by listing it on Zillow.

    Learn how to do it

    Sell it yourself

    Take full control of how buyers see your home on Zillow by listing For Sale by Owner (FSBO).

    List your home

    What's special

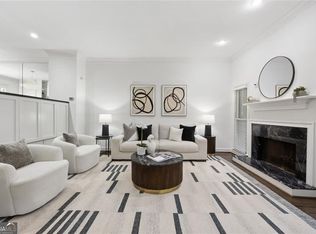
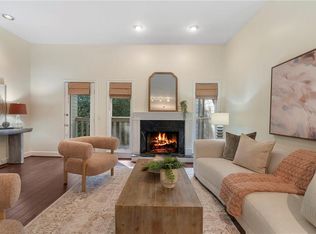
    Fantastic 3 bedroom 3 bath renovated townhome 2 minutes to the Atlanta BeltLine and Piedmont Park! This spacious home offers amazing in-town living with its close proximity to restaurants, bars, shopping, grocery stores, midtown, Buckhead and loads of exercise and adventure opportunities right outside your door. New neutral paint and carpeting allow you to move right in with a fresh pallet. Great office or media room on main level plus spacious family room with fireplace, dining area and kitchen on 3rd level. Two owner's suites on top level, each with their own baths. Lower level has bedroom and bath, perfect for teen suite or office. 3 levels of decks plus concrete patio on lower level with wonderful fenced yard, perfect for your pet. Don't miss out on this rare opportunity to own so close to midtown's best offerings and amazing lifestyle!

    Zillow last checked:

    Listing updated:

    Listed by:

    Craig Levine 678-898-4001,

    Ansley RE | Christie's Int'l RE

    Bought with:

    Jackson Stout, 410757

    Keller Williams Realty

    Source: GAMLS,MLS#: 10577714MLS Logo

    Facts & features

    Interior

    Bedrooms & bathrooms
    • Bedrooms: 3
    • Bathrooms: 3
    • Full bathrooms: 3
    Dining room
    • Features: Separate Room
    Kitchen
    • Features: Breakfast Bar, Breakfast Room, Pantry
    Heating
    • Forced Air
    Cooling
    • Ceiling Fan(s), Central Air, Electric, Window Unit(s)
    Appliances
    • Included: Dishwasher, Microwave, Oven/Range (Combo), Stainless Steel Appliance(s)
    • Laundry: In Hall, Laundry Closet, Upper Level
    Features
    • Roommate Plan, Split Bedroom Plan, Tile Bath
    • Flooring: Carpet, Hardwood
    • Basement: Bath Finished,Finished,Full,Interior Entry
    • Number of fireplaces: 1
    • Fireplace features: Factory Built, Family Room, Gas Starter
    • Common walls with other units/homes: 2+ Common Walls
    Interior area
    • Total structure area: 2,468
    • Total interior livable area: 2,468 sqft
    • Finished area above ground: 2,468
    • Finished area below ground: 0

    Property

    Parking
    • Total spaces: 2
    • Parking features: Basement, Garage, Garage Door Opener, Guest
    • Has attached garage: Yes
    Features
    • Levels: Three Or More
    • Stories: 3
    • Patio & porch: Deck
    • Exterior features: Balcony
    • Has spa: Yes
    • Spa features: Bath
    • Fencing: Back Yard,Fenced,Wood
    • Body of water: None
    Lot
    • Size: 2,221 sqft
    • Features: Cul-De-Sac, Level, Private
    Details
    • Parcel number: 17 005200100025
    • Special conditions: As Is

    Construction

    Type & style
    • Home type: Townhouse
    • Architectural style: Other
    • Property subtype: Townhouse
    • Attached to another structure: Yes
    Materials
    • Stucco
    • Foundation: Slab
    • Roof: Tar/Gravel
    Condition
    • Resale
    • New construction: No
    • Year built: 1987

    Utilities & green energy

    • Electric: 220 Volts
    • Sewer: Public Sewer
    • Water: Public
    • Utilities for property: Cable Available, Electricity Available, High Speed Internet, Sewer Connected, Underground Utilities

    Community & neighborhood

    Security
    • Security features: Smoke Detector(s)
    Community
    • Community features: Park, Sidewalks, Street Lights, Near Public Transport, Near Shopping
    Location
    • Region: Atlanta
    • Subdivision: Yorkshire Townhomes

    HOA & financial

    HOA
    • Has HOA: Yes
    • HOA fee: $4,680 annually
    • Services included: Maintenance Structure, Maintenance Grounds, Management Fee, Pest Control, Reserve Fund

    Other

    Other facts
    • Listing agreement: Exclusive Right To Sell
    • Listing terms: Cash,Conventional,FHA,VA Loan

    Price history

    DateEventPrice
    1/16/2026Sold$410,000-3.5%$166/sqft
    Source: GAMLS #10577714 Report a problem
    10/7/2025Price change$424,900-10.5%$172/sqft
    Source: GAMLS #10577714 Report a problem
    9/17/2025Price change$475,000-4.8%$192/sqft
    Source: GAMLS #10577714 Report a problem
    8/20/2025Price change$499,000-5%$202/sqft
    Source: GAMLS #10577714 Report a problem
    8/4/2025Listed for sale$525,000+879.4%$213/sqft
    Source: GAMLS #10577714 Report a problem
    12/13/2024Sold$53,602$22/sqft
    Source: Public Record Report a problem

    Public tax history

    YearProperty taxesTax assessment
    2024$6,198 +42.3%$214,160
    2023$4,357 -17.7%$214,160 +16.8%
    2022$5,294 +3.5%$183,400 +3%
    2021$5,114 -29.8%$178,040 +1.2%
    2020$7,283 +38.4%$175,920 +0.1%
    2019$5,260 $175,760 +11.8%
    2018$5,260 $157,200 +22.2%
    2017$5,260 +21.9%$128,680
    2016$4,314 -1.4%$128,680
    2015$4,376 +10.5%$128,680 +10.7%
    2014$3,962 +437.6%$116,280 +18.5%
    2013$737 -1.3%$98,160
    2012$746 $98,160
    2011-- $98,160 -19.9%
    2010$4,342 $122,480
    2009-- $122,480
    2008-- $122,480
    2007$1,040 $122,480

    Find assessor info on the county website

    Neighborhood: Morningside - Lenox Park

    Nearby schools

    GreatSchools rating
    Schools provided by the listing agent
    • Elementary: Morningside
    • Middle: David T Howard
    • High: Midtown

    Source: GAMLS. This data may not be complete. We recommend contacting the local school district to confirm school assignments for this home.

    Get a cash offer in 3 minutes
    Find out how much your home could sell for in as little as 3 minutes with a no-obligation cash offer.
    Estimated market value
    $574,700
    Get a cash offer in 3 minutes
    Find out how much your home could sell for in as little as 3 minutes with a no-obligation cash offer.
    Estimated market value
    $574,700