Welcome to your private oasis right on Piedmont Park! Set on the quiet, courtyard side of historic Wilburn House, this stunning home is the perfect example of 20th-century architectural charm meets 21st-century city living. An impressive, spacious residence, one of the largest and most desirable floorplans in the community. Walk through the door and you’ll be greeted by classic architectural details, soaring ceilings, beautiful hardwood floors and an expansive wall of over-sized windows that flood the entire space with natural light. Beautifully updated bath, spacious kitchen and a covered patio overlooking the community gardens…the perfect spot for morning coffee or an evening winddown. Located on the park, in the heart of Midtown within walking distance to the High Museum, Atlanta Botanical Garden, the Beltline, and Colony Square’s movie theater, dining, shopping, and yoga. This unit comes with gated parking, its own dedicated storage space, and a large laundry room with full-sized w/d. Enjoy access to a fully equipped fitness center, lushly landscaped courtyards, and secure entry. Don't miss your chance to own a piece of history.
Active
$375,000
266 11th St NE Unit 205, Atlanta, GA 30309
1beds
736sqft
:
Get pre-qualifiedN/A
Condominium, Residential
Built in 1911
-- sqft lot
$366,200 Zestimate®
$510/sqft
$420/mo HOA
What's special
Soaring ceilingsLushly landscaped courtyardsBeautifully updated bathClassic architectural detailsBeautiful hardwood floorsSpacious kitchen
- 42 days |
- 366 |
- 20 |
Zillow last checked:
Listing updated:
Listed by:
Durrett Evans,
Best Atlanta Properties, LLC. 305-989-1993
Source: FMLS GA,MLS#: 7793860
Facts & features
Interior
Bedrooms & bathrooms
- Bedrooms: 1
- Bathrooms: 1
- Full bathrooms: 1
- Main level bathrooms: 1
- Main level bedrooms: 1
Rooms
- Room types: Basement, Other
Basement
- Description: Storage
- Level: Lower
- Area: 48 Square Feet
- Dimensions: 6x8 approx
Heating
- Central
Cooling
- Central Air
Appliances
- Included: Dishwasher, Disposal, Dryer, Microwave, Refrigerator, Washer
- Laundry: Laundry Closet, Laundry Room, Main Level
Features
- Elevator, Entrance Foyer, High Ceilings 10 ft Main
- Flooring: Hardwood, Tile
- Basement: Exterior Entry,Finished,Interior Entry,Walk-Out Access
- Has fireplace: No
- Fireplace features: None
Interior area
- Total structure area: 736
- Total interior livable area: 736 sqft
Video & virtual tour
Property
Parking
- Total spaces: 1
- Parking features: Assigned, Covered, Garage
- Garage spaces: 1
Accessibility
- Accessibility features: None
Features
- Levels: One
- Stories: 1
- Patio & porch: Covered, Patio
- Exterior features: Balcony, Courtyard, Garden, Gas Grill, Storage
- Pool features: None
- Spa features: Community
- Fencing: Fenced
- Has view: Yes
- View description: Neighborhood, Park/Greenbelt, Trees/Woods
- Waterfront features: None
- Body of water: None
Lot
- Size: 736 Square Feet
- Features: Borders US/State Park, Private
Details
- Additional structures: Garage(s), Outdoor Kitchen
- Parcel number: 17 010600092376
- Other equipment: None
- Horse amenities: None
Construction
Type & style
- Home type: Condo
- Architectural style: Craftsman,Traditional
- Property subtype: Condominium, Residential
- Attached to another structure: Yes
Materials
- Brick 4 Sides
- Foundation: Brick/Mortar, Pillar/Post/Pier
- Roof: Composition
Condition
- Resale
- New construction: No
- Year built: 1911
Utilities & green energy
- Electric: 110 Volts, 220 Volts
- Sewer: Public Sewer
- Water: Public
- Utilities for property: Cable Available, Electricity Available, Sewer Available, Water Available
Green energy
- Energy efficient items: None
- Energy generation: None
Community & HOA
Community
- Features: Business Center, Clubhouse, Fitness Center, Gated, Homeowners Assoc, Meeting Room, Near Beltline, Near Trails/Greenway, Park, Storage
- Security: Fire Sprinkler System, Key Card Entry, Secured Garage/Parking, Security Gate, Security Lights
- Subdivision: Wilburn House
HOA
- Has HOA: Yes
- Services included: Gas, Insurance, Maintenance Grounds, Maintenance Structure, Pest Control, Reserve Fund, Security, Sewer, Termite, Trash, Water
- HOA fee: $420 monthly
- HOA phone: 404-575-4470
Location
- Region: Atlanta
Financial & listing details
- Price per square foot: $510/sqft
- Tax assessed value: $358,600
- Annual tax amount: $3,947
- Date on market: 6/24/2026
- Cumulative days on market: 42 days
- Ownership: Condominium
- Electric utility on property: Yes
- Road surface type: Asphalt
Estimated market value
$366,200
$348,000 - $385,000
$1,878/mo
Price history
| Date | Event | Price |
|---|---|---|
| 6/24/2026 | Listed for sale | $375,000+27.1%$510/sqft |
Source:  FMLS GA #7793860 Report a problem FMLS GA #7793860 Report a problem | ||
| 11/15/2019 | Sold | $295,000+47.5%$401/sqft |
Source: Public Record Report a problem | ||
| 5/9/2001 | Sold | $200,000$272/sqft |
Source: Public Record Report a problem | ||
Public tax history
| Year | Property taxes | Tax assessment |
|---|---|---|
| 2025 | $3,947 -8.8% | $143,440 -10.8% |
| 2024 | $4,329 +56.1% | $160,880 +3.7% |
| 2023 | $2,773 -20.1% | $155,200 +19.3% |
| 2022 | $3,471 +12.7% | $130,040 +12.8% |
| 2021 | $3,079 -34.7% | $115,280 +1.2% |
| 2020 | $4,716 +15.5% | $113,920 +1.8% |
| 2019 | $4,085 | $111,880 +14.6% |
| 2018 | $4,085 | $97,600 +16.2% |
| 2017 | $4,085 +11.2% | $84,000 |
| 2016 | $3,672 +17% | $84,000 -16.3% |
| 2015 | $3,139 -3.1% | $100,360 +40.4% |
| 2014 | $3,241 +2.8% | $71,480 |
| 2013 | $3,154 -0.7% | $71,480 |
| 2012 | $3,176 | $71,480 -11.1% |
| 2011 | -- | $80,440 +46.8% |
| 2010 | $2,420 +3536.2% | $54,800 +767.1% |
| 2009 | $67 | $6,320 |
| 2008 | -- | $6,320 |
| 2007 | $67 | $6,320 |
Find assessor info on the county website
Monthly payment
Est. payment
Payment breakdown
Explore the cost of this home by adjusting the details. Changes won't be saved.Climate risks
Neighborhood: Midtown
Nearby schools
GreatSchools rating
- 9/10Virginia-Highland Elementary SchoolGrades: PK-5Distance: 1 mi
- 9/10David T Howard Middle SchoolGrades: 6-8Distance: 1.7 mi
- 9/10Midtown High SchoolGrades: 9-12Distance: 0.5 mi
Schools provided by the listing agent
- Elementary: Morningside-
- Middle: David T Howard
- High: Midtown
Source: FMLS GA. This data may not be complete. We recommend contacting the local school district to confirm school assignments for this home.
- $360,0001 bd1 ba679 sqft266 11th St NE UNIT 308, Atlanta, GA 30309Sold

- $488,3002 bd1 ba1k sqft266 11th St NE UNIT 302, Atlanta, GA 30309Off Market

- $410,0001 bd1 ba702 sqft266 11th St NE UNIT 103, Atlanta, GA 30309Sold

- $655,0002 bd2 ba1.2k sqft266 11th St NE UNIT 206, Atlanta, GA 30309Sold

- $390,0001 bd1 ba752 sqft266 11th St NE UNIT 208, Atlanta, GA 30309Sold
- $365,0001 bd1 ba821 sqft266 11th St NE UNIT 5, Atlanta, GA 30309Sold
- $236,2001 bd1 ba745 sqft266 11th St #101, Atlanta, GA 30309Off Market
- $417,5002 bd1 ba1k sqft266 11th St NE UNIT 102, Atlanta, GA 30309Off Market
A local agent can set up tours, give advice and negotiate with sellers.
Similar homes
- $375,0001 bd1 ba989 sqft222 12th St NE Unit 701, Atlanta, GA 30309For Sale
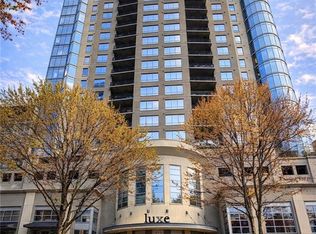
 MLS ID #7729327, Peter LoCoco, Community Street Realty. FMLS GA
 - $325,0001 bd1 ba783 sqft1055 Piedmont Ave NE Unit 109, Atlanta, GA 30309For Sale
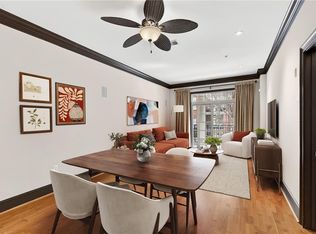 MLS ID #7730456, Stephen Beckwith, Atlanta Fine Homes Sotheby's International. FMLS GA
 - $235,0001 bd1 ba860 sqft275 13th St NE APT 709, Atlanta, GA 30309For Sale
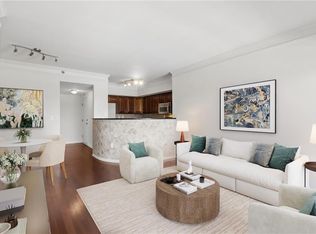 MLS ID #7812665, Allie Burks, Atlanta Fine Homes Sotheby's International. FMLS GA
 - $315,0001 bd1 ba715 sqft908 Juniper St NE APT 207, Atlanta, GA 30309Active
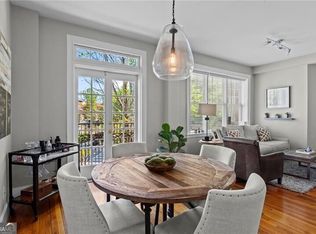
 MLS ID #10727663, Amanda Pope, Ansley RE | Christie's Int'l RE. GAMLS
 - $425,0001 bd1 ba1k sqft905 Juniper St NE Unit 316, Atlanta, GA 30309For SaleMLS ID #7767765, ADAM MORRISON, Atlanta Fine Homes Sotheby's International. FMLS GA
- $320,0001 bd1 ba768 sqft943 Peachtree St NE Unit 1415, Atlanta, GA 30309For SaleMLS ID #7757717, DIANNE HARNELL COHEN, Atlanta Fine Homes Sotheby's International. FMLS GA
- $279,9001 bd1 ba765 sqft275 13th St NE APT 210, Atlanta, GA 30309For SaleMLS ID #7765455, Stephen Beckwith, Atlanta Fine Homes Sotheby's International. FMLS GA
- $425,0001 bd1 ba914 sqft171 6th St NE APT 10, Atlanta, GA 30308ActiveMLS ID #10804619, Alex Tucker, Keller Williams Realty. GAMLS
- $275,0001 bd1 ba746 sqft1055 Piedmont Ave NE Unit 406, Atlanta, GA 30309For SaleMLS ID #7741651, CHASE MIZELL, Atlanta Fine Homes Sotheby's International. FMLS GA
- $249,0001 bd1 ba878 sqft2222 Peachtree Rd NW APT B5, Atlanta, GA 30309For SaleMLS ID #7816589, LISA SUAREZ, HOME Luxury Real Estate. FMLS GA
- $349,9001 bd1 ba823 sqft625 Piedmont Ave NE Unit 103, Atlanta, GA 30308ActiveMLS ID #10786837, Jamey Holt, BHHS Georgia Properties. GAMLS
- $359,9002 bd1 ba1k sqft653 Bonaventure Ave NE APT 5, Atlanta, GA 30306ActiveMLS ID #10783279, Kate Wright, Engel & V?lkers Atlanta. GAMLS
- $399,0001 bd1 ba884 sqft775 Juniper St Unit 430, Atlanta, GA 30308For SaleMLS ID #7807662, Joe Rigoli, Compass. FMLS GA
- $330,0001 bd1 ba985 sqft155 3rd St NE Unit 12, Atlanta, GA 30308For SaleMLS ID #7740250, Chance Gaither, Atlanta Fine Homes Sotheby's International. FMLS GA
- $230,0001 bd1 ba755 sqft195 14th St NE Unit 312, Atlanta, GA 30309For SaleMLS ID #7713855, WEI HAN, AllTrust Realty, Inc.. FMLS GA
- $315,0002 bd1 ba1k sqft800 Peachtree St NE APT 8613, Atlanta, GA 30308For SaleMLS ID #7793858, Erin Olivier, Atlanta Fine Homes Sotheby's International. FMLS GA
- $350,0001 bd1 ba818 sqft747 Ralph McGill Blvd NE Unit 102, Atlanta, GA 30312For SaleMLS ID #7801919, Fred McGill Jr, Simple Showing, Inc.. FMLS GA
- $370,0001 bd1 ba737 sqft870 Inman Village Pkwy NE APT 204, Atlanta, GA 30307For SaleMLS ID #7753213, Holly Andrews, Compass. FMLS GA
- $310,0001 bd2 ba985 sqft155 3rd St NE Unit 9, Atlanta, GA 30308For SaleMLS ID #7781653, LEIGH HAYS, Atlanta Fine Homes Sotheby's International. FMLS GA
- $300,0001 bd1 ba651 sqft798 Frederica St NE APT 3, Atlanta, GA 30306Active Under ContractMLS ID #10789235, Vicki Stouffer, Maximum One Premier Realtors. GAMLS
