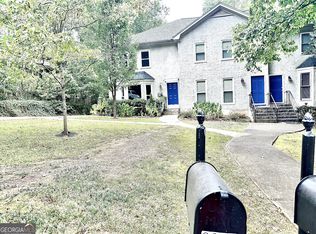
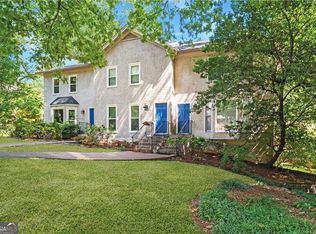

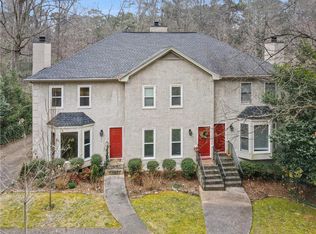
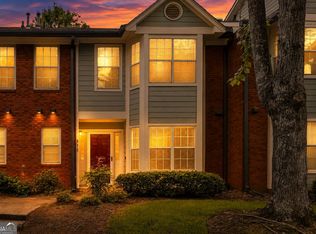
Finding the right home isn't just about checking boxes. It's about finding the right balance. This move-in ready end-unit townhome gives you the convenience of intown living, without spending your weekend on home maintenance. Enjoy hard to find attached two car garage, a private deck perfect for relaxing or entertaining, and a flexible floor plan that easily adapts to working from home, hosting guests, or everyday life. Just minutes from Emory University, Children's Healthcare of Atlanta, the CDC, Downtown Decatur, Midtown, shopping, dining, parks, and major commuter routes, you'll spend less time driving and more time enjoying everything intown Atlanta has to offer. Whether you're buying your first home, simplifying your routine, or looking for intown convenience without sacrificing comfort, this location delivers flexibility. Come experience everything this home has to offer and discover why it feels like home the moment you walk through the front door.
Active under contract
Price cut: $10K (7/29)
$409,000
661 N Parkwood Rd #C, Decatur, GA 30030
3beds
1,492sqft
Townhouse, Residential
Built in 1985
871 Square Feet Lot
$408,000 Zestimate®
$274/sqft
$40/mo HOA
What's special
Attached two car garage
- 115 days
- 786
- 42
Zillow last checked:
Listing updated:
Listed by:
Roshonda Coleman,
Keller Williams Realty West Atlanta 470-907-8266
Source: FMLS GA,MLS#: 7775208
Facts & features
Interior
Bedrooms & bathrooms
- Bedrooms: 3
- Bathrooms: 3
- Full bathrooms: 2
- 1/2 bathrooms: 1
Rooms
- Room types: Bedroom, Bonus Room, Kitchen, Laundry, Master Bathroom, Master Bedroom, Office, Other
Primary bedroom
- Features: Other
- Level: Other
Bedroom
- Features: Other
Primary bathroom
- Features: Other
Dining room
- Features: Other
Kitchen
- Features: Breakfast Bar, Cabinets Other, Cabinets White, Kitchen Island
Heating
- Central
Cooling
- Central Air
Appliances
- Included: Dishwasher, Disposal, Electric Oven, Electric Water Heater, Microwave, Refrigerator, Self Cleaning Oven, Trash Compactor
- Laundry: Laundry Room
Features
- Bookcases, His and Hers Closets, Walk-In Closet(s)
- Flooring: Carpet, Hardwood, Tile
- Windows: Bay Window(s)
- Basement: None
- Number of fireplaces: 1
- Fireplace features: Living Room
- Common walls with other units/homes: End Unit
Interior area
- Total structure area: 1,492
- Total interior livable area: 1,492 sqft
Video & virtual tour
Property
Parking
- Total spaces: 4
- Parking features: Drive Under Main Level, Driveway, Garage, Garage Door Opener, Garage Faces Rear, On Street, Storage
- Attached garage spaces: 2
- Has uncovered spaces: Yes
Accessibility
- Accessibility features: None
Features
- Levels: Two
- Stories: 2
- Patio & porch: Deck
- Exterior features: Storage, No Dock
- Pool features: None
- Spa features: None
- Fencing: Back Yard
- Has view: Yes
- View description: City
- Waterfront features: None
- Body of water: None
Lot
- Size: 871 Square Feet
- Features: Back Yard, Corner Lot, Landscaped
Details
- Additional structures: Other
- Parcel number: 15 244 04 040
- Other equipment: None
- Horse amenities: None
Construction
Type & style
- Home type: Townhouse
- Architectural style: Traditional
- Property subtype: Townhouse, Residential
- Attached to another structure: Yes
Materials
- Other
- Foundation: Slab
- Roof: Composition
Condition
- Resale
- New construction: No
- Year built: 1985
Utilities & green energy
- Electric: Other
- Sewer: Public Sewer
- Water: Public
- Utilities for property: Cable Available, Electricity Available, Phone Available, Sewer Available, Underground Utilities, Water Available
Green energy
- Energy efficient items: Water Heater
- Energy generation: None
- Water conservation: Low-Flow Fixtures
Community & HOA
Community
- Features: None
- Security: Smoke Detector(s)
- Subdivision: Druid Hills
HOA
- Has HOA: Yes
- Services included: Maintenance Grounds, Reserve Fund
- HOA fee: $40 monthly
Location
- Region: Decatur
Financial & listing details
- Price per square foot: $274/sqft
- Tax assessed value: $389,100
- Annual tax amount: $7,219
- Date on market: 5/22/2026
- Cumulative days on market: 106 days
- Listing terms: 1031 Exchange,Cash,Conventional,FHA,Lease Purchase,VA Loan
- Ownership: Fee Simple
- Electric utility on property: Yes
- Road surface type: Asphalt
Estimated market value
$408,000
$388,000 - $428,000
$2,838/mo
Price history
| Date | Event | Price |
|---|---|---|
| 7/29/2026 | Price change | $409,000-2.4%$274/sqft |
Source:  FMLS GA #7775208 Report a problem FMLS GA #7775208 Report a problem | ||
| 5/22/2026 | Listed for sale | $419,000-1.4%$281/sqft |
Source: FMLS GA #7775208 Report a problem | ||
| 1/4/2025 | Listing removed | $425,000$285/sqft |
Source: FMLS GA #7465850 Report a problem | ||
| 11/27/2024 | Listing removed | $2,500$2/sqft |
Source: FMLS GA #7424753 Report a problem | ||
| 11/18/2024 | Price change | $2,500-7.4%$2/sqft |
Source: FMLS GA #7424753 Report a problem | ||
| 11/2/2024 | Price change | $2,700-3.6%$2/sqft |
Source: FMLS GA #7424753 Report a problem | ||
| 10/9/2024 | Listed for sale | $425,000+30.8%$285/sqft |
Source: FMLS GA #7465850 Report a problem | ||
| 10/1/2024 | Listed for rent | $2,800$2/sqft |
Source: FMLS GA #7424753 Report a problem | ||
| 9/11/2024 | Listing removed | $2,800$2/sqft |
Source: Zillow Rentals Report a problem | ||
| 8/30/2024 | Price change | $2,800-5.1%$2/sqft |
Source: Zillow Rentals Report a problem | ||
| 7/18/2024 | Price change | $2,950-4.8%$2/sqft |
Source: Zillow Rentals Report a problem | ||
| 7/1/2024 | Listed for rent | $3,100+34.8%$2/sqft |
Source: Zillow Rentals Report a problem | ||
| 3/24/2021 | Listing removed | -- |
Source: Owner Report a problem | ||
| 9/1/2017 | Listing removed | $2,300$2/sqft |
Source: Zillow Rental Network Report a problem | ||
| 8/23/2017 | Listed for rent | $2,300$2/sqft |
Source: Owner Report a problem | ||
| 8/18/2017 | Sold | $325,000$218/sqft |
Source: Public Record Report a problem | ||
| 7/17/2017 | Pending sale | $325,000$218/sqft |
Source: REALTY ASSOCIATES OF ATLANTA LLC #5873799 Report a problem | ||
| 7/5/2017 | Listed for sale | $325,000+118.3%$218/sqft |
Source: REALTY ASSOCIATES OF ATLANTA LLC #5873799 Report a problem | ||
| 12/8/2011 | Sold | $148,900$100/sqft |
Source: Public Record Report a problem | ||
Public tax history
| Year | Property taxes | Tax assessment |
|---|---|---|
| 2025 | $7,219 +14.1% | $155,640 +15.1% |
| 2024 | $6,330 +13.3% | $135,200 +13.3% |
| 2023 | $5,586 -9.1% | $119,320 -10.2% |
| 2022 | $6,143 +6.4% | $132,840 +6.8% |
| 2021 | $5,771 +22.9% | $124,360 +24.6% |
| 2020 | $4,695 -7.9% | $99,840 -8.4% |
| 2019 | $5,099 -9% | $109,040 -9.3% |
| 2018 | $5,601 +39.2% | $120,200 +42.8% |
| 2017 | $4,024 +13.7% | $84,160 +15.3% |
| 2016 | $3,539 | $73,000 +22.7% |
| 2014 | $3,539 | $59,480 |
| 2013 | -- | $59,480 |
| 2012 | -- | $59,480 -9.5% |
| 2011 | -- | $65,760 -4% |
| 2010 | $3,060 | $68,520 |
| 2009 | $3,060 +1.8% | $68,520 |
| 2008 | $3,006 -2.4% | $68,520 |
| 2007 | $3,080 +2.5% | $68,520 |
| 2006 | $3,006 +2.7% | $68,520 |
| 2005 | $2,925 +13.9% | $68,520 +15.5% |
| 2004 | $2,569 +72.3% | $59,320 |
| 2003 | $1,491 +14.9% | $59,320 |
| 2002 | $1,298 +23.5% | $59,320 |
| 2001 | $1,051 | $59,320 |
Find assessor info on the county website
Monthly payment
Est. payment
Payment breakdown
Explore the cost of this home by adjusting the details. Changes won't be saved.Climate risks
Neighborhood: 30030
Nearby schools
Schools provided by the listing agent
- Elementary: Fernbank
- Middle: Druid Hills
- High: Druid Hills
Source: FMLS GA. This data may not be complete. We recommend contacting the local school district to confirm school assignments for this home.
Similar homes
- $414,0003 bd2 ba1.6k sqft2010 Delphine Dr, Decatur, GA 30032For Sale

 MLS ID #7831360, Kristy Mahurin, Peachtree Town & Country. FMLS GA
 - $430,0003 bd2 ba1.3k sqft2476 Ridgefield Ter, Decatur, GA 30033For Sale
 MLS ID #7808189, Kenji Otokawa, Komp Realty, LLC.. FMLS GA
 - $449,0004 bd4 ba2k sqft512 McGill Pl NE, Atlanta, GA 30312Active
 MLS ID #10808124, Andrew Johnson, Century 21 Results. GAMLS
 - $415,0003 bd2 ba1.4k sqft899 Bouldercrest Dr SE, Atlanta, GA 30316For Sale
 MLS ID #7810891, Michael Lambros, Lambros Realty, LLC.. FMLS GA
 - $350,0002 bd2 ba1.2k sqft3095 Hollywood Dr, Decatur, GA 30033ActiveMLS ID #10845508, Kerri Dobo, Keller Williams Realty. GAMLS
- $465,0003 bd2 ba1.7k sqft2123 Juanita St, Decatur, GA 30032ActiveMLS ID #10772194, Mark Camp, BHHS Georgia Properties. GAMLS
- $415,0003 bd2 ba1.2k sqft2012 Shalimar Dr NE, Atlanta, GA 30345ActiveMLS ID #10805858, Stephanie Hillhouse, BHHS Georgia Properties. GAMLS
- $360,0003 bd3 ba1.9k sqft1631 Executive Park Ln NE, Atlanta, GA 30329ActiveMLS ID #10785195, Paul Zehe, RE/MAX Center. GAMLS
- $385,0003 bd2 ba1.2k sqft1859 Winthrop Dr SE, Atlanta, GA 30316ActiveMLS ID #10735287, Hersh Shah Group, Keller Williams Realty. GAMLS
- $445,0002 bd2 ba1.3k sqft2477 Hunting Valley Dr, Decatur, GA 30033For SaleMLS ID #7774082, Austin R Landers, Dorsey Alston Realtors. FMLS GA
- $409,9002 bd3 ba2k sqft1363 Sheffield Glen Way, Atlanta, GA 30329ActiveMLS ID #10765474, Robin Blass, Harry Norman Realtors. GAMLS
- $411,0003 bd2 ba1.1k sqft1077 Peeples St SW, Atlanta, GA 30310For SaleMLS ID #7835739, Kesha Chedeaux, Real Broker, LLC.. FMLS GA
- $469,0003 bd3 ba1.4k sqft2318 Colonial Dr NE, Atlanta, GA 30319For SaleMLS ID #7829134, Kim Wilkin, Atlanta Fine Homes Sotheby's International. FMLS GA
- $489,0003 bd2 ba1.3k sqft2670 Woodridge Dr, Decatur, GA 30033New ConstructionMLS ID #7817817, Angela Eschbach, Dorsey Alston Realtors. FMLS GA
- $500,0003 bd2 ba1.2k sqft2316 Poplar Springs Dr NE, Brookhaven, GA 30319For SaleMLS ID #7834921, Kathryn Crabtree, Atlanta Fine Homes Sotheby's International. FMLS GA
- $344,0003 bd2 ba1.3k sqft2992 Belvedere Ln, Decatur, GA 30032For SaleMLS ID #7759369, Nikki Elmore, Atlanta Fine Homes Sotheby's International. FMLS GA
- $345,0003 bd2 ba1.4k sqft1917 Don Juan Ln, Decatur, GA 30032ActiveMLS ID #10656327, Jessica S Morrison, Atlanta Communities. GAMLS
- $275,0002 bd1 ba960 sqft449 Clairemont Ave APT A1, Decatur, GA 30030For SaleMLS ID #7800442, Wright Home Team, Compass. FMLS GA
- $320,0003 bd2 ba1.2k sqft2918 Santa Monica Dr, Decatur, GA 30032For SaleMLS ID #7807150, SCOTT POHL, HomeSmart. FMLS GA
- $424,9992 bd3 ba1k sqft13 Stratford Hall Pl NE #13, Atlanta, GA 30342ActiveMLS ID #10784556, Eason Cargo, Cornerstone Real Estate Partners. GAMLS
