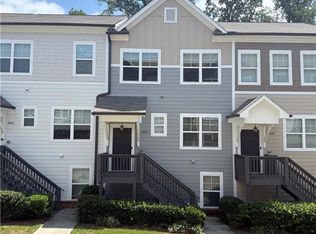
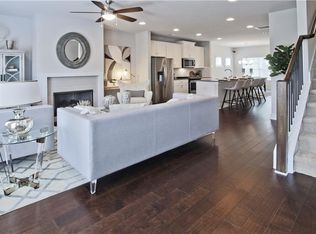
Move right into this like-new townhome in the gated community of Kensington Gates, offering the perfect blend of modern style, low-maintenance living, and exceptional value. Peacefully situated toward the back of the community with wooded views, this impeccably maintained home was built in 2020 and feels nearly new. The open-concept main level features hardwood floors, a spacious living and dining area with a fireplace, and a beautifully appointed kitchen with quartz countertops, stainless steel appliances, a large island, and pantry. Step outside to the private deck overlooking the peaceful tree-lined backdrop. Upstairs, two spacious bedroom suites each offer walk-in closets and private baths, along with a conveniently located laundry room. The terrace level adds flexibility with a third bedroom and full bath, ideal for guests, a home office, or fitness space, plus access to the attached two-car garage. Enjoy the benefits of a low monthly HOA that covers the gated entrance, community pool, dog park, and exterior grounds maintenance, making this an ideal lock-and-leave home with minimal upkeep. Just minutes from Chamblee, Brookhaven, Buckhead, MARTA, major interstates, shopping, dining, and parks, this turn-key home offers like-new construction, convenience, and incredible value.
Active under contract
Price cut: $5K (7/13)
$400,000
3835 Oxford Cir, Doraville, GA 30340
3beds
1,600sqft
Townhouse, Residential
Built in 2019
871 Square Feet Lot
$397,300 Zestimate®
$250/sqft
$250/mo HOA
What's special
Hardwood floorsLarge islandStainless steel appliancesOpen-concept main levelConveniently located laundry room
- 51 days |
- 597 |
- 36 |
Zillow last checked:
Listing updated:
Listed by:
Katie Peacock,
Dorsey Alston Realtors 404-352-2010,
Julia Morse,
Dorsey Alston Realtors
Source: FMLS GA,MLS#: 7794376
Facts & features
Interior
Bedrooms & bathrooms
- Bedrooms: 3
- Bathrooms: 4
- Full bathrooms: 3
- 1/2 bathrooms: 1
Rooms
- Room types: Bonus Room, Office
Primary bedroom
- Features: Oversized Master, Roommate Floor Plan, Split Bedroom Plan
- Level: Oversized Master, Roommate Floor Plan, Split Bedroom Plan
Bedroom
- Features: Oversized Master, Roommate Floor Plan, Split Bedroom Plan
Primary bathroom
- Features: Double Vanity
Dining room
- Features: Open Concept
Kitchen
- Features: Breakfast Bar, Cabinets White, Eat-in Kitchen, Kitchen Island, Pantry, Stone Counters, View to Family Room
Heating
- Central
Cooling
- Ceiling Fan(s), Central Air
Appliances
- Included: Dishwasher, Disposal, Dryer, Gas Range, Gas Water Heater, Microwave, Washer
- Laundry: Common Area, Upper Level
Features
- Bookcases, Double Vanity, High Ceilings 9 ft Lower, High Ceilings 9 ft Main, High Ceilings 9 ft Upper, High Speed Internet, Recessed Lighting
- Flooring: Carpet, Ceramic Tile, Hardwood
- Windows: Insulated Windows
- Basement: None
- Number of fireplaces: 1
- Fireplace features: Family Room, Gas Starter, Living Room
- Common walls with other units/homes: 2+ Common Walls,No One Above,No One Below
Interior area
- Total structure area: 1,600
- Total interior livable area: 1,600 sqft
Video & virtual tour
Property
Parking
- Total spaces: 2
- Parking features: Garage, Garage Faces Rear, Level Driveway
- Garage spaces: 2
- Has uncovered spaces: Yes
Accessibility
- Accessibility features: None
Features
- Levels: Three Or More
- Patio & porch: Deck, Rear Porch
- Exterior features: Balcony, Courtyard
- Pool features: None
- Spa features: None
- Fencing: None
- Has view: Yes
- View description: City, Neighborhood, Pool
- Waterfront features: None
- Body of water: None
Lot
- Size: 871 Square Feet
- Features: Landscaped, Level
Details
- Additional structures: None
- Parcel number: 18 320 02 087
- Other equipment: None
- Horse amenities: None
Construction
Type & style
- Home type: Townhouse
- Architectural style: Craftsman,Townhouse,Traditional
- Property subtype: Townhouse, Residential
- Attached to another structure: Yes
Materials
- Cement Siding, Concrete
- Foundation: Brick/Mortar, Slab
- Roof: Composition
Condition
- Resale
- New construction: No
- Year built: 2019
Utilities & green energy
- Electric: 110 Volts
- Sewer: Public Sewer
- Water: Public
- Utilities for property: Cable Available, Electricity Available, Natural Gas Available, Sewer Available, Water Available
Green energy
- Energy efficient items: None
- Energy generation: None
Community & HOA
Community
- Features: Gated, Homeowners Assoc, Near Public Transport, Near Schools, Near Shopping, Park, Pool
- Security: Carbon Monoxide Detector(s), Smoke Detector(s)
- Subdivision: Kensington Gates
HOA
- Has HOA: Yes
- Services included: Maintenance Grounds, Maintenance Structure, Pest Control, Swim, Termite
- HOA fee: $250 monthly
Location
- Region: Doraville
Financial & listing details
- Price per square foot: $250/sqft
- Tax assessed value: $410,300
- Annual tax amount: $8,060
- Date on market: 6/26/2026
- Cumulative days on market: 93 days
- Ownership: Fee Simple
- Electric utility on property: Yes
- Road surface type: Asphalt, Paved
Estimated market value
$397,300
$377,000 - $417,000
$2,684/mo
Price history
| Date | Event | Price |
|---|---|---|
| 7/13/2026 | Price change | $400,000-1.2%$250/sqft |
Source:  FMLS GA #7794376 Report a problem FMLS GA #7794376 Report a problem | ||
| 6/26/2026 | Listed for sale | $405,000-2.4%$253/sqft |
Source: FMLS GA #7794376 Report a problem | ||
| 6/25/2026 | Listing removed | $415,000$259/sqft |
Source: FMLS GA #7763751 Report a problem | ||
| 5/6/2026 | Listed for sale | $415,000+20.1%$259/sqft |
Source: FMLS GA #7763751 Report a problem | ||
| 7/30/2020 | Sold | $345,444$216/sqft |
Source: Public Record Report a problem | ||
Public tax history
| Year | Property taxes | Tax assessment |
|---|---|---|
| 2025 | $8,060 +4.1% | $164,120 -2.7% |
| 2024 | $7,742 +3.3% | $168,760 +2.9% |
| 2023 | $7,495 +20.5% | $164,000 +20.9% |
| 2022 | $6,220 0% | $135,680 |
| 2021 | $6,220 +27.4% | $135,680 +29% |
| 2020 | $4,880 +284.8% | $105,160 +209.3% |
| 2019 | $1,268 | $34,000 |
Find assessor info on the county website
Monthly payment
Est. payment
Payment breakdown
Explore the cost of this home by adjusting the details. Changes won't be saved.Climate risks
Neighborhood: 30340
Nearby schools
GreatSchools rating
- 4/10Cary Reynolds Elementary SchoolGrades: PK-5Distance: 3.3 mi
- 4/10Sequoyah Middle SchoolGrades: 6-8Distance: 0.9 mi
- 3/10Cross Keys High SchoolGrades: 9-12Distance: 5.9 mi
Schools provided by the listing agent
- Elementary: Cary Reynolds
- Middle: Sequoyah - DeKalb
- High: Cross Keys
Source: FMLS GA. This data may not be complete. We recommend contacting the local school district to confirm school assignments for this home.
- $423,0004 bd4 ba1.9k sqft3833 Oxford Cir, Doraville, GA 30340Sold
- $421,9004 bd4 ba2.2k sqft3833 Oxford Cir #50, Doraville, GA 30340Off Market
- $410,5003 bd3 ba2.2k sqft3837 Oxford Cir, Doraville, GA 30340Off Market
- $409,6003 bd4 ba1.9k sqft3837 Oxford Cir LOT 52, Atlanta, GA 30340Off Market

- $412,2003 bd4 ba2.2k sqft3835 Oxford Cir LOT 51, Atlanta, GA 30340Off Market
- $420,0004 bd4 ba1.9k sqft3829 Oxford Cir, Doraville, GA 30340Sold
- $398,9003 bd4 ba1.6k sqft3831 Oxford Cir, Doraville, GA 30340Off Market
- $409,2004 bd4 ba1.6k sqft3755 Oxford Cir, Doraville, GA 30340Off Market
A local agent can set up tours, give advice and negotiate with sellers.
Similar homes
- $424,9003 bd3 ba1.9k sqft7031 Cedar Glen Rd, Peachtree Corners, GA 30092For Sale

 MLS ID #7815324, Jia Liu, Carter Realty Partners, LLC. FMLS GA
 - $399,9004 bd4 ba1.9k sqft4370 Morning Vw, Stone Mountain, GA 30083For Sale
 MLS ID #7765319, Christopher Rich, Seven Real Estate Group, LLC. FMLS GA
 - $320,8733 bd4 ba1.3k sqft1305 Liberty Pkwy NW, Atlanta, GA 30318Active

 MLS ID #10824679, Adam Ballenger, Engel & V?lkers Atlanta. GAMLS
 - $375,0003 bd3 ba1.9k sqft5676 Rockfern Dr, Lilburn, GA 30047Active
 MLS ID #10773466, Sonia Hellen, SRA Signature Realty. GAMLS
 - $435,0002 bd3 ba1.4k sqft629 Broadview Pl NE, Atlanta, GA 30324For SaleMLS ID #7783603, The Level Up Team, Berkshire Hathaway HomeServices Georgia Properties. FMLS GA
- $430,0003 bd5 ba2k sqft701 Pryor St SW #5, Atlanta, GA 30315For SaleMLS ID #7803434, MICHELLE PLEASANT, Keller Williams Realty West Atlanta. FMLS GA
- $425,0003 bd3 ba1.7k sqft916 Westmoreland Cir NW, Atlanta, GA 30318For SaleMLS ID #7773575, Tiffany Butera, HomeSmart. FMLS GA
- $395,0002 bd3 ba1.4k sqft718 Needletail Way, Atlanta, GA 30312For SaleMLS ID #7752951, Austin R Landers, Dorsey Alston Realtors. FMLS GA
- $475,0003 bd4 ba1.8k sqft3239 Bartee Walk, Suwanee, GA 30024For SaleMLS ID #7819340, Adam Sobel, Keller Williams Rlty Consultants. FMLS GA
- $435,0003 bd4 ba2.1k sqft2178 Colvin Ct, Atlanta, GA 30318For SaleMLS ID #7792506, Michelle Bahl, HomeSmart. FMLS GA
- $485,0003 bd4 ba1.8k sqft7528 Highlands Pt, Sandy Springs, GA 30328For SaleMLS ID #7790278, Venkata Gaddam, Dream Realty Group, LLC.. FMLS GA
- $355,0003 bd3 ba1.5k sqft2913 Ilir Mnr NW, Atlanta, GA 30318ActiveMLS ID #10806994, Viviana Martinez, Hester Group, REALTORS. GAMLS
- $419,9003 bd3 ba1.8k sqft378 Niles Ct, Marietta, GA 30060For SaleMLS ID #7785238, Stephen Freudenberg, Realco Brokers, Inc.. FMLS GA
- $325,0003 bd3 ba1.8k sqft1563 Butternut Cv, Stone Mountain, GA 30083For SaleMLS ID #7761334, Tonieh Roberts, Mayar Inc.Global Realtors. FMLS GA
- $379,9003 bd3 ba1.8k sqft6768 Armonia Dr SW, Mableton, GA 30126New ConstructionFMLS GA
- $374,9003 bd3 ba1.8k sqft6772 Armonia Dr SW, Mableton, GA 30126New ConstructionFMLS GA
- $494,9003 bd4 ba2.1k sqft857 Constellation Dr, Decatur, GA 30033ActiveMLS ID #10785042, Timothy Cox, Keller Williams Realty. GAMLS
- $425,0003 bd2 ba1.8k sqft1179 Fountain Dr SW, Atlanta, GA 30314ActiveMLS ID #10816047, Anna Kilinski, Keller Williams Realty. GAMLS
- $389,9003 bd3 ba2k sqft771 Mason Grove Pkwy, Lawrenceville, GA 30043ActiveMLS ID #10799877, Clinton J Letendre, Market South Properties Inc.. GAMLS
- $425,0002 bd2 ba1.1k sqft179 Color Cir, Atlanta, GA 30317ActiveMLS ID #10693551, Ryan Carroll, Harry Norman Realtors. GAMLS
