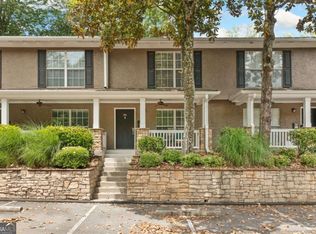
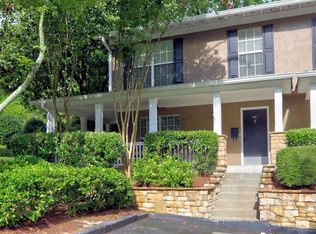
SELLER JUST REDUCED PRICE!!! Beautifully renovated end unit townhouse nestled in a prime location just steps away from the Vinings Jubilee, the area's premier open-air shopping and dining village. This gem offers a wrap-around porch with views of the fireworks from Truist Park, new HVAC August 2025, and crown molding throughout. Hardwood floors throughout the main level, chef's kitchen with granite countertops, tiled backsplash, white cabinetry, and stainless steel appliances - including premium range with a double oven. For daily convenience, the main floor also hosts a laundry room and a stylish half-bath with a marble vanity top. Upstairs you'll find three amply sized bedrooms, highlighted by a generous primary suite featuring a custom walk-in closet system and a private en-suite bathroom. The two secondary bedrooms share a full bath complete with a tiled tub/shower, tiled floor plus a handy attic space overhead ready for potential pull-down stairs. In addition to the beautiful front porch, you'll enjoy your own private, fenced backyard retreat with newly painted deck and grassy area - perfect for morning coffee, entertaining and pets. The home has two dedicated, reserved parking spaces. The community offers a newly resurfaced tennis court, dog park area, swimming pool, and fitness room. All this located minutes from Cumberland Mall, Costco, Publix and Truist Park/The Battery. The location provides effortless commuter access to I-285, I-75, and Highway 41, making it a spectacular opportunity.
Active
Price cut: $14.1K (10/8)
$299,900
3200 Seven Pines Ct Unit 108, Atlanta, GA 30339
3beds
1,311sqft
Townhouse
Built in 1975
1,306 Square Feet Lot
$297,900 Zestimate®
$229/sqft
$495/mo HOA
What's special
Crown molding throughoutGenerous primary suiteStainless steel appliancesBeautiful front porchPrivate en-suite bathroomTiled backsplashCustom walk-in closet system
- 80 days
- 605
- 46
Zillow last checked:
Listing updated:
Listed by:
Karen L Lee theleeteam@bhhsgeorgia.com,
BHHS Georgia Properties
Source: GAMLS,MLS#: 10815558
Facts & features
Interior
Bedrooms & bathrooms
- Bedrooms: 3
- Bathrooms: 3
- Full bathrooms: 2
- 1/2 bathrooms: 1
Rooms
- Room types: Family Room, Foyer, Laundry
Kitchen
- Features: Solid Surface Counters
Heating
- Forced Air
Cooling
- Central Air
Appliances
- Included: Double Oven, Electric Water Heater, Microwave, Refrigerator, Washer, Stainless Steel Appliance(s), Dryer, Dishwasher, Convection Oven
- Laundry: Laundry Closet
Features
- Walk-In Closet(s), Split Bedroom Plan, Tile Bath
- Flooring: Carpet, Hardwood, Tile
- Windows: Double Pane Windows
- Basement: None
- Has fireplace: No
Interior area
- Total structure area: 1,311
- Total interior livable area: 1,311 sqft
- Finished area above ground: 1,311
- Finished area below ground: 0
Property
Parking
- Total spaces: 2
- Parking features: Assigned
Features
- Levels: Two
- Stories: 2
- Patio & porch: Deck
Lot
- Size: 1,306 Square Feet
- Features: Cul-De-Sac, Level
Details
- Parcel number: 17091000680
Construction
Type & style
- Home type: Townhouse
- Architectural style: Traditional
- Property subtype: Townhouse
Materials
- Stucco
- Roof: Composition
Condition
- Updated/Remodeled,Resale
- New construction: No
- Year built: 1975
Utilities & green energy
- Electric: 220 Volts
- Sewer: Public Sewer
- Water: Public
- Utilities for property: Cable Available, Electricity Available, High Speed Internet, Phone Available, Sewer Connected, Underground Utilities, Water Available
Community & HOA
Community
- Features: Clubhouse, Fitness Center, Tennis Court(s), Pool
- Security: Smoke Detector(s)
- Subdivision: Vinings View Condos
HOA
- Has HOA: Yes
- Services included: Maintenance Structure, Maintenance Grounds, Management Fee, Reserve Fund, Swimming, Tennis, Trash, Water, Sewer
- HOA fee: $5,940 annually
Location
- Region: Atlanta
Financial & listing details
- Price per square foot: $229/sqft
- Annual tax amount: $2,821
- Date on market: 7/30/2026
- Cumulative days on market: 80 days
- Listing agreement: Exclusive Right To Sell
- Electric utility on property: Yes
Estimated market value
$297,900
$283,000 - $313,000
$2,422/mo
Price history
| Date | Event | Price |
|---|---|---|
| 10/8/2026 | Price change | $299,900-4.5%$229/sqft |
Source:  FMLS GA #7813048 Report a problem FMLS GA #7813048 Report a problem | ||
| 9/9/2026 | Price change | $314,000-3.4%$240/sqft |
Source: FMLS GA #7813048 Report a problem | ||
| 7/30/2026 | Listed for sale | $325,000-3%$248/sqft |
Source:  GAMLS #10815558 Report a problem GAMLS #10815558 Report a problem | ||
| 7/27/2026 | Listing removed | $335,000$256/sqft |
Source: GAMLS #10738253 Report a problem | ||
| 7/10/2026 | Listed for sale | $335,000$256/sqft |
Source: GAMLS #10738253 Report a problem | ||
| 6/27/2026 | Pending sale | $335,000$256/sqft |
Source: FMLS GA #7757394 Report a problem | ||
| 6/26/2026 | Listed for sale | $335,000$256/sqft |
Source: FMLS GA #7757394 Report a problem | ||
| 5/26/2026 | Pending sale | $335,000$256/sqft |
Source: FMLS GA #7757394 Report a problem | ||
| 5/25/2026 | Listed for sale | $335,000$256/sqft |
Source: FMLS GA #7757394 Report a problem | ||
| 5/19/2026 | Pending sale | $335,000$256/sqft |
Source: FMLS GA #7757394 Report a problem | ||
| 4/22/2026 | Listed for sale | $335,000+157.7%$256/sqft |
Source: GAMLS #10738253 Report a problem | ||
| 4/13/2015 | Listing removed | $130,000$99/sqft |
Source: Keller Williams - Atlanta - Perimeter North #5341151 Report a problem | ||
| 4/13/2015 | Listed for sale | $130,000$99/sqft |
Source: Keller Williams - Atlanta - Perimeter North #5341151 Report a problem | ||
| 4/3/2015 | Sold | $130,000$99/sqft |
Source: Agent Provided Report a problem | ||
| 1/8/2015 | Pending sale | $130,000$99/sqft |
Source: Keller Williams Atlanta Perimeter #5341151 Report a problem | ||
| 1/8/2015 | Listed for sale | $130,000$99/sqft |
Source: Keller Williams Atlanta Perimeter #5341151 Report a problem | ||
| 11/18/2014 | Listing removed | $130,000$99/sqft |
Source: Keller Williams Atlanta Perimeter #5341151 Report a problem | ||
| 11/14/2014 | Price change | $130,000-18.7%$99/sqft |
Source: Keller Williams Realty Atlanta Perimeter #5341151 Report a problem | ||
| 10/25/2014 | Listed for sale | $159,900$122/sqft |
Source: Keller Williams Realty Atlanta Perimeter #07332280 Report a problem | ||
| 10/7/2014 | Pending sale | $159,900$122/sqft |
Source: Atlanta Perimeter, LLC #5341151 Report a problem | ||
| 9/9/2014 | Listed for sale | $159,900$122/sqft |
Source: Keller Williams Realty Atlanta Perimeter #5341151 Report a problem | ||
| 4/21/2012 | Listing removed | $159,900$122/sqft |
Source: Atlanta Perimeter, LLC #4324381 Report a problem | ||
| 2/12/2012 | Listed for sale | $159,900-1.3%$122/sqft |
Source: Atlanta Perimeter, LLC #4324381 Report a problem | ||
| 7/27/2007 | Sold | $162,000$124/sqft |
Source: Agent Provided Report a problem | ||
Public tax history
Tax history is unavailable.
Monthly payment
Est. payment
Payment breakdown
Explore the cost of this home by adjusting the details. Changes won't be saved.Climate risks
Neighborhood: 30339
Nearby schools
Schools provided by the listing agent
- Elementary: Teasley
- Middle: Campbell
- High: Campbell
Source: GAMLS. This data may not be complete. We recommend contacting the local school district to confirm school assignments for this home.
Similar homes
- $289,0003 bd3 ba1.4k sqft3665 Essex Ave, Atlanta, GA 30339For Sale

 MLS ID #7828083, Thomas House, Atlanta Fine Homes Sotheby's International. FMLS GA
 - $250,0002 bd2 ba1.1k sqft1250 Parkwood Cir SE Unit 2108, Atlanta, GA 30339Active

 MLS ID #10872308, Matt R Brown, Keller Williams Realty PeachtreeRoad. GAMLS
 - $199,0002 bd2 ba980 sqft3160 Seven Pines Ct Unit 110, Atlanta, GA 30339Active
 MLS ID #10793126, Ann Finley, ERA Foster & Bond. GAMLS
 - $300,0002 bd3 ba1.2k sqft2933 Lexington Trace Dr SE, Atlanta, GA 30080For Sale
 MLS ID #7774388, PAIGE SLYMAN, Slyman Real Estate, LLC.. FMLS GA
 - $299,9993 bd3 ba1.5k sqft2540 Cedar Canyon Dr SE, Marietta, GA 30067ActiveMLS ID #10833953, Anna Cipolla, Harry Norman Realtors. GAMLS
- $299,0002 bd3 ba1.3k sqft12 Surry County Pl NW, Atlanta, GA 30318ActiveMLS ID #10829860, Mike Toltzis, Compass. GAMLS
- $360,0003 bd2 ba1.2k sqft3628 Ridge Rd SE, Smyrna, GA 30080ActiveMLS ID #10868482, Mauricio Villa, Redfin Corporation. GAMLS
- $344,9002 bd2 ba1.3k sqft1006 Creatwood Cir SE, Smyrna, GA 30080ActiveMLS ID #10806062, Jim Fountain, Elated Real Estate. GAMLS
- $250,0002 bd2 ba1.1k sqft3150 Woodwalk Dr SE Unit 3206, Atlanta, GA 30339For SaleMLS ID #7838138, Katherine Hernandez, Dorsey Alston Realtors. FMLS GA
- $279,5003 bd3 ba1.7k sqft7312 Cardigan Cir, Sandy Springs, GA 30328For SaleMLS ID #7799041, Amy Bubes, HOME Luxury Real Estate. FMLS GA
- $312,0003 bd2 ba1.5k sqft4081 Riverlook Pkwy SE Unit 207, Marietta, GA 30067ActiveMLS ID #10826685, Pardeep Chauhan, Maximum One Executive Realtors. GAMLS
- $250,0002 bd2 ba1.3k sqft1506 Cumberland Ct SE, Smyrna, GA 30080ActiveMLS ID #10802419, Kelly Chancy, Keller Williams Realty Buckhead. GAMLS
- $280,0003 bd4 ba1.9k sqft759 Coventry Township Pl, Marietta, GA 30062Active Under ContractMLS ID #10798811, Kad Mendoza, Mendoza Realty. GAMLS
- $299,9003 bd3 ba1.6k sqft6980 Roswell Rd Unit A8, Sandy Springs, GA 30328ActiveMLS ID #10830442, Jessica Diaz, Coldwell Banker Realty. GAMLS
- $299,0003 bd2 ba1.1k sqft48 Trina Ave NE, Kennesaw, GA 30144For SaleMLS ID #7812806, Gregory Haff, EXP Realty, LLC.. FMLS GA
- $250,0002 bd3 ba1.4k sqft392 Hamilton Trce, Marietta, GA 30068ActiveMLS ID #10806450, Susan S Edwards, Triumph Realty of Georgia LLC. GAMLS
- $250,0002 bd2 ba1.4k sqft31 Muncy Ct SE, Smyrna, GA 30080For SaleMLS ID #7809030, Zack Feldberg, James Benjamin Company. FMLS GA
- $309,9003 bd3 ba1.5k sqft616 Sweet Bay Rdg, Woodstock, GA 30188ActiveMLS ID #10850247, Zachary Barnes, Atlantic Real Estate Brokers. GAMLS
- $192,5001 bd1 ba1k sqft217 Smokerise Cir SE, Marietta, GA 30067For SaleMLS ID #7849574, Mike Stott, Stott Homes LLC. FMLS GA
- $299,0003 bd2 ba1.2k sqft1012 Westmoor Dr NW, Atlanta, GA 30314For SaleMLS ID #7825402, Cary Lyle, Dorsey Alston Realtors. FMLS GA
