Beautifully renovated 2-bedroom, 2-bathroom condo in the heart of Smyrna, just minutes from The Battery, Truist Park, and I-285! This move-in-ready home features a bright and open floor plan with luxury vinyl plank flooring, fresh paint, and modern finishes throughout. The updated kitchen boasts granite countertops, stainless steel appliances, white shaker cabinets, soft-close drawers and a stylish backsplash, perfect for cooking and entertaining. Pantry cabinets have custom built-ins making kitchen organization and storage a breeze. The spacious living area opens to a private covered deck, ideal for relaxing with your morning coffee. Both bedrooms are generously sized. Primary bedroom has walk-in closet with custom shelving. The updated bathrooms showcase tiled showers, newer vanities and sleek fixtures. Additional highlights include a cozy fireplace, built-in shelving and cabinet nook, laundry room, and ample storage. Located in a quiet, well-maintained community, this condo offers easy access to shopping, dining, major highways, and all that Smyrna has to offer. HOA includes swimming pool, tennis courts, dog park and firepit near the unit.
Active
$250,000
1506 Cumberland Ct SE, Smyrna, GA 30080
2beds
--sqft
Condominium
Built in 1981
-- sqft lot
$245,400 Zestimate®
$--/sqft
$390/mo HOA
What's special
Modern finishes throughoutCozy fireplacePrivate covered deckUpdated kitchenStainless steel appliancesBeautifully renovatedWhite shaker cabinets
- 40 days |
- 428 |
- 39 |
Zillow last checked:
Listing updated:
Listed by:
Kelly Chancy 404-964-2060,
Keller Williams Realty Buckhead,
Michael Hermance 404-630-6527,
Keller Williams Realty Buckhead
Source: GAMLS,MLS#: 10802419
Facts & features
Interior
Bedrooms & bathrooms
- Bedrooms: 2
- Bathrooms: 2
- Full bathrooms: 2
- Main level bathrooms: 2
- Main level bedrooms: 2
Rooms
- Room types: Foyer, Laundry, Other
Kitchen
- Features: Pantry
Heating
- Heat Pump, Natural Gas
Cooling
- Ceiling Fan(s), Central Air
Appliances
- Included: Dishwasher, Disposal, Microwave, Refrigerator
- Laundry: In Hall
Features
- Bookcases, High Ceilings, Master On Main Level, Other, Walk-In Closet(s)
- Flooring: Other
- Windows: Double Pane Windows, Window Treatments
- Basement: None
- Number of fireplaces: 1
- Fireplace features: Factory Built, Family Room
- Common walls with other units/homes: 2+ Common Walls
Interior area
- Total structure area: 0
- Finished area above ground: 0
- Finished area below ground: 0
Property
Parking
- Total spaces: 2
- Parking features: Parking Pad
- Has uncovered spaces: Yes
Features
- Levels: One and One Half
- Stories: 1
- Patio & porch: Deck
- Exterior features: Balcony, Other
- Has private pool: Yes
- Pool features: In Ground
- Body of water: None
Lot
- Size: 5,967 Square Feet
- Features: Level, Other
- Residential vegetation: Wooded
Details
- Additional structures: Tennis Court(s)
- Parcel number: 17081201330
Construction
Type & style
- Home type: Condo
- Architectural style: Traditional
- Property subtype: Condominium
- Attached to another structure: Yes
Materials
- Other
- Foundation: Slab
- Roof: Composition,Other
Condition
- Resale
- New construction: No
- Year built: 1981
Utilities & green energy
- Sewer: Public Sewer
- Water: Public
- Utilities for property: Cable Available, Electricity Available, Natural Gas Available, Water Available
Green energy
- Water conservation: Low-Flow Fixtures
Community & HOA
Community
- Features: Park, Pool, Sidewalks, Street Lights, Tennis Court(s), Walk To Schools, Near Shopping
- Security: Smoke Detector(s)
- Subdivision: Vinings Run
HOA
- Has HOA: Yes
- Services included: Maintenance Structure, Maintenance Grounds, Pest Control, Reserve Fund, Sewer, Swimming, Tennis, Trash, Water
- HOA fee: $4,680 annually
Location
- Region: Smyrna
Financial & listing details
- Tax assessed value: $259,640
- Annual tax amount: $2,735
- Date on market: 7/9/2026
- Cumulative days on market: 40 days
- Listing agreement: Exclusive Right To Sell
- Electric utility on property: Yes
Estimated market value
$245,400
$233,000 - $258,000
$1,810/mo
Price history
| Date | Event | Price |
|---|---|---|
| 7/10/2026 | Listed for rent | $2,000-4.8% |
Source: FMLS GA #7802726 Report a problem | ||
| 7/9/2026 | Listed for sale | $250,000-12.8% |
Source:  FMLS GA #7802049 Report a problem FMLS GA #7802049 Report a problem | ||
| 6/23/2025 | Listing removed | $2,100 |
Source: GAMLS #10454976 Report a problem | ||
| 6/21/2025 | Listed for rent | $2,100+5% |
Source: GAMLS #10454976 Report a problem | ||
| 6/20/2025 | Listing removed | $2,000 |
Source: FMLS GA #7520447 Report a problem | ||
| 4/16/2025 | Price change | $2,000-4.8% |
Source: FMLS GA #7520447 Report a problem | ||
| 2/6/2025 | Listed for rent | $2,100 |
Source: FMLS GA #7520447 Report a problem | ||
| 7/5/2022 | Sold | $286,700+6.2% |
Source: FMLS GA #7061007 Report a problem | ||
| 6/9/2022 | Pending sale | $269,900 |
Source:  GAMLS #10056316 Report a problem GAMLS #10056316 Report a problem | ||
| 6/6/2022 | Listed for sale | $269,900+38.4% |
Source: GAMLS #10056316 Report a problem | ||
| 8/27/2019 | Sold | $195,000+2.7% |
Source:  FMLS GA #6582884 Report a problem FMLS GA #6582884 Report a problem | ||
| 7/16/2019 | Pending sale | $189,900 |
Source: PalmerHouse Properties #6582884 Report a problem | ||
| 7/11/2019 | Listed for sale | $189,900 |
Source: PalmerHouse Properties #6582884 Report a problem | ||
Public tax history
| Year | Property taxes | Tax assessment |
|---|---|---|
| 2024 | $2,738 +24.7% | $103,856 |
| 2023 | $2,195 -19.1% | $103,856 +16.1% |
| 2022 | $2,714 +13% | $89,416 +13% |
| 2021 | $2,401 +2.8% | $79,116 +2.8% |
| 2020 | $2,336 +55% | $76,956 +10.2% |
| 2019 | $1,507 +21.8% | $69,832 +21.5% |
| 2018 | $1,237 | $57,488 +24.5% |
| 2017 | $1,237 +58.7% | $46,188 +22% |
| 2016 | $779 +75.5% | $37,860 +58.4% |
| 2015 | $444 -0.9% | $23,900 |
| 2014 | $448 -17.4% | $23,900 -11.2% |
| 2013 | $542 -0.8% | $26,920 |
| 2012 | $547 -0.2% | $26,920 |
| 2011 | $548 -44% | $26,920 -42.9% |
| 2010 | $979 -8.7% | $47,124 -8.3% |
| 2009 | $1,072 +20% | $51,376 |
| 2006 | $893 -0.5% | $51,376 |
| 2005 | $898 | $51,376 |
| 2004 | $898 +24.5% | $51,376 +17.6% |
| 2003 | $721 -0.2% | $43,700 |
| 2002 | $723 +49.6% | $43,700 +46.7% |
| 2001 | $483 -8.7% | $29,782 |
| 2000 | $529 | $29,782 |
Find assessor info on the county website
Monthly payment
Est. payment
Payment breakdown
Explore the cost of this home by adjusting the details. Changes won't be saved.Climate risks
Neighborhood: 30080
Nearby schools
GreatSchools rating
- 7/10Teasley Elementary SchoolGrades: PK-5Distance: 0.8 mi
- 6/10Campbell Middle SchoolGrades: 6-8Distance: 0.9 mi
- 6/10Campbell High SchoolGrades: 9-12Distance: 2.6 mi
Schools provided by the listing agent
- Elementary: Teasley
- Middle: Campbell
- High: Campbell
Source: GAMLS. This data may not be complete. We recommend contacting the local school district to confirm school assignments for this home.
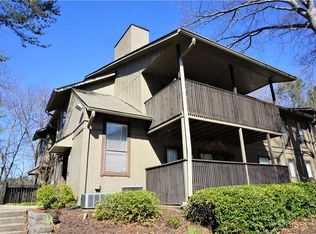
- $229,2002 bd2 ba1.3k sqft1501 Cumberland Ct SE, Smyrna, GA 30080Off Market
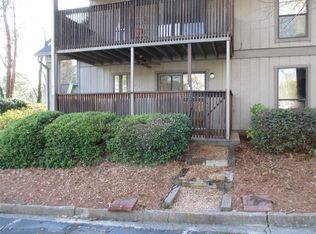
- $212,6002 bd2 ba1.2k sqft1502 Cumberland Ct SE, Smyrna, GA 30080Off Market
- $237,4002 bd2 ba1.2k sqft1503 Cumberland Ct SE, Smyrna, GA 30080Off Market

- $232,1002 bd2 ba1.3k sqft1505 Cumberland Ct SE, Smyrna, GA 30080Off Market

- $216,9002 bd2 ba1.2k sqft1508 Cumberland Ct SE, Smyrna, GA 30080Off Market
- $220,8002 bd2 ba1.3k sqft1509 Cumberland Ct, Smyrna, GA 30080Off Market
- $244,9002 bd2 ba1.3k sqft1505 Cumberland Ct SE #1505, Smyrna, GA 30080Off Market
- $221,1002 bd2 ba1.3k sqft1504 Cumberland Ct SE, Smyrna, GA 30080Off Market
A local agent can set up tours, give advice and negotiate with sellers.
Similar homes
- $250,0002 bd2 ba1.2k sqft1307 Cumberland Ct SE, Smyrna, GA 30080Active

 MLS ID #10742754, Rhonda Duffy, Duffy Realty. GAMLS
 - $247,0002 bd2 ba1.3k sqft402 Countryside Pl SE #402, Smyrna, GA 30080Active
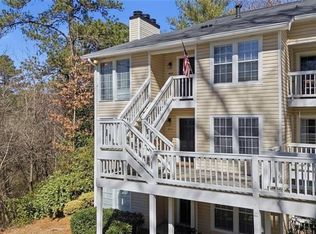 MLS ID #10809839, Carole Templeman, BHHS Georgia Properties. GAMLS
 - $264,5002 bd2 ba1.4k sqft31 Muncy Ct SE, Smyrna, GA 30080For Sale

 MLS ID #7809030, Zack Feldberg, James Benjamin Company. FMLS GA
 - $260,0002 bd2 ba1.2k sqft1314 Highland Bluff Dr SE, Atlanta, GA 30339For Sale
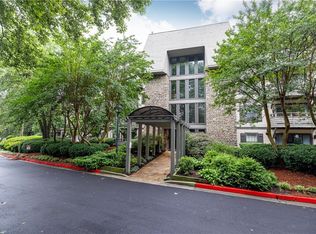 MLS ID #7777619, Kim Crahan, Dorsey Alston Realtors. FMLS GA
 - $235,0002 bd2 ba1.1k sqft3470 Essex Ave #82, Atlanta, GA 30339For SaleMLS ID #7774226, ALDEN POTTS, HOME Luxury Real Estate. FMLS GA
- $214,9992 bd2 ba1.1k sqft2708 Suwanee Way SE, Marietta, GA 30067For SaleMLS ID #7768912, Rileigh Schaller, Presley Roth Real Estate. FMLS GA
- $350,0002 bd2 ba-- sqft1006 Creatwood Cir SE, Smyrna, GA 30080ActiveMLS ID #10806062, Jim Fountain, Elated Real Estate. GAMLS
- $220,0002 bd1 ba1.1k sqft516 Wynnes Ridge Cir SE #516, Marietta, GA 30067For SaleMLS ID #7709894, Iris Chen, OneDoor Inc.. FMLS GA
- $240,0002 bd2 ba1.2k sqft167 Maribeau Sq NW, Atlanta, GA 30327For SaleMLS ID #7811873, SUSAN CROSS, Beacham and Company. FMLS GA
- $274,9003 bd3 ba1.6k sqft1013 Huntington Trce SE, Smyrna, GA 30082For SaleMLS ID #7763958, ERKIHUN BEDASSA, Chapman Hall Realty. FMLS GA
- $298,9992 bd3 ba1.5k sqft4358 Ivy Glen Way SE, Smyrna, GA 30082For SaleMLS ID #7810994, Brandon Mason, LPT Realty, LLC. FMLS GA
- $299,9003 bd4 ba2k sqft502 Bridge Ln SE, Smyrna, GA 30082ActiveMLS ID #10678272, Meryam Bilal, Maxima Realty. GAMLS
- $269,9002 bd2 ba1k sqft2174 River Heights Ct SE, Marietta, GA 30067For SaleMLS ID #7793555, PAULA HENAO, Atlanta Fine Homes Sotheby's International. FMLS GA
- $215,0002 bd2 ba1.2k sqft1701 Augusta Dr, Marietta, GA 30067For SaleMLS ID #7707109, Matthew Nicklin, OneSource Real Estate, LLC. FMLS GA
- $239,9002 bd2 ba1k sqft6940 Roswell Rd Unit 16B, Sandy Springs, GA 30328ActiveMLS ID #10818076, Kiki Snider, The Agency - Atlanta Metro. GAMLS
- $320,0003 bd4 ba1.8k sqft3602 Stonewall Ct SE, Atlanta, GA 30339For SaleMLS ID #7816018, Margaux Espy, Dorsey Alston Realtors. FMLS GA
- $228,0002 bd2 ba1.1k sqft53 La Rue Pl NW, Atlanta, GA 30327For SaleMLS ID #7793985, Chelsea Swann, Atlanta Fine Homes Sotheby's International. FMLS GA
- $250,0002 bd2 ba1.1k sqft970 Sidney Marcus Blvd NE Unit 1217, Atlanta, GA 30324For SaleMLS ID #7759367, Kimberly Nwanze, Strong Tower Realty, Inc.. FMLS GA
- $245,0003 bd4 ba1.5k sqft4430 Tilly Mill Rd Unit 908, Dunwoody, GA 30360For SaleMLS ID #7813006, Chess Britt Leon, Atlanta Fine Homes Sotheby's International. FMLS GA
- $255,0003 bd2 ba1.4k sqft6851 Roswell Rd Unit M13, Sandy Springs, GA 30328For SaleMLS ID #7737012, PAMELA K ADAMS, Estate Homes Atlanta, Inc.. FMLS GA
