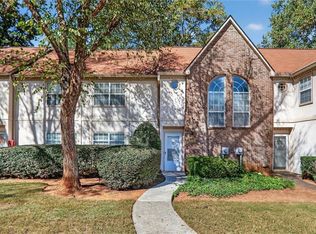
Rare opportunity! Owner financing offered with a strong down payment. Perfect for investors or buyers looking to bypass traditional lending and secure a great deal with flexible terms. This beautifully renovated three-level townhome offers a perfect blend of modern design and comfortable living. Featuring 3 bedrooms and 3.5 bathrooms, the home showcases new hardwood floors, recessed lighting, and fresh paint throughout the main level. The open-concept layout is enhanced by vaulted ceilings and abundant natural light.The updated kitchen features white cabinetry, granite countertops, and stainless-steel appliances, seamlessly connecting to the dining area and inviting living room with a cozy fireplace. Step outside to a private deck, ideal for relaxing or entertaining.Upstairs, new carpeting leads to a spacious primary suite and two additional well-appointed bedrooms. The fully finished lower level offers exceptional flexibility with an additional bedroom, full bath, and bonus living space, plus walk-out access-perfect for guests, a home office, or recreation.This move-in ready home includes ample guest parking and is conveniently located near The Battery, Downtown Smyrna, Vinings, Cumberland Mall, and I-75/I-285. The HOA provides resort-style amenities including a pool, tennis courts, and exterior, grounds, water, sewer, and trash maintenance, delivering true lock-and-leave living. A rare opportunity for buyers seeking a turnkey townhome in a prime location.
Active
$299,900
502 Bridge Ln SE, Smyrna, GA 30082
3beds
2,024sqft
Condominium
Built in 1985
-- sqft lot
$294,100 Zestimate®
$148/sqft
$335/mo HOA
What's special
- 269 days
- 378
- 32
Zillow last checked:
Listing updated:
Listed by:
Meryam Bilal 404-910-7505,
Maxima Realty
Source: GAMLS,MLS#: 10678272
Facts & features
Interior
Bedrooms & bathrooms
- Bedrooms: 3
- Bathrooms: 4
- Full bathrooms: 3
- 1/2 bathrooms: 1
Rooms
- Room types: Family Room, Foyer, Great Room, Laundry, Office
Heating
- Central
Cooling
- Central Air
Appliances
- Included: Dishwasher, Disposal, Oven/Range (Combo), Refrigerator, Stainless Steel Appliance(s)
- Laundry: Laundry Closet
Features
- Bookcases, Double Vanity, Separate Shower, Tile Bath, Tray Ceiling(s), Walk-In Closet(s)
- Flooring: Carpet, Vinyl
- Basement: Bath Finished,Finished,Full
- Number of fireplaces: 1
Interior area
- Total structure area: 2,024
- Total interior livable area: 2,024 sqft
- Finished area above ground: 2,024
- Finished area below ground: 0
Property
Parking
- Parking features: Kitchen Level
Features
- Levels: Three Or More
- Stories: 3
Lot
- Size: 5,183 Square Feet
- Features: Level
Details
- Parcel number: 17048000250
Construction
Type & style
- Home type: Condo
- Architectural style: Traditional
- Property subtype: Condominium
Materials
- Synthetic Stucco
- Roof: Composition
Condition
- Resale
- New construction: No
- Year built: 1985
Utilities & green energy
- Sewer: Public Sewer
- Water: Public
- Utilities for property: Cable Available, Electricity Available, High Speed Internet, Phone Available, Sewer Available, Water Available
Community & HOA
Community
- Features: Pool, Walk To Schools, Near Shopping
- Subdivision: The Bridge at Mill Pond
HOA
- Has HOA: Yes
- Services included: Maintenance Grounds
- HOA fee: $4,020 annually
Location
- Region: Smyrna
Financial & listing details
- Price per square foot: $148/sqft
- Tax assessed value: $238,760
- Annual tax amount: $2,559
- Date on market: 1/23/2026
- Cumulative days on market: 265 days
- Listing agreement: Exclusive Right To Sell
- Electric utility on property: Yes
Estimated market value
$294,100
$279,000 - $309,000
$2,637/mo
Price history
| Date | Event | Price |
|---|---|---|
| 5/20/2026 | Price change | $299,900-2.3%$148/sqft |
Source:  GAMLS #10678272 Report a problem GAMLS #10678272 Report a problem | ||
| 1/23/2026 | Listed for sale | $307,000+0%$152/sqft |
Source: GAMLS #10678272 Report a problem | ||
| 1/16/2026 | Listing removed | $306,900$152/sqft |
Source:  FMLS GA #7690007 Report a problem FMLS GA #7690007 Report a problem | ||
| 12/7/2025 | Listed for sale | $306,9000%$152/sqft |
Source: FMLS GA #7690007 Report a problem | ||
| 11/24/2025 | Listing removed | $307,000$152/sqft |
Source: FMLS GA #7606561 Report a problem | ||
| 11/11/2025 | Price change | $307,000-0.3%$152/sqft |
Source: FMLS GA #7606561 Report a problem | ||
| 7/22/2025 | Price change | $308,000-0.3%$152/sqft |
Source: FMLS GA #7606561 Report a problem | ||
| 7/17/2025 | Pending sale | $309,000$153/sqft |
Source: FMLS GA #7606561 Report a problem | ||
| 6/30/2025 | Listed for sale | $309,000+3.3%$153/sqft |
Source: FMLS GA #7606561 Report a problem | ||
| 4/23/2025 | Listing removed | $299,000$148/sqft |
Source: FMLS GA #7517558 Report a problem | ||
| 3/18/2025 | Price change | $299,000-5%$148/sqft |
Source: FMLS GA #7517558 Report a problem | ||
| 2/20/2025 | Price change | $314,900-3.1%$156/sqft |
Source: FMLS GA #7517558 Report a problem | ||
| 1/31/2025 | Listed for sale | $325,000+101.9%$161/sqft |
Source: GAMLS #10450195 Report a problem | ||
| 10/30/2024 | Sold | $161,000-8%$80/sqft |
Source: GAMLS #10366403 Report a problem | ||
| 10/18/2024 | Pending sale | $175,000$86/sqft |
Source: FMLS GA #7441115 Report a problem | ||
| 10/16/2024 | Listed for sale | $175,000$86/sqft |
Source: GAMLS #10366403 Report a problem | ||
| 10/15/2024 | Contingent | $175,000$86/sqft |
Source: GAMLS #10366403 Report a problem | ||
| 9/23/2024 | Price change | $175,000-22.2%$86/sqft |
Source: FMLS GA #7441115 Report a problem | ||
| 9/19/2024 | Listed for sale | $225,000$111/sqft |
Source: GAMLS #10366403 Report a problem | ||
| 9/13/2024 | Pending sale | $225,000$111/sqft |
Source: FMLS GA #7441115 Report a problem | ||
| 9/5/2024 | Listed for sale | $225,000-13.5%$111/sqft |
Source: GAMLS #10366403 Report a problem | ||
| 8/15/2024 | Listing removed | -- |
Source: Owner Report a problem | ||
| 7/27/2024 | Listed for sale | $260,000+326.2%$128/sqft |
Source: Owner Report a problem | ||
| 8/6/1993 | Sold | $61,000$30/sqft |
Source: Public Record Report a problem | ||
Public tax history
| Year | Property taxes | Tax assessment |
|---|---|---|
| 2024 | $2,022 +55.6% | $95,504 +15% |
| 2023 | $1,300 -25.1% | $83,032 +4.4% |
| 2022 | $1,736 +20.9% | $79,496 +25.8% |
| 2021 | $1,437 +20.1% | $63,204 +18.2% |
| 2020 | $1,197 | $53,488 |
| 2019 | $1,197 +23% | $53,488 +18% |
| 2018 | $973 | $45,336 |
| 2017 | $973 +49.5% | $45,336 +29% |
| 2016 | $651 +59.3% | $35,136 +38.7% |
| 2015 | $408 +89.2% | $25,324 +41.1% |
| 2014 | $216 -1.1% | $17,944 |
| 2013 | $218 -39.6% | $17,944 -22.4% |
| 2012 | $361 -61.6% | $23,132 -47.9% |
| 2011 | $941 -12.7% | $44,416 -12.9% |
| 2010 | $1,078 | $50,996 |
| 2009 | $1,078 -26.8% | $50,996 -5.9% |
| 2006 | $1,473 +46.3% | $54,180 |
| 2005 | $1,007 -31.7% | $54,180 |
| 2004 | $1,475 +73% | $54,180 |
| 2003 | $852 -0.2% | $54,180 |
| 2002 | $854 +88.3% | $54,180 +71.5% |
| 2001 | $454 -8.2% | $31,601 |
| 2000 | $494 | $31,601 |
Find assessor info on the county website
Monthly payment
Est. payment
Payment breakdown
Explore the cost of this home by adjusting the details. Changes won't be saved.Climate risks
Neighborhood: 30082
Nearby schools
Schools provided by the listing agent
- Elementary: King Springs
- Middle: Griffin
- High: Campbell
Source: GAMLS. This data may not be complete. We recommend contacting the local school district to confirm school assignments for this home.


Similar homes
- $314,9002 bd2 ba1.2k sqft4254 River Green Dr NW APT 611, Atlanta, GA 30327Active

 MLS ID #10873608, Kelly D Westrom, REMAX Around Atlanta. GAMLS
 - $300,0002 bd3 ba1.2k sqft2933 Lexington Trace Dr SE, Atlanta, GA 30080For Sale

 MLS ID #7774388, PAIGE SLYMAN, Slyman Real Estate, LLC.. FMLS GA
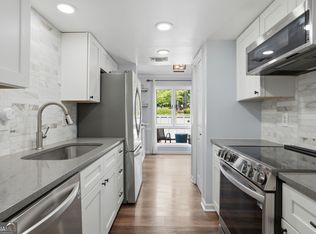
 - $299,9993 bd3 ba1.5k sqft2540 Cedar Canyon Dr SE, Marietta, GA 30067Active
 MLS ID #10833953, Anna Cipolla, Harry Norman Realtors. GAMLS
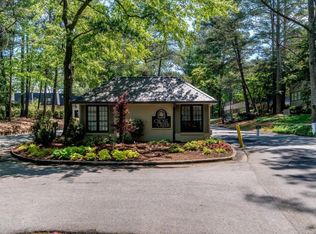
 - $305,0003 bd2 ba1.6k sqft70 Chaumont Sq NW, Atlanta, GA 30327For Sale
 MLS ID #7839569, MARIA MARSHALL, Dorsey Alston Realtors. FMLS GA
 - $312,0003 bd2 ba1.5k sqft4081 Riverlook Pkwy SE Unit 207, Marietta, GA 30067ActiveMLS ID #10826685, Pardeep Chauhan, Maximum One Executive Realtors. GAMLS
- $220,0002 bd2 ba1.3k sqft402 Countryside Pl SE #402, Smyrna, GA 30080ActiveMLS ID #10809839, Carole Templeman, BHHS Georgia Properties. GAMLS
- $249,9002 bd2 ba1.2k sqft1314 Highland Bluff Dr SE, Atlanta, GA 30339For SaleMLS ID #7848156, Kim Crahan, Dorsey Alston Realtors. FMLS GA
- $396,9003 bd3 ba2.1k sqft5112 Whiteoak Ter SE, Smyrna, GA 30080For SaleMLS ID #7839759, SEAN CRONIN, HomeSmart. FMLS GA
- $344,9002 bd2 ba1.3k sqft1006 Creatwood Cir SE, Smyrna, GA 30080ActiveMLS ID #10806062, Jim Fountain, Elated Real Estate. GAMLS
- $306,0003 bd4 ba1.6k sqft3030 Liberty Way NW, Atlanta, GA 30318ActiveMLS ID #10830909, Kenya Edwards, 14th & Luxe Realty. GAMLS
- $280,0003 bd4 ba1.9k sqft759 Coventry Township Pl, Marietta, GA 30062Active Under ContractMLS ID #10798811, Kad Mendoza, Mendoza Realty. GAMLS
- $304,9993 bd4 ba1.3k sqft1368 Liberty Pkwy NW, Atlanta, GA 30318ActiveMLS ID #10845918, Nicole Mattei, Keller Williams Realty PeachtreeRoad. GAMLS
- $319,9003 bd2 ba1.6k sqft605 Garden Ct, Sandy Springs, GA 30328For SaleMLS ID #7811074, Michael Zuckerman, HomeSmart. FMLS GA
- $330,0003 bd2 ba2k sqft22 Dunwoody Springs Dr, Sandy Springs, GA 30328For SaleMLS ID #7814217, CHI YEUNG KONG, Trend Atlanta Realty, Inc.. FMLS GA
- $299,9005 bd3 ba1.2k sqft895 Kings Grant Dr NW, Atlanta, GA 30318For SaleMLS ID #7821394, Joseph Bell, LoKation Real Estate, LLC. FMLS GA
- $259,0002 bd3 ba1.3k sqft303 Timber Creek Ln SW, Marietta, GA 30060For SaleMLS ID #7833002, Narges Karobi, Lambros Realty, LLC.. FMLS GA
- $265,0003 bd4 ba1.7k sqft406 Patina Pl SE, Mableton, GA 30126For SaleMLS ID #7798329, Apria M Brown, Keller Williams Atlanta Classic. FMLS GA
- $304,9902 bd2 ba1.2k sqft694 McGill Pl NE, Atlanta, GA 30312For SaleMLS ID #7800096, Justin Anderson, Real Broker, LLC.. FMLS GA
- $317,3193 bd4 ba1.3k sqft1305 Liberty Pkwy NW, Atlanta, GA 30318ActiveMLS ID #10824679, Adam Ballenger, Engel & Völkers Atlanta. GAMLS
- $282,9993 bd3 ba1.4k sqft4876 Twin Lakes Trl, Dunwoody, GA 30360ActiveMLS ID #10829317, The Archer Group, eXp Realty. GAMLS
