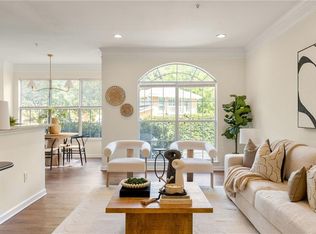
Space is often one of the first things buyers sacrifice when they move intown. This home is the exception. Currently the only 2-bedroom, 2-bath residence available in McGill Place, it offers something that's becoming increasingly difficult to find in Old Fourth Ward: a floor plan that adapts to the way you live. Open living spaces invite connection, while the split-bedroom layout provides comfort, privacy, and flexibility. A private balcony overlooking mature landscaping offers a peaceful retreat just beyond the city's energy. The spacious primary suite features a walk-in closet, bay window, and oversized dual-head shower, while the secondary bedroom enjoys its own walk-in closet and easy access to a full bath—ideal for guests, a roommate, or a home office. Beyond your front door, enjoy the community's saltwater pool, tennis courts, and beautifully maintained grounds, all just minutes from Ponce City Market, the Atlanta BeltLine, Piedmont Park, MARTA, and Downtown Atlanta. Gated, secure, and serene. The best intown homes don't make you choose between comfort and convenience. This one simply lets you enjoy both.
Active
Price cut: $5K (9/14)
$304,990
694 McGill Pl NE, Atlanta, GA 30312
2beds
1,266sqft
Condominium, Residential
Built in 1987
-- sqft lot
$-- Zestimate®
$241/sqft
$450/mo HOA
What's special
- 106 days
- 97
- 14
Zillow last checked:
Listing updated:
Listed by:
Justin Anderson,
Real Broker, LLC. 678-852-8666
Source: FMLS GA,MLS#: 7800096
Facts & features
Interior
Bedrooms & bathrooms
- Bedrooms: 2
- Bathrooms: 2
- Full bathrooms: 2
- Main level bathrooms: 2
- Main level bedrooms: 2
Rooms
- Room types: Other
Other
- Description: Outdoor Covered Deck
Heating
- Central
Cooling
- Attic Fan, Ceiling Fan(s)
Appliances
- Included: Dishwasher, Disposal, Dryer, Electric Cooktop, Electric Oven, Electric Water Heater, Microwave, Refrigerator
- Laundry: Laundry Closet, Main Level
Features
- Crown Molding, Entrance Foyer, Recessed Lighting, Walk-In Closet(s)
- Flooring: Carpet, Luxury Vinyl
- Windows: Bay Window(s), Double Pane Windows
- Basement: None
- Number of fireplaces: 1
- Fireplace features: Gas Starter
- Common walls with other units/homes: 2+ Common Walls
Interior area
- Total structure area: 1,266
- Total interior livable area: 1,266 sqft
Video & virtual tour
Property
Parking
- Total spaces: 1
- Parking features: Assigned
Accessibility
- Accessibility features: Accessible Entrance
Features
- Levels: One
- Stories: 1
- Patio & porch: Covered, Deck
- Exterior features: Balcony, Courtyard, No Dock
- Pool features: Salt Water
- Spa features: None
- Fencing: None
- Has view: Yes
- View description: City, Neighborhood, Trees/Woods
- Waterfront features: None
- Body of water: None
Lot
- Size: 1,267 Square Feet
- Features: Corner Lot, Landscaped
Details
- Additional structures: Pool House
- Parcel number: 14 004700111001
- Other equipment: None
- Horse amenities: None
Construction
Type & style
- Home type: Condo
- Architectural style: Modern
- Property subtype: Condominium, Residential
- Attached to another structure: Yes
Materials
- Cement Siding
- Foundation: Pillar/Post/Pier
- Roof: Shingle
Condition
- Resale
- New construction: No
- Year built: 1987
Utilities & green energy
- Electric: 110 Volts, 220 Volts, 220 Volts in Laundry
- Sewer: Public Sewer
- Water: Public
- Utilities for property: Cable Available, Electricity Available, Natural Gas Available, Phone Available, Sewer Available, Underground Utilities, Water Available
Green energy
- Energy efficient items: None
- Energy generation: None
Community & HOA
Community
- Features: Clubhouse, Gated, Homeowners Assoc, Near Beltline, Near Public Transport, Near Schools, Near Shopping, Near Trails/Greenway, Playground, Pool, Sidewalks
- Security: Carbon Monoxide Detector(s), Smoke Detector(s)
- Subdivision: Mcgill Place
HOA
- Has HOA: Yes
- Services included: Maintenance Grounds, Pest Control, Water
- HOA fee: $450 monthly
- HOA phone: 404-324-3449
Location
- Region: Atlanta
Financial & listing details
- Price per square foot: $241/sqft
- Tax assessed value: $315,800
- Annual tax amount: $3,199
- Date on market: 7/6/2026
- Cumulative days on market: 107 days
- Listing terms: 1031 Exchange,Cash,Conventional,FHA,VA Loan
- Ownership: Condominium
- Electric utility on property: Yes
- Road surface type: Asphalt
Estimated market value
Not available
Estimated sales range
Not available
$2,487/mo
Price history
| Date | Event | Price |
|---|---|---|
| 9/14/2026 | Price change | $304,990-1.6%$241/sqft |
Source:  FMLS GA #7800096 Report a problem FMLS GA #7800096 Report a problem | ||
| 7/6/2026 | Listed for sale | $310,000+18.3%$245/sqft |
Source: FMLS GA #7800096 Report a problem | ||
| 10/5/2018 | Sold | $262,000+40.9%$207/sqft |
Source:  GAMLS #8440029 Report a problem GAMLS #8440029 Report a problem | ||
| 6/5/2018 | Sold | $186,000+11.8%$147/sqft |
Source: Public Record Report a problem | ||
| 6/5/2007 | Sold | $166,400$131/sqft |
Source: Public Record Report a problem | ||
Public tax history
| Year | Property taxes | Tax assessment |
|---|---|---|
| 2025 | $3,199 0% | $126,320 0% |
| 2024 | $3,200 +93.5% | $126,360 +11.4% |
| 2023 | $1,654 -37.3% | $113,400 +5.6% |
| 2022 | $2,637 +4.7% | $107,360 +3% |
| 2021 | $2,518 -37% | $104,240 +8% |
| 2020 | $3,994 +116.5% | $96,480 -45.5% |
| 2019 | $1,845 | $177,120 +146.7% |
| 2018 | $1,845 | $71,800 +32.8% |
| 2017 | $1,845 +61.4% | $54,080 |
| 2016 | $1,143 -0.1% | $54,080 |
| 2015 | $1,145 +265.9% | $54,080 +51.1% |
| 2014 | $313 | $35,800 |
| 2013 | -- | $35,800 -22.9% |
| 2012 | $190 | $46,440 |
| 2011 | -- | $46,440 -8.7% |
| 2010 | $1,180 | $50,880 -18.7% |
| 2009 | -- | $62,600 -6.6% |
| 2008 | -- | $67,040 |
| 2007 | $467 | $67,040 +0.5% |
| 2005 | -- | $66,680 +3.1% |
| 2004 | $501 -74.2% | $64,680 -1.3% |
| 2003 | $1,942 +250% | $65,560 +1.2% |
| 2002 | $555 | $64,760 |
Find assessor info on the county website
Monthly payment
Est. payment
Payment breakdown
Explore the cost of this home by adjusting the details. Changes won't be saved.Climate risks
Neighborhood: Old Fourth Ward
Nearby schools
Schools provided by the listing agent
- Elementary: John Hope-Charles Walter Hill
- Middle: David T Howard
- High: Midtown
Source: FMLS GA. This data may not be complete. We recommend contacting the local school district to confirm school assignments for this home.

Similar homes
- $304,9902 bd2 ba1.2k sqft694 McGill Pl NE #694, Atlanta, GA 30312Active

 MLS ID #10799825, Justin Anderson, Real Broker, LLC. GAMLS
 - $320,0002 bd2 ba1.2k sqft1303 McGill Park Ave NE #1303, Atlanta, GA 30312For Sale

 MLS ID #7835654, Cindy Abdou, Georgia Dreams Realty. FMLS GA
 - $325,0002 bd2 ba1.6k sqft200 Renaissance Pkwy NE APT 215, Atlanta, GA 30308For Sale
 MLS ID #7832949, Julia Morse, Dorsey Alston Realtors. FMLS GA
 - $217,5002 bd3 ba1.1k sqft377 Ralph McGill Blvd NE APT N, Atlanta, GA 30312Active
 MLS ID #10708784, Alex R Lowe, Harry Norman Realtors. GAMLS
 - $314,9002 bd2 ba1.2k sqft4254 River Green Dr NW APT 611, Atlanta, GA 30327ActiveMLS ID #10873608, Kelly D Westrom, REMAX Around Atlanta. GAMLS
- $269,9002 bd2 ba1.1k sqft2700 Pine Tree Rd NE Unit 1308, Atlanta, GA 30324For SaleMLS ID #7828440, Shuang Yang, Deluxeton Properties, LLC. FMLS GA
- $270,0002 bd2 ba1.3k sqft1348 N Crossing Dr NE, Atlanta, GA 30329For SaleMLS ID #7827363, Erin Coker, Compass. FMLS GA
- $262,5005 bd2 ba1.5k sqft1140 Moreland Dr SE, Atlanta, GA 30315For SaleMLS ID #7807322, Bracha Sokolic, NorthGroup Realty. FMLS GA
- $260,0002 bd2 ba1.1k sqft2230 Cheshire Bridge Rd NE Unit 416, Atlanta, GA 30324For SaleMLS ID #7817384, Ashley Cohen, Atlanta Fine Homes Sotheby's International. FMLS GA
- $299,9003 bd4 ba1.3k sqft1368 Liberty Pkwy NW, Atlanta, GA 30318ActiveMLS ID #10845918, Nicole Mattei, Keller Williams Realty PeachtreeRoad. GAMLS
- $165,0002 bd2 ba1.1k sqft1967 Brian Way, Decatur, GA 30033ActiveMLS ID #10843838, Kimberly Wallace, Keller Williams Realty Cityside. GAMLS
- $215,0002 bd2 ba1k sqft1101 Collier Rd NW APT R3, Atlanta, GA 30318ActiveMLS ID #10870083, Rachel Lipszyc, Azure Realty. GAMLS
- $330,0003 bd2 ba1.4k sqft3777 Peachtree Rd NE APT 533, Brookhaven, GA 30319For SaleMLS ID #7741546, Ayana Bryan, Virtual Properties Realty. Biz. FMLS GA
- $259,9993 bd2 ba1.3k sqft2671 Collier Dr NW, Atlanta, GA 30318For SaleMLS ID #7817282, Kayla Moreno, Evolve Realty Group, LLC. FMLS GA
- $299,0002 bd2 ba1.1k sqft4805 W Village Way SE APT 2104, Smyrna, GA 30080For SaleMLS ID #7811995, David McGee, Century 21 Connect Realty. FMLS GA
- $250,0002 bd2 ba1.2k sqft107 Ridley Howard Ct, Decatur, GA 30030ActiveMLS ID #10741496, Joseph Stockdale, Joe Stockdale Real Estate. GAMLS
- $306,0003 bd4 ba1.6k sqft3030 Liberty Way NW, Atlanta, GA 30318ActiveMLS ID #10830909, Kenya Edwards, 14th & Luxe Realty. GAMLS
- $235,0002 bd2 ba1.2k sqft1314 Highland Bluff Dr SE, Atlanta, GA 30339For SaleMLS ID #7848156, Kim Crahan, Dorsey Alston Realtors. FMLS GA
- $317,3193 bd4 ba1.3k sqft1305 Liberty Pkwy NW, Atlanta, GA 30318ActiveMLS ID #10824679, Adam Ballenger, Engel & Völkers Atlanta. GAMLS
- $226,0002 bd2 ba1.2k sqft603 Summit North Dr NE, Atlanta, GA 30324For SaleMLS ID #7779040, Jingxiu Shi, True Legacy Realty, LLC.. FMLS GA
