Skip main navigation
Closed
  • $250,000

    501 Bridge Ln SE, Smyrna, GA 30082

    2beds
    2,134sqft
    Condominium, Residential, Townhouse
    Built in 1985
    5,183 Square Feet Lot
    $270,700 Zestimate®
    $117/sqft
    $2,422 Estimated rent

    Home value

    $270,700

    $254,000 - $287,000

    $2,422/mo

    Zestimate® history
    Loading
    Loading...

    Owner options

    List your home for rent

    $2,422/mo

    Rent Zestimate®

    Find your next renter with Zillow Rental Manager. Plus, with online applications, you can quickly screen prospective tenants – for free.

    Learn more

    $2,422/mo

    Rent Zestimate®

    Refinance and save

    $1,928/mo

    Est. payment

    Refinancing to a lower rate could help reduce your monthly payments and save thousands over the life of the loan.

    See today's rates

    $1,928/mo

    Est. payment

    Explore your selling options

    Work with a Zillow partner agent

    Leverage their expertise and Zillow's premium Showcase listings to get your home seen by more buyers.

    Get started

    List with your own agent

    Get your home in front of millions of buyers by listing it on Zillow.

    Learn how to do it

    Sell it yourself

    Take full control of how buyers see your home on Zillow by listing For Sale by Owner (FSBO).

    List your home

    What's special

    Modern upgradesHigh ceilingsNew furnaceFresh coat of paintRoommate floor planCozy fireplaceWalk-in closets
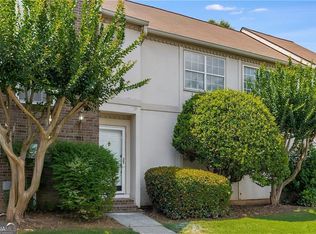
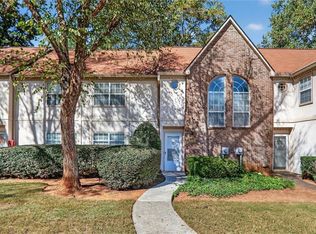
    Back on market, no fault of sellers. Welcome to this stunning end unit townhome nestled in the heart of Smyrna! Boasting a rare finished walk-out basement, this home stands out as one of the gems in the community. As you step inside, you'll be greeted by high ceilings and a fresh coat of paint that accentuates the spacious and airy atmosphere.The large open concept floor plan is perfect for entertaining, featuring a cozy fireplace that seamlessly connects to a generous deck. Enjoy the unique advantage of a roommate floor plan, providing both privacy and comfort for all occupants. The walk-in closets offer ample storage space, and the primary bedroom is a true retreat with its spacious en suite equipped with his and hers vanity sinks.This townhome comes with modern upgrades, including a new furnace and brand-new kitchen appliances, ensuring both efficiency and style. Convenience is at your fingertips with schools, parks, shopping, and major highways just a stone's throw away. Plus, being only 12 minutes from The Battery/Braves stadium adds an extra layer of excitement for sports enthusiasts. With the zoned schools being 6-7 star rated, this home is sure to be a win for parents seeking exceptional education for their children. But that's not all - the seller is generously offering to include most of the furniture with a full-priced offer, making this home move-in ready. As an added bonus, take advantage of the opportunity to work with the preferred lender, Bryant Mormon with Movement Mortgage, who is willing to contribute up to $2,000 towards closing costs. Don't miss out on making this exquisite townhome your own - schedule a viewing today!

    Zillow last checked:

    Listing updated:

    Listed by:

    India Harris,

    Harry Norman REALTORS

    Bought with:

    The Williams Team

    Keller Williams Realty Atl Partners

    Source: FMLS GA,MLS#: 7323095MLS Logo

    Facts & features

    Interior

    Bedrooms & bathrooms
    • Bedrooms: 2
    • Bathrooms: 3
    • Full bathrooms: 2
    • 1/2 bathrooms: 1
    Rooms
    • Room types: Other
    Primary bedroom
    • Features: In-Law Floorplan, Roommate Floor Plan
    • Level: In-Law Floorplan, Roommate Floor Plan
    Bedroom
    • Features: In-Law Floorplan, Roommate Floor Plan
    Primary bathroom
    • Features: Double Vanity, Tub/Shower Combo
    Dining room
    • Features: Open Concept
    Kitchen
    • Features: Cabinets Stain, Eat-in Kitchen, Laminate Counters, View to Family Room
    Heating
    • Central
    Cooling
    • Ceiling Fan(s), Central Air
    Appliances
    • Included: Dishwasher, Disposal, Dryer, Gas Oven, Gas Range, Gas Water Heater, Microwave, Refrigerator, Self Cleaning Oven, Washer
    • Laundry: In Hall, Upper Level
    Features
    • Double Vanity, High Ceilings 9 ft Main, Walk-In Closet(s)
    • Flooring: Hardwood, Laminate
    • Windows: None
    • Basement: Daylight,Exterior Entry,Finished,Full,Interior Entry
    • Has fireplace: Yes
    • Fireplace features: Living Room
    • Common walls with other units/homes: End Unit
    Interior area
    • Total structure area: 2,134
    • Total interior livable area: 2,134 sqft
    • Finished area above ground: 1,424
    • Finished area below ground: 710

    Property

    Parking
    • Total spaces: 2
    • Parking features: Parking Lot, Unassigned
    Accessibility
    • Accessibility features: None
    Features
    • Levels: Three Or More
    • Patio & porch: Deck
    • Exterior features: Balcony, No Dock
    • Pool features: None
    • Spa features: None
    • Fencing: None
    • Has view: Yes
    • View description: Other
    • Waterfront features: None
    • Body of water: None
    Lot
    • Size: 5,183 Square Feet
    • Features: Back Yard, Landscaped, Level
    Details
    • Additional structures: None
    • Parcel number: 17048000240
    • Other equipment: None
    • Horse amenities: None

    Construction

    Type & style
    • Home type: Townhouse
    • Architectural style: Townhouse,Traditional
    • Property subtype: Condominium, Residential, Townhouse
    • Attached to another structure: Yes
    Materials
    • Stucco
    • Foundation: None
    • Roof: Other
    Condition
    • Resale
    • New construction: No
    • Year built: 1985

    Utilities & green energy

    • Electric: None
    • Sewer: Public Sewer
    • Water: Public, Other
    • Utilities for property: Other
    Green energy
    • Energy efficient items: None
    • Energy generation: None

    Community & HOA

    Community
    • Features: Clubhouse, Homeowners Assoc, Near Public Transport, Near Schools, Near Shopping, Near Trails/Greenway, Pool, Sidewalks, Street Lights
    • Security: Carbon Monoxide Detector(s), Smoke Detector(s)
    • Subdivision: Bridge At Mill Pond
    HOA
    • Has HOA: Yes
    • Services included: Insurance, Maintenance Grounds, Pest Control, Reserve Fund, Sewer, Swim, Tennis, Termite, Trash, Water
    • HOA fee: $335 monthly
    • HOA phone: 678-363-6479
    Location
    • Region: Smyrna

    Financial & listing details

    • Price per square foot: $117/sqft
    • Tax assessed value: $253,300
    • Annual tax amount: $1,697
    • Date on market: 1/11/2024
    • Cumulative days on market: 9 days
    • Listing terms: 1031 Exchange,Cash,Conventional,FHA,VA Loan
    • Ownership: Condominium
    • Road surface type: Other

    Price history

    DateEventPrice
    3/15/2024Sold$250,000+1.8%$117/sqft
    Source: FMLS GA #7323095 Report a problem
    2/19/2024Pending sale$245,500$115/sqft
    Source: GAMLS #10240174 Report a problem
    2/14/2024Listed for sale$245,500$115/sqft
    Source: GAMLS #10240174 Report a problem
    1/16/2024Pending sale$245,500$115/sqft
    Source: GAMLS #10240174 Report a problem
    1/11/2024Listed for sale$245,500+29.2%$115/sqft
    Source: FMLS GA #7323095 Report a problem
    7/31/2020Sold$190,000+5.6%$89/sqft
    Source: Public Record Report a problem
    7/6/2020Pending sale$179,900$84/sqft
    Source: City Wide Brokers #8811806 Report a problem
    6/27/2020Listed for sale$179,900+56.4%$84/sqft
    Source: City Wide Brokers #8811806 Report a problem
    5/27/2015Sold$115,000+95.5%$54/sqft
    Source: Public Record Report a problem
    6/17/2014Sold$58,819+15.3%$28/sqft
    Source: Public Record Report a problem
    4/30/2014Listed for sale$50,998$24/sqft
    Source: REALHome Services and Solutions Report a problem
    12/21/2013Listing removed$50,998$24/sqft
    Source: REALHome Services and Solutions Report a problem
    9/6/2013Listed for sale$50,998+22.1%$24/sqft
    Source: Hubzu Report a problem
    6/7/2013Listing removed$41,753$20/sqft
    Source: Hubzu Report a problem
    6/6/2013Listed for sale$41,753-45.4%$20/sqft
    Source: REALHome Services and Solutions Report a problem
    3/5/2013Sold$76,481+11.7%$36/sqft
    Source: Public Record Report a problem
    12/29/1994Sold$68,500$32/sqft
    Source: Public Record Report a problem

    Public tax history

    YearProperty taxesTax assessment
    2024$2,106 +45.6%$101,320 +9.9%
    2023$1,447 -14.7%$92,204 +17.2%
    2022$1,697 +11.5%$78,696 +14.1%
    2021$1,522 +50.5%$68,960 +20.8%
    2020$1,011 $57,072
    2019$1,011 +12.2%$57,072 +11.2%
    2018$902 $51,308
    2017$902 +41%$51,308 +32.9%
    2016$639 +3.1%$38,600 +64.3%
    2015$620 +37.2%$23,492 +38.5%
    2014$452 +135.8%$16,956
    2013$192 -47.7%$16,956 -27.3%
    2012$367 -53.9%$23,324 -44.5%
    2011$795 -10.7%$42,000 -12.8%
    2010$891 $48,172
    2009$891 +4.6%$48,172 -11.1%
    2006$852 0%$54,180
    2005$852 $54,180
    2004$852 $54,180
    2003$852 -0.2%$54,180
    2002$854 +88.3%$54,180 +71.5%
    2001$454 -8.2%$31,601
    2000$494 $31,601
    Find assessor info on the county website

    Neighborhood: 30082

    Nearby schools

    GreatSchools rating
    Schools provided by the listing agent
    • Elementary: King Springs
    • Middle: Griffin
    • High: Campbell

    Source: FMLS GA. This data may not be complete. We recommend contacting the local school district to confirm school assignments for this home.

    Get a cash offer in 3 minutes
    Find out how much your home could sell for in as little as 3 minutes with a no-obligation cash offer.
    Estimated market value
    $270,700
    Get a cash offer in 3 minutes
    Find out how much your home could sell for in as little as 3 minutes with a no-obligation cash offer.
    Estimated market value
    $270,700