Skip main navigation
Closed
  • $479,679

    309 Dilbeck Cir #31, Atlanta, GA 30342

    2beds
    1,162sqft
    Townhouse
    Built in 2023
    871.2 Square Feet Lot
    $473,600 Zestimate®
    $413/sqft
    $3,393 Estimated rent

    Home value

    $473,600

    $450,000 - $497,000

    $3,393/mo

    Zestimate® history
    Loading
    Loading...

    Owner options

    List your home for rent

    $3,393/mo

    Rent Zestimate®

    Find your next renter with Zillow Rental Manager. Plus, with online applications, you can quickly screen prospective tenants – for free.

    Learn more

    $3,393/mo

    Rent Zestimate®

    Refinance and save

    $4,716/mo

    Est. payment

    Refinancing to a lower rate could help reduce your monthly payments and save thousands over the life of the loan.

    See today's rates

    $4,716/mo

    Est. payment

    Explore your selling options

    Work with a Zillow partner agent

    Leverage their expertise and Zillow's premium Showcase listings to get your home seen by more buyers.

    Get started

    List with your own agent

    Get your home in front of millions of buyers by listing it on Zillow.

    Learn how to do it

    Sell it yourself

    Take full control of how buyers see your home on Zillow by listing For Sale by Owner (FSBO).

    List your home

    What's special

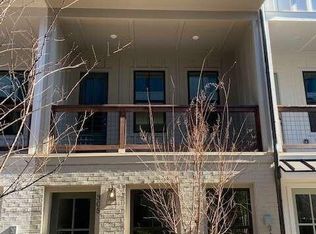
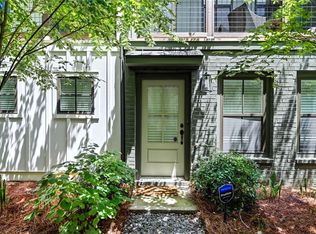
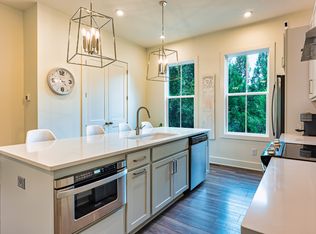
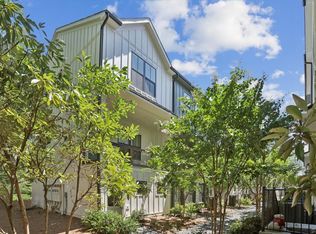
    Located in Buckhead yet tucked away in its own secluded pocket is Empire Dalston, just minutes from Chastain Park. Dalston is comprised of 45 well-appointed townhomes with an urban, farmhouse-style flair. This Middleton plan features open concept living with an oversized kitchen island and a covered front porch. The top floor offers a private owner's suite and bath with a secondary bedroom and bath for a roommate or guest. 2 Car rear entry garage. A home at Dalston promises a walkable lifestyle to restaurants, grocery and coffee shops. Top local attractions like Lenox Mall, Phipps Plaza, Brookhaven and the Shops of Buckhead Village are just minutes away. $20,000 any way you want it! Rate buy-downs, closing costs, etc., with October closing with one of our preferred lenders!!

    Zillow last checked:

    Listing updated:

    Listed by:

    David Wood 678-237-7069,

    EAH Brokerage LP

    Bought with:

    No Sales Agent, 0

    Non-Mls Company

    Source: GAMLS,MLS#: 10205174MLS Logo

    Facts & features

    Interior

    Bedrooms & bathrooms
    • Bedrooms: 2
    • Bathrooms: 2
    • Full bathrooms: 2
    Kitchen
    • Features: Breakfast Area, Breakfast Bar, Kitchen Island, Pantry
    Heating
    • Electric
    Cooling
    • Heat Pump
    Appliances
    • Included: Dishwasher, Disposal, Electric Water Heater
    • Laundry: In Hall, Upper Level
    Features
    • Double Vanity, High Ceilings, Roommate Plan, Split Bedroom Plan, Tray Ceiling(s), Walk-In Closet(s)
    • Flooring: Laminate, Vinyl
    • Windows: Double Pane Windows
    • Basement: None
    • Has fireplace: No
    • Common walls with other units/homes: 2+ Common Walls
    Interior area
    • Total structure area: 1,162
    • Total interior livable area: 1,162 sqft
    • Finished area above ground: 1,162
    • Finished area below ground: 0

    Property

    Parking
    • Parking features: Garage, Garage Door Opener, Side/Rear Entrance
    • Has garage: Yes
    Features
    • Levels: Three Or More
    • Stories: 3
    • Exterior features: Balcony
    • Has view: Yes
    • View description: City
    • Body of water: None
    Lot
    • Size: 871.20 sqft
    • Features: Level
    Details
    • Parcel number: 17 009500020669

    Construction

    Type & style
    • Home type: Townhouse
    • Architectural style: Brick/Frame
    • Property subtype: Townhouse
    • Attached to another structure: Yes
    Materials
    • Concrete
    • Foundation: Slab
    • Roof: Composition
    Condition
    • New Construction
    • New construction: Yes
    • Year built: 2023
    Details
    • Warranty included: Yes

    Utilities & green energy

    • Sewer: Public Sewer
    • Water: Public
    • Utilities for property: Cable Available, Electricity Available, Underground Utilities

    Community & neighborhood

    Security
    • Security features: Smoke Detector(s)
    Community
    • Community features: Near Shopping
    Location
    • Region: Atlanta
    • Subdivision: Dalston

    HOA & financial

    HOA
    • Has HOA: Yes
    • HOA fee: $1,800 annually
    • Services included: Maintenance Structure, Maintenance Grounds, Pest Control, Reserve Fund

    Other

    Other facts
    • Listing agreement: Exclusive Right To Sell

    Price history

    DateEventPrice
    12/29/2023Sold$479,679$413/sqft
    Source: GAMLS #10205174 Report a problem
    12/14/2023Pending sale$479,679$413/sqft
    Source: GAMLS #10205174 Report a problem
    11/3/2023Price change$479,679-9.9%$413/sqft
    Source: FMLS GA #7278460 Report a problem
    9/20/2023Listed for sale$532,179$458/sqft
    Source: FMLS GA #7278460 Report a problem

    Public tax history

    Tax history is unavailable.

    Neighborhood: North Buckhead

    Nearby schools

    GreatSchools rating
    Schools provided by the listing agent
    • Elementary: Smith Primary/Elementary
    • Middle: Sutton
    • High: North Atlanta

    Source: GAMLS. This data may not be complete. We recommend contacting the local school district to confirm school assignments for this home.

    Get a cash offer in 3 minutes
    Find out how much your home could sell for in as little as 3 minutes with a no-obligation cash offer.
    Estimated market value
    $473,600
    Get a cash offer in 3 minutes
    Find out how much your home could sell for in as little as 3 minutes with a no-obligation cash offer.
    Estimated market value
    $473,600