Reintroducing a freshly updated and move-in ready charming Smyrna home loaded with character. Offering the perfect combination of character, space, and modern improvements in an unbeatable location, this contemporary gem is tucked away for privacy yet remains convenient to city life. Since being previously offered for sale, the home has received significant exterior upgrades including brand-new siding and a brand-new driveway, giving buyers added peace of mind and exceptional curb appeal from the moment they arrive. Bathed in natural light and thoughtfully designed for everyday living, the home features soaring ceilings, oversized windows, and an inviting floor plan. The spacious main level includes a generous primary suite, additional bedroom and full bath, with the flexible lower level providing room for guests, a home office, fitness space, or multigenerational living. The heart of the home opens to expansive outdoor living areas overlooking a private, beautifully landscaped backyard— ideal for entertaining friends, hosting family gatherings, or enjoying a quiet evening outdoors. Nestled in one of Smyrna's most convenient locations, you'll enjoy easy access to The Battery, Truist Park, Vinings, downtown Smyrna, shopping, dining, parks, and major commuter routes while still enjoying the comfort and privacy of an established neighborhood.
Active
$580,000
3452 Shawnee Trl SE, Smyrna, GA 30080
4beds
2,816sqft
Single Family Residence, Residential
Built in 1982
0.3 Acres Lot
$572,700 Zestimate®
$206/sqft
$-- HOA
What's special
Soaring ceilingsGenerous primary suiteOversized windowsInviting floor planBrand-new sidingBathed in natural lightPrivate beautifully landscaped backyard
- 50 days |
- 1,462 |
- 126 |
Zillow last checked:
Listing updated:
Listed by:
Sara Oliveto,
Ansley Real Estate 404-217-1903,
Robin Fink,
Ansley Real Estate
Source: FMLS GA,MLS#: 7781084
Facts & features
Interior
Bedrooms & bathrooms
- Bedrooms: 4
- Bathrooms: 3
- Full bathrooms: 3
- Main level bathrooms: 2
- Main level bedrooms: 2
Rooms
- Room types: Laundry, Other
Primary bedroom
- Features: Master on Main
- Level: Master on Main
Bedroom
- Features: Master on Main
Primary bathroom
- Features: Skylights, Tub/Shower Combo, Vaulted Ceiling(s)
Dining room
- Features: Open Concept
Kitchen
- Features: Cabinets White, Kitchen Island, Pantry
Heating
- Central
Cooling
- Attic Fan, Ceiling Fan(s), Central Air
Appliances
- Included: Dishwasher, Disposal, Electric Range, Range Hood, Refrigerator
- Laundry: Laundry Room, Lower Level
Features
- Vaulted Ceiling(s)
- Flooring: Hardwood
- Windows: Double Pane Windows
- Basement: Daylight,Finished,Full,Walk-Out Access
- Number of fireplaces: 1
- Fireplace features: Gas Starter
- Common walls with other units/homes: No Common Walls
Interior area
- Total structure area: 2,816
- Total interior livable area: 2,816 sqft
- Finished area above ground: 1,408
- Finished area below ground: 1,408
Video & virtual tour
Property
Parking
- Total spaces: 2
- Parking features: Driveway, Garage
- Garage spaces: 2
- Has uncovered spaces: Yes
Accessibility
- Accessibility features: None
Features
- Levels: Two
- Stories: 2
- Patio & porch: Deck
- Exterior features: Garden, Rain Gutters
- Pool features: None
- Spa features: None
- Fencing: Privacy
- Has view: Yes
- View description: Neighborhood
- Waterfront features: None
- Body of water: None
Lot
- Size: 0.3 Acres
- Dimensions: 97 x 134
- Features: Back Yard, Front Yard, Landscaped
Details
- Additional structures: None
- Parcel number: 17062700840
- Other equipment: None
- Horse amenities: None
Construction
Type & style
- Home type: SingleFamily
- Architectural style: Contemporary,Mid-Century Modern
- Property subtype: Single Family Residence, Residential
Materials
- Frame, HardiPlank Type
- Foundation: Concrete Perimeter
- Roof: Composition
Condition
- Resale
- New construction: No
- Year built: 1982
Utilities & green energy
- Electric: 110 Volts
- Sewer: Public Sewer
- Water: Public
- Utilities for property: Cable Available, Electricity Available, Natural Gas Available, Phone Available, Sewer Available, Underground Utilities, Water Available
Green energy
- Energy efficient items: None
- Energy generation: None
Community & HOA
Community
- Features: Near Schools, Near Shopping, Near Trails/Greenway, Park
- Security: Smoke Detector(s)
- Subdivision: Cedar Cliff
HOA
- Has HOA: No
Location
- Region: Smyrna
Financial & listing details
- Price per square foot: $206/sqft
- Tax assessed value: $486,200
- Annual tax amount: $5,282
- Date on market: 6/2/2026
- Cumulative days on market: 120 days
- Electric utility on property: Yes
- Road surface type: Asphalt
Estimated market value
$572,700
$544,000 - $601,000
$3,300/mo
Price history
| Date | Event | Price |
|---|---|---|
| 6/22/2026 | Listed for sale | $580,000$206/sqft |
Source:  FMLS GA #7781084 Report a problem FMLS GA #7781084 Report a problem | ||
| 6/16/2026 | Pending sale | $580,000$206/sqft |
Source: FMLS GA #7781084 Report a problem | ||
| 6/3/2026 | Listed for sale | $580,000+0.9%$206/sqft |
Source: FMLS GA #7781084 Report a problem | ||
| 5/8/2026 | Listing removed | $575,000$204/sqft |
Source: FMLS GA #7704453 Report a problem | ||
| 3/23/2026 | Listed for sale | $575,000-1.7%$204/sqft |
Source: FMLS GA #7704453 Report a problem | ||
| 3/3/2026 | Listing removed | $585,000$208/sqft |
Source: FMLS GA #7704453 Report a problem | ||
| 1/20/2026 | Listed for sale | $585,000+60.3%$208/sqft |
Source: FMLS GA #7704453 Report a problem | ||
| 1/10/2018 | Listing removed | $365,000$130/sqft |
Source: KELLER WILLIAMS REALTY CITYSIDE #5940521 Report a problem | ||
| 12/7/2017 | Listed for sale | $365,000+25.4%$130/sqft |
Source: KELLER WILLIAMS REALTY CITYSIDE #5940521 Report a problem | ||
| 12/15/2005 | Sold | $291,000+21.3%$103/sqft |
Source: Public Record Report a problem | ||
| 7/22/2002 | Sold | $240,000$85/sqft |
Source: Public Record Report a problem | ||
Public tax history
| Year | Property taxes | Tax assessment |
|---|---|---|
| 2024 | $5,282 | $194,480 |
| 2023 | $5,282 +25.9% | $194,480 +26.8% |
| 2022 | $4,195 +8.1% | $153,320 +8.7% |
| 2021 | $3,879 | $141,100 |
| 2020 | $3,879 +5.8% | $141,100 +5.8% |
| 2019 | $3,667 +11.3% | $133,388 +11.3% |
| 2018 | $3,295 | $119,868 |
| 2017 | $3,295 +22.9% | $119,868 +15.3% |
| 2016 | $2,681 +5.8% | $103,964 +8.3% |
| 2015 | $2,533 +10.8% | $95,964 +11.8% |
| 2014 | $2,287 -0.3% | $85,820 +0.6% |
| 2013 | $2,294 -0.9% | $85,272 |
| 2012 | $2,315 -18.2% | $85,272 -18% |
| 2011 | $2,830 +3.9% | $104,048 |
| 2010 | $2,725 -3.1% | $104,048 -3.1% |
| 2009 | $2,811 +9.5% | $107,324 +13.7% |
| 2006 | $2,568 +36.8% | $94,432 |
| 2005 | $1,876 | $94,432 |
| 2004 | $1,876 +55.9% | $94,432 +53.8% |
| 2003 | $1,203 -0.1% | $61,388 |
| 2002 | $1,204 -5.1% | $61,388 |
| 2001 | $1,269 -0.8% | $61,388 |
| 2000 | $1,280 | $61,388 |
Find assessor info on the county website
Monthly payment
Est. payment
Payment breakdown
Explore the cost of this home by adjusting the details. Changes won't be saved.Climate risks
Neighborhood: 30080
Nearby schools
GreatSchools rating
- 5/10Nickajack Elementary SchoolGrades: PK-5Distance: 1.8 mi
- 6/10Griffin Middle SchoolGrades: 6-8Distance: 1.2 mi
- 6/10Campbell High SchoolGrades: 9-12Distance: 1.8 mi
Schools provided by the listing agent
- Elementary: Nickajack
- Middle: Griffin
- High: Campbell
Source: FMLS GA. This data may not be complete. We recommend contacting the local school district to confirm school assignments for this home.
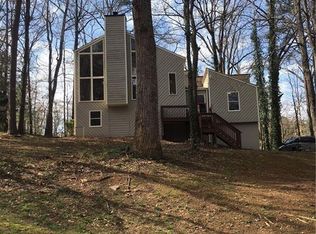
- $518,4005 bd3 ba2.3k sqft3454 Shawnee Trl SE, Smyrna, GA 30080Off Market
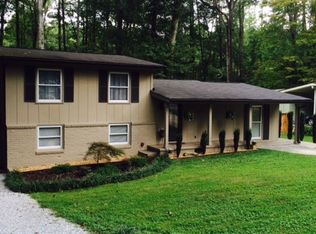
- $496,6003 bd2 ba1.9k sqft3446 Shawnee Trl SE, Smyrna, GA 30080Off Market
- $100,000-- bd-- ba-- sqft3446 Shawnee Trl SE, Smyrna, GA 30080Off Market
- $458,7003 bd2 ba1.7k sqft3463 Vinings North Trl SE, Smyrna, GA 30080Off Market
- $486,9004 bd3 ba1.9k sqft3449 Shawnee Trl SE, Smyrna, GA 30080Off Market
- $665,7004 bd4 ba3k sqft3453 Vinings North Trl SE, Smyrna, GA 30080Off Market
- $422,0003 bd2 ba1.2k sqft3451 Shawnee Trl SE, Smyrna, GA 30080Off Market
- $550,0003 bd2 ba2.8k sqft3473 Vinings North Trl SE, Smyrna, GA 30080Sold
A local agent can set up tours, give advice and negotiate with sellers.
Similar homes
- $529,9004 bd3 ba2.4k sqft5100 Forest Mist Dr SE, Smyrna, GA 30082For Sale

 MLS ID #7787895, MIng Liao, Virtual Properties Realty. Biz. FMLS GA
 - $589,0004 bd3 ba1.7k sqft3941 Lake Dr SE, Smyrna, GA 30082For Sale
 MLS ID #7767300, Samantha Downey, Atlanta Communities. FMLS GA
 - $529,5004 bd4 ba2.9k sqft189 Castlebar Ct SE, Mableton, GA 30126For Sale
 MLS ID #7770660, Trish Chung, Harry Norman Realtors. FMLS GA
 - $630,0004 bd3 ba1.7k sqft3590 Crestview Dr SE, Smyrna, GA 30082For Sale
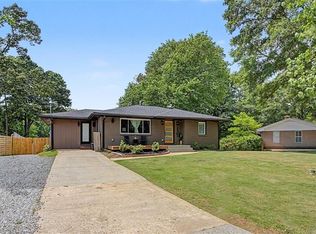 MLS ID #7792494, Sarah Oldham, Dwelli Inc.. FMLS GA
 - $675,0004 bd4 ba2.2k sqft2341 Brenda Dr SE, Smyrna, GA 30080For SaleMLS ID #7776797, Matthew Ashman, Ashman Associates, Inc.. FMLS GA
- $494,5003 bd3 ba1.5k sqft1044 Pinedale Dr SE, Smyrna, GA 30080For SaleMLS ID #7768427, Ryan Abbe, Abbe Real Estate. FMLS GA
- $685,0004 bd3 ba3.1k sqft482 Willowbrook Dr SE, Smyrna, GA 30082For SaleMLS ID #7758339, Linda Lutz, Prime South Real Estate, LLC.. FMLS GA
- $489,9993 bd2 ba1.6k sqft2749 Eastfield Rd SE, Smyrna, GA 30080For SaleMLS ID #7796496, Juan Rivera, Atlanta Communities. FMLS GA
- $495,0004 bd2 ba1.5k sqft2720 Sherwood Rd SE, Smyrna, GA 30082For SaleMLS ID #7798407, Fernando Chavarria, Keller Williams North Atlanta. FMLS GA
- $550,0004 bd3 ba2.5k sqft1189 Forest Brook Ct, Marietta, GA 30068For SaleMLS ID #7793710, Sheri Hardy, Harry Norman Realtors. FMLS GA
- $600,0004 bd3 ba2.5k sqft2238 Pinecliff Dr NE, Atlanta, GA 30345For SaleMLS ID #7796163, Shona McNaughton, Homesmart Realty Partners. FMLS GA
- $539,9004 bd3 ba2.7k sqft2071 Luxuria Ct, Tucker, GA 30084For SaleMLS ID #7799636, Brandon Discenza, Keller Williams Realty Peachtree Rd.. FMLS GA
- $475,0003 bd2 ba1.7k sqft278 Doeskin Trl SE, Smyrna, GA 30082For SaleMLS ID #7794508, Rodney Maison, Keller Williams Realty Atl Partners. FMLS GA
- $600,0004 bd3 ba2.4k sqft3292 Holly Mill Ct, Marietta, GA 30062For SaleMLS ID #7782467, Nicole Moreland, Maximum One Greater Atlanta Realtors. FMLS GA
- $589,9004 bd3 ba1.7k sqft677 Hillandale Cir SW, Marietta, GA 30064For SaleMLS ID #7781335, Lisa Brennan, Berkshire Hathaway HomeServices Georgia Properties. FMLS GA
- $575,0004 bd2 ba2.1k sqft531 Sugar Hill Dr, Marietta, GA 30060For SaleMLS ID #7737222, Billy Burns, Keller Williams Realty Atl North. FMLS GA
- $650,0003 bd3 ba2.4k sqft2668 Lake Rd, Tucker, GA 30084For SaleMLS ID #7792011, Vanessa Reilly, Domo Realty. FMLS GA
- $398,9003 bd2 ba1.4k sqft3401 Emerson St SE, Smyrna, GA 30082For SaleMLS ID #7789914, Harrison Busbee, Cornerstone Real Estate Partners, LLC. FMLS GA
- $779,9004 bd3 ba1.7k sqft5421 Burdette Rd SE, Mableton, GA 30126For SaleMLS ID #7763340, MARIE VILLA, La Rosa Realty Georgia. FMLS GA
- $625,0004 bd2 ba2k sqft2822 Cartwright Dr, Decatur, GA 30033For SaleMLS ID #7802274, Modern Traditions, REMAX Center. FMLS GA
