Rare opportunity to own an impeccably renovated Mid-Century Modern four-sided brick ranch in one of Smyrna's most desirable locations. This thoughtfully designed home features an open-concept layout perfect for entertaining, with a seamless flow from the spacious living area to the dining room and enclosed back porch. The main level offers three spacious bedrooms, including a stunning primary suite with a spa-inspired bathroom featuring heated floors and an oversized rainfall shower. The chef's kitchen is the heart of the home, showcasing a professional-grade gas range, expansive countertop space, custom storage, and a beautifully appointed scullery with wine refrigerator. The daylight terrace level offers exceptional flexibility with a private in-law suite featuring a second kitchen, spacious living area, bedroom with ample closet space, renovated bathroom, and walkout patio. Extensive renovations and upgrades include white oak hardwood flooring on the main level, luxury vinyl plank flooring in the basement, high-end tile bathrooms, newer roof, new HVAC systems, whole-floor dehumidifier, tankless water heater, reverse osmosis and carbon water filtration system, dimmable LED lighting, and thoughtful modern finishes throughout. The two car garage and huge level driveway allow for easy parking. Enjoy peaceful views overlooking the private backyard oasis on a level corner lot. Walk to the Silver Comet Trail, North Cooper Lake Park, playgrounds, and award-winning King Springs Elementary. Just minutes from Smyrna Market Village, The Battery Atlanta, Truist Park, dining, shopping, and major interstates. This home checks every box and is truly move-in ready!
Active
$639,000
4000 N Cooper Lake Rd SE, Smyrna, GA 30082
4beds
3,005sqft
Single Family Residence
Built in 1963
0.27 Acres Lot
$627,600 Zestimate®
$213/sqft
$-- HOA
What's special
Thoughtful modern finishes throughoutWalkout patioTwo car garageNewer roofExpansive countertop spaceDimmable led lightingHigh-end tile bathrooms
- 25 days
- 1,142
- 125
Zillow last checked:
Listing updated:
Listed by:
Samantha Downey 678-925-4058,
Atlanta Communities
Source: GAMLS,MLS#: 10877920
Facts & features
Interior
Bedrooms & bathrooms
- Bedrooms: 4
- Bathrooms: 4
- Full bathrooms: 3
- 1/2 bathrooms: 1
- Main level bathrooms: 2
- Main level bedrooms: 3
Rooms
- Room types: Family Room, Laundry
Heating
- Central
Cooling
- Central Air
Appliances
- Included: Dishwasher, Microwave, Refrigerator
- Laundry: In Basement
Features
- Master On Main Level
- Flooring: Hardwood
- Basement: Bath Finished,Bath/Stubbed,Daylight,Exterior Entry,Finished,Interior Entry
- Number of fireplaces: 1
- Fireplace features: Family Room
- Common walls with other units/homes: No Common Walls
Interior area
- Total structure area: 3,005
- Total interior livable area: 3,005 sqft
- Finished area above ground: 1,605
- Finished area below ground: 1,400
Property
Parking
- Total spaces: 2
- Parking features: Garage, Garage Door Opener, Kitchen Level, Side/Rear Entrance
- Has garage: Yes
Features
- Levels: Two
- Stories: 2
- Fencing: Back Yard
- Body of water: None
Lot
- Size: 0.27 Acres
- Features: Corner Lot, Level, Private
Details
- Additional structures: Shed(s)
- Parcel number: 17033600120
Construction
Type & style
- Home type: SingleFamily
- Architectural style: Ranch
- Property subtype: Single Family Residence
Materials
- Brick
- Foundation: Block
- Roof: Composition
Condition
- Resale
- New construction: No
- Year built: 1963
Utilities & green energy
- Sewer: Septic Tank
- Water: Public
- Utilities for property: Cable Available, Electricity Available, Natural Gas Available, Phone Available, Sewer Available, Water Available
Green energy
- Water conservation: Low-Flow Fixtures
Community & HOA
Community
- Features: Sidewalks, Street Lights, Walk To Schools, Near Shopping
- Security: Carbon Monoxide Detector(s), Smoke Detector(s)
- Subdivision: Bennett Woods
HOA
- Has HOA: No
- Services included: Other
Location
- Region: Smyrna
Financial & listing details
- Price per square foot: $213/sqft
- Tax assessed value: $392,920
- Annual tax amount: $6,416
- Date on market: 10/21/2026
- Cumulative days on market: 25 days
- Listing agreement: Exclusive Right To Sell
- Electric utility on property: Yes
Estimated market value
$627,600
$596,000 - $659,000
$3,454/mo
Price history
| Date | Event | Price |
|---|---|---|
| 10/23/2026 | Listed for sale | $639,000+3.1%$213/sqft |
Source:  FMLS GA #7858209 Report a problem | ||
| 1/16/2025 | Sold | $620,000-0.8%$206/sqft |
Source: FMLS GA #7476434 Report a problem | ||
| 1/8/2025 | Pending sale | $625,000$208/sqft |
Source: FMLS GA #7476434 Report a problem | ||
| 10/24/2024 | Listed for sale | $625,000-7.4%$208/sqft |
Source: FMLS GA #7476434 Report a problem | ||
| 6/26/2024 | Listing removed | $675,000$225/sqft |
Source: FMLS GA #7398399 Report a problem | ||
| 6/5/2024 | Listed for sale | $675,000-3.6%$225/sqft |
Source: FMLS GA #7398399 Report a problem | ||
| 5/14/2024 | Listing removed | $699,900$233/sqft |
Source: FMLS GA #7362761 Report a problem | ||
| 4/15/2024 | Listed for sale | $699,900$233/sqft |
Source: FMLS GA #7362761 Report a problem | ||
| 4/15/2024 | Pending sale | $699,900$233/sqft |
Source: FMLS GA #7362761 Report a problem | ||
| 4/4/2024 | Listed for sale | $699,900+137.3%$233/sqft |
Source: FMLS GA #7362761 Report a problem | ||
| 4/13/2018 | Sold | $295,000+17.5%$98/sqft |
Source: Public Record Report a problem | ||
| 3/8/2018 | Sold | $251,000-6.7%$84/sqft |
Source: Public Record Report a problem | ||
| 1/19/2017 | Listing removed | $269,000$90/sqft |
Source: Keller Williams - Atlanta - Smyrna/Vinings #5778400 Report a problem | ||
| 11/28/2016 | Price change | $269,000-2.2%$90/sqft |
Source: Keller Williams - Atlanta - Smyrna/Vinings #5778400 Report a problem | ||
| 11/5/2016 | Listed for sale | $275,000+137.1%$92/sqft |
Source: KELLER WILLIAMS REALTY CITYSIDE #5770529 Report a problem | ||
| 12/27/1995 | Sold | $116,000$39/sqft |
Source: Public Record Report a problem | ||
Public tax history
| Year | Property taxes | Tax assessment |
|---|---|---|
| 2024 | $4,269 | $157,168 |
| 2023 | $4,269 -0.7% | $157,168 |
| 2022 | $4,300 +32.3% | $157,168 +33% |
| 2021 | $3,250 | $118,208 |
| 2020 | $3,250 +10.9% | $118,208 +10.9% |
| 2019 | $2,930 | $106,572 |
| 2018 | $2,930 | $106,572 +37% |
| 2017 | $2,930 +78.9% | $77,792 |
| 2016 | $1,638 +4.1% | $77,792 +7.1% |
| 2015 | $1,573 -0.9% | $72,620 |
| 2014 | $1,587 -0.9% | $72,620 |
| 2013 | $1,600 -0.8% | $72,620 |
| 2012 | $1,614 -0.2% | $72,620 |
| 2011 | $1,618 +3.4% | $72,620 |
| 2010 | $1,564 -18.2% | $72,620 -19.9% |
| 2009 | $1,913 +484% | $90,628 +12.4% |
| 2006 | $328 -0.4% | $80,652 |
| 2005 | $329 | $80,652 |
| 2004 | $329 +2.9% | $80,652 +32.6% |
| 2003 | $320 -0.3% | $60,836 |
| 2002 | $320 -35.8% | $60,836 |
| 2001 | $499 -4% | $60,836 |
| 2000 | $520 | $60,836 |
Find assessor info on the county website
Monthly payment
Est. payment
Payment breakdown
Explore the cost of this home by adjusting the details. Changes won't be saved.Climate risks
Neighborhood: 30082
Nearby schools
Schools provided by the listing agent
- Elementary: King Springs
- Middle: Griffin
- High: Campbell
Source: GAMLS. This data may not be complete. We recommend contacting the local school district to confirm school assignments for this home.
Similar homes
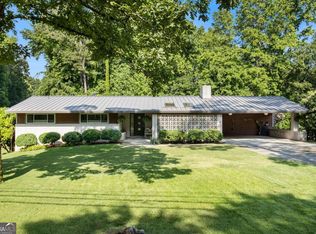
- $639,9004 bd3 ba2.1k sqft391 Havilon Way SE, Smyrna, GA 30082For Sale
 MLS ID #7844111, Linda Lutz, Prime South Real Estate, LLC.. FMLS GA
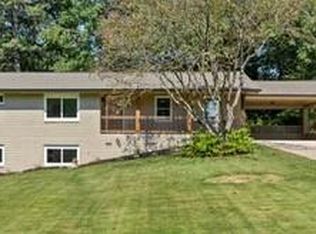
- $659,9003 bd3 ba3.1k sqft482 Willowbrook Dr SE, Smyrna, GA 30082For Sale
 MLS ID #7847575, Linda Lutz, Prime South Real Estate, LLC.. FMLS GA
- $479,9003 bd3 ba2.6k sqft90 Vanya Ln SE, Smyrna, GA 30082For Sale
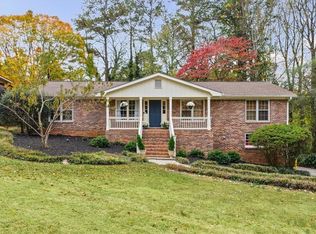 MLS ID #7861263, Scott Prather, Dorsey Alston Realtors. FMLS GA
- $630,0005 bd5 ba3.5k sqft3502 Cedar Valley Dr SE, Smyrna, GA 30080For Sale
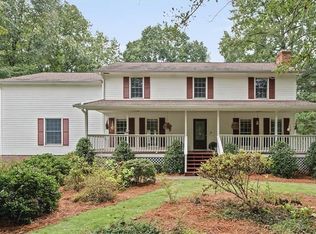 MLS ID #7851784, Martha OSullivan, Atlanta Communities. FMLS GA
- $539,0004 bd2 ba2.4k sqft2871 Stonecreek Rd SE, Smyrna, GA 30080For SaleMLS ID #7855735, Mark Schandel, Compass. FMLS GA
- $675,0003 bd3 ba2.5k sqft830 Lee Dr NW, Marietta, GA 30060Active
 MLS ID #10888615, Deborah Morton, The Agency - Atlanta Metro. GAMLS
- $650,0004 bd4 ba2.7k sqft2552 Hollycreek Dr NE, Marietta, GA 30062Active Under ContractMLS ID #10843438, Adelyn Bartlett, Compass. GAMLS
- $799,0004 bd2 ba2.5k sqft1052 Country Ln NE, Atlanta, GA 30324ActiveMLS ID #10890648, Jennifer R Houston, HomeSmart. GAMLS
- $650,0004 bd3 ba2.3k sqft2260 Wallace Dr, Atlanta, GA 30341ActiveMLS ID #10872089, David C Blanton, Keller Williams Realty Atl. Partners. GAMLS
- $780,0004 bd3 ba3k sqft4384 Ivywood Dr, Marietta, GA 30062ActiveMLS ID #10889139, Dana Zahedi, Compass. GAMLS
- $699,0004 bd4 ba3.5k sqft3665 High Green Dr, Marietta, GA 30068ActiveMLS ID #10849013, Jason Squire, Compass. GAMLS
- $920,0004 bd4 ba4k sqft2031 Roydon Ct SE, Smyrna, GA 30080For SaleMLS ID #7789613, Ashley Hudson, Rock River Realty, LLC.. FMLS GA
- $648,0004 bd3 ba2.2k sqft5147 Charmant Pl, Dunwoody, GA 30360For SaleMLS ID #7834403, Vicki Stofko, Magnolia Classic Properties, Inc.. FMLS GA
- $685,0004 bd3 ba2.8k sqft3523 Liberty Ridge Trl, Marietta, GA 30062ActiveMLS ID #10870625, Angelica Lopez, Atlantic Real Estate Brokers. GAMLS
- $589,9005 bd4 ba3.1k sqft771 Pinehurst Ter SW, Atlanta, GA 30310For SaleMLS ID #7849878, Luis Bastidas, HomeSmart. FMLS GA
- $575,0004 bd2 ba1.7k sqft2607 Dresden Dr, Atlanta, GA 30341For SaleMLS ID #7861073, Aly Berry, Atlanta Fine Homes Sotheby's International. FMLS GA
- $550,0004 bd3 ba2.8k sqft1701 Smithwood Dr, Marietta, GA 30062ActiveMLS ID #10872860, RILEY GROVE, Century 21 Results. GAMLS
- $370,0004 bd3 ba2.1k sqft2531 Hood Ave NW, Atlanta, GA 30318ActiveMLS ID #10890893, Muhammad Gumanneh, eXp Realty. GAMLS
- $650,0003 bd2 ba2.2k sqft693 N Superior Ave, Decatur, GA 30033ActiveMLS ID #10877589, Chad Carter, Keller Williams Realty. GAMLS
- $650,0004 bd3 ba3k sqft155 S Falcon Blf, Johns Creek, GA 30022For SaleMLS ID #7836192, Nikki Elmore, Atlanta Fine Homes Sotheby's International. FMLS GA
