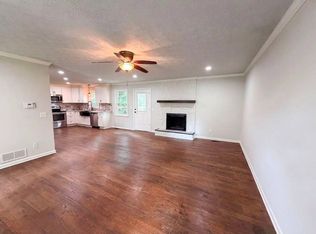
Beautifully renovated Marietta home, perfectly located just minutes from the Marietta Square! Thoughtfully updated from head to toe, this home blends timeless style with everyday functionality. Step inside to a warm and inviting living room, where a beautiful natural stone fireplace creates the perfect gathering space for cozy evenings or entertaining friends and family. The spacious kitchen is designed for both cooking and conversation, featuring a large island, abundant countertop space, and a sunny breakfast nook. Just off the kitchen, the elegant dining room showcases charming Wainscoting and opens to the private backyard, making indoor-outdoor living effortless. The main-level primary suite is spacious and offers a relaxing retreat complete with a beautifully updated ensuite bath featuring a double vanity, soaking tub, and separate shower. A secondary bedroom on the main floor provides flexibility as a guest room, home office, or bonus space to fit your lifestyle. Upstairs, you'll find two additional bedrooms and a full bathroom, offering plenty of room for family or guests. Outside, the fully fenced backyard creates a private oasis perfect for entertaining, gardening, pets, or simply unwinding. The circular driveway makes coming and going easy while providing ample parking, in addition to the attached covered carport.For added peace of mind, the home also features a BRAND-NEW ROOF, NEW HVAC system, and NEW TANKLESS WATER HEATER. Located just minutes from Marietta Square and Kennesaw Mountain National Park, you'll enjoy easy access to local restaurants, shopping, festivals, farmers markets, and miles of hiking trails. This move-in-ready home offers the perfect combination of modern updates, thoughtful design, and proximity.
Active
Price cut: $24K (9/25)
$475,000
1383 Natchez Trce SW, Marietta, GA 30008
4beds
1,440sqft
Single Family Residence
Built in 1980
7,710 Square Feet Lot
$468,900 Zestimate®
$330/sqft
$-- HOA
What's special
Beautiful natural stone fireplaceFully fenced backyardMain-level primary suiteLarge islandAttached covered carportAmple parkingSunny breakfast nook
- 50 days
- 223
- 44
Zillow last checked:
Listing updated:
Listed by:
Leah Underwood 404-480-8805,
Ansley RE|Christie's Int'l RE,
Lynne Underwood 404-583-0035,
Ansley RE|Christie's Int'l RE
Source: GAMLS,MLS#: 10827973
Facts & features
Interior
Bedrooms & bathrooms
- Bedrooms: 4
- Bathrooms: 3
- Full bathrooms: 3
- Main level bathrooms: 2
- Main level bedrooms: 2
Rooms
- Room types: Laundry
Dining room
- Features: Separate Room
Kitchen
- Features: Breakfast Area, Breakfast Bar, Breakfast Room, Kitchen Island
Heating
- Central
Cooling
- Ceiling Fan(s), Central Air
Appliances
- Included: Dishwasher, Disposal, Microwave, Tankless Water Heater
- Laundry: In Hall
Features
- Master On Main Level, Separate Shower, Soaking Tub
- Flooring: Other
- Windows: Double Pane Windows
- Basement: None
- Number of fireplaces: 1
- Fireplace features: Gas Log, Living Room
- Common walls with other units/homes: No Common Walls
Interior area
- Total structure area: 1,440
- Total interior livable area: 1,440 sqft
- Finished area above ground: 1,440
- Finished area below ground: 0
Property
Parking
- Parking features: Carport, Kitchen Level, Parking Pad
- Has carport: Yes
- Has uncovered spaces: Yes
Features
- Levels: Two
- Stories: 2
- Patio & porch: Patio
- Fencing: Back Yard,Privacy,Wood
- Body of water: None
Lot
- Size: 7,710 Square Feet
- Features: Other
Details
- Parcel number: 17006501600
- Special conditions: Investor Owned
Construction
Type & style
- Home type: SingleFamily
- Architectural style: Contemporary,Craftsman,Traditional
- Property subtype: Single Family Residence
Materials
- Other
- Foundation: Slab
- Roof: Other
Condition
- Updated/Remodeled
- New construction: No
- Year built: 1980
Utilities & green energy
- Sewer: Public Sewer
- Water: Public
- Utilities for property: Cable Available, Electricity Available, Natural Gas Available, Phone Available, Sewer Available, Water Available
Community & HOA
Community
- Features: Street Lights, Near Public Transport, Walk To Schools, Near Shopping
- Security: Smoke Detector(s)
- Subdivision: Natchez Trace U-3
HOA
- Has HOA: No
- Services included: Other
Location
- Region: Marietta
Financial & listing details
- Price per square foot: $330/sqft
- Annual tax amount: $937
- Date on market: 8/18/2026
- Cumulative days on market: 50 days
- Listing agreement: Exclusive Right To Sell
- Electric utility on property: Yes
Estimated market value
$468,900
$445,000 - $492,000
$2,060/mo
Price history
| Date | Event | Price |
|---|---|---|
| 9/25/2026 | Price change | $475,000-4.8%$330/sqft |
Source:  FMLS GA #7822865 Report a problem FMLS GA #7822865 Report a problem | ||
| 8/18/2026 | Listed for sale | $499,000-5%$347/sqft |
Source: FMLS GA #7822865 Report a problem | ||
| 8/17/2026 | Listing removed | $525,000$365/sqft |
Source:  GAMLS #10809767 Report a problem GAMLS #10809767 Report a problem | ||
| 8/5/2026 | Price change | $525,000-4.4%$365/sqft |
Source: FMLS GA #7807822 Report a problem | ||
| 7/21/2026 | Listed for sale | $549,000+124.1%$381/sqft |
Source: FMLS GA #7807822 Report a problem | ||
| 3/4/2026 | Sold | $245,000+0%$170/sqft |
Source: GAMLS #10681355 Report a problem | ||
| 2/6/2026 | Pending sale | $244,900$170/sqft |
Source: GAMLS #10681355 Report a problem | ||
| 1/29/2026 | Listed for sale | $244,900-4%$170/sqft |
Source: FMLS GA #7706281 Report a problem | ||
| 1/11/2026 | Listing removed | $254,995$177/sqft |
Source: GAMLS #10623333 Report a problem | ||
| 11/12/2025 | Price change | $254,995-1.9%$177/sqft |
Source: GAMLS #10623333 Report a problem | ||
| 11/4/2025 | Price change | $259,995-7.1%$181/sqft |
Source: FMLS GA #7664437 Report a problem | ||
| 10/11/2025 | Listed for sale | $279,995+7.7%$194/sqft |
Source: FMLS GA #7664437 Report a problem | ||
| 8/19/2025 | Listing removed | $260,000$181/sqft |
Source: FMLS GA #7629450 Report a problem | ||
| 8/9/2025 | Listed for sale | $260,000-21.2%$181/sqft |
Source: FMLS GA #7629450 Report a problem | ||
| 8/1/2025 | Listing removed | $330,000$229/sqft |
Source: FMLS GA #7603331 Report a problem | ||
| 7/8/2025 | Price change | $330,000-2.9%$229/sqft |
Source: FMLS GA #7603331 Report a problem | ||
| 6/25/2025 | Listed for sale | $340,000$236/sqft |
Source: FMLS GA #7603331 Report a problem | ||
Public tax history
Tax history is unavailable.
Monthly payment
Est. payment
Payment breakdown
Explore the cost of this home by adjusting the details. Changes won't be saved.Climate risks
Neighborhood: 30008
Nearby schools
Schools provided by the listing agent
- Elementary: Dunleith
- Middle: Marietta
- High: Marietta
Source: GAMLS. This data may not be complete. We recommend contacting the local school district to confirm school assignments for this home.
Similar homes
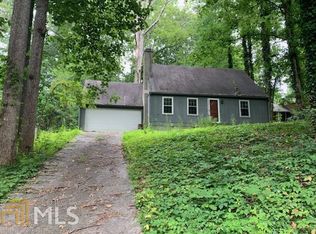
- $459,9003 bd2 ba2k sqft1563 Arden Dr SW, Marietta, GA 30008For Sale

 MLS ID #7824149, Christian Driver, Atlanta Communities. FMLS GA
 - $565,0004 bd3 ba1.7k sqft677 Hillandale Cir SW, Marietta, GA 30064Active

 MLS ID #10777409, Lisa Brennan, BHHS Georgia Properties. GAMLS
 - $475,0004 bd3 ba2k sqft743 Starmist Ct NE, Kennesaw, GA 30144Active
 MLS ID #10852347, Jenny Davis, Atlanta Communities. GAMLS
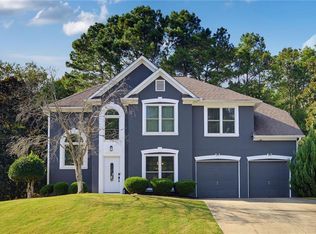
 - $450,0003 bd3 ba1.8k sqft1029 Deer Hollow Dr, Woodstock, GA 30189For Sale
 MLS ID #7848535, Will Letton, Peachtree Town & Country. FMLS GA
 - $359,9003 bd2 ba1.2k sqft2653 Hicks Rd SW, Marietta, GA 30060For SaleMLS ID #7827085, SHARON MACALUSO, Atlanta Fine Homes Sotheby's International. FMLS GA
- $415,0003 bd2 ba1.8k sqft156 Settendown Trl SE, Mableton, GA 30126Active Under ContractMLS ID #10844126, Kyle Embler, Ansley RE|Christie's Int'l RE. GAMLS
- $450,0003 bd3 ba2.1k sqft604 Spadina Rd, Marietta, GA 30060For SaleMLS ID #7832051, Jamie Grace Miller, Atlanta Fine Homes Sotheby's International. FMLS GA
- $644,9003 bd2 ba1.5k sqft272 Cascade Dr NW, Marietta, GA 30064ActiveMLS ID #10819453, Brooke Watson, Century 21 Results. GAMLS
- $399,0003 bd2 ba1.3k sqft2720 Carolyn Dr SE, Smyrna, GA 30080ActiveMLS ID #10843388, David Pruett, Ansley RE|Christie's Int'l RE. GAMLS
- $425,0003 bd2 ba1.5k sqft549 Rivercrest Dr, Woodstock, GA 30188ActiveMLS ID #10821145, Carly Harden, Ansley RE|Christie's Int'l RE. GAMLS
- $429,9004 bd2 ba1.7k sqft128 Childers Rd, Canton, GA 30115For SaleMLS ID #7835949, Zack Bobo, ERA Sunrise Realty. FMLS GA
- $405,9004 bd2 ba1.9k sqft312 Ethridge Dr NW, Kennesaw, GA 30144Active Under ContractMLS ID #10843511, Tamara Corbridge, Keller Williams Realty. GAMLS
- $300,0002 bd3 ba1.5k sqft161 Brighton Ct SW #3, Marietta, GA 30064ActiveMLS ID #10806121, Go with Joe and Co, Century 21 Results. GAMLS
- $390,0003 bd2 ba1.6k sqft1305 Bellemeade Cir SW, Mableton, GA 30126ActiveMLS ID #10654198, Gigi Davis, BHGRE Metro Brokers. GAMLS
- $325,0003 bd3 ba1.8k sqft3392 Raes Creek Rd, Marietta, GA 30008For SaleMLS ID #7807731, CHRISTINE BRADLEY, Atlanta Fine Homes Sotheby's International. FMLS GA
- $500,0003 bd2 ba1.2k sqft2316 Poplar Springs Dr NE, Brookhaven, GA 30319For SaleMLS ID #7834921, Kathryn Crabtree, Atlanta Fine Homes Sotheby's International. FMLS GA
- $390,0003 bd3 ba1.4k sqft347 Shalloway Dr NE, Kennesaw, GA 30144ActiveMLS ID #10824127, Go with Joe and Co, Century 21 Results. GAMLS
- $390,0004 bd3 ba1.9k sqft1172 Ridgeside Dr NW, Acworth, GA 30102ActiveMLS ID #10783311, Tyler Hoyt, Ansley RE|Christie's Int'l RE. GAMLS
- $579,0004 bd3 ba2.1k sqft1615 Stokes Ave SW, Atlanta, GA 30310ActiveMLS ID #10867714, Steven Carpenter, Knapp Realty. GAMLS
- $525,0003 bd2 ba1.4k sqft1781 Warren Ct NW, Atlanta, GA 30318ActiveMLS ID #10811331, David Pruett, Ansley RE|Christie's Int'l RE. GAMLS
