Rare opportunity to own a recently renovated 3 bedroom brick condo in Magnolia Lane. Located off Austell Road, offering convenient access to the East-West Connector, Marietta Square, Truist Park and the Comet Trail. It offers approx. 1,844 sq ft, three bedrooms, three full baths, a bonus room, and an attached two-car garage. The low-maintenance ease of condo living, combined with the comfort of a single-family home, a small yard, and a spacious two-car garage, makes this a property not to be missed. The main level includes the primary suite, a second bedroom, two full baths, and all of the everyday living spaces. The open living and dining area features brand-new LVP flooring, fresh paint, and a fireplace with gas logs. The updated kitchen with quartz counters offers white cabinetry, a gas cooktop, and an eat-in area with direct access to the rear patio. The large primary bedroom includes double closets and easy access to the kitchen and upper level. The primary suite bathroom includes double sinks, a separate makeup vanity, and a step-in shower with a folding seat. The second main-level bedroom works well for a roommate plan, guest room, or office. The added bonus of this large floor plan is the second floor, which offers a private third bedroom, full bath, and bonus room, providing flexible space for a second TV room, man cave, hobbies, or the privacy needed for working from home. Additional features include a dedicated laundry room with a washer and dryer, a private fenced patio, and extra storage in the garage. Magnolia Lane Condos is an HOA-managed community with a clubhouse and pool. The HOA also includes lawn and exterior maintenance. The unit is scheduled to receive a new roof. The location provides convenient access to the East-West Connector, Smyrna, Austell, Mableton, shopping, restaurants, Smyrna Market Village, and Marietta Square.
Active
$339,000
3392 Raes Creek Rd, Marietta, GA 30008
3beds
1,844sqft
Condominium, Residential
Built in 2003
-- sqft lot
$335,100 Zestimate®
$184/sqft
$369/mo HOA
What's special
Fireplace with gas logsSmall yardAttached two-car garageSeparate makeup vanityWhite cabinetryPrivate fenced patioBonus room
- 46 days
- 143
- 8
Zillow last checked:
Listing updated:
Listed by:
CHRISTINE BRADLEY,
Atlanta Fine Homes Sotheby's International 404-991-7788
Source: FMLS GA,MLS#: 7807731
Facts & features
Interior
Bedrooms & bathrooms
- Bedrooms: 3
- Bathrooms: 3
- Full bathrooms: 3
- Main level bathrooms: 2
- Main level bedrooms: 2
Rooms
- Room types: Bonus Room
Primary bedroom
- Features: Master on Main, Oversized Master, Split Bedroom Plan
- Level: Master on Main, Oversized Master, Split Bedroom Plan
Bedroom
- Features: Master on Main, Oversized Master, Split Bedroom Plan
Primary bathroom
- Features: Double Vanity, Shower Only
Dining room
- Features: Open Concept
Kitchen
- Features: Cabinets White, Eat-in Kitchen, Solid Surface Counters
Heating
- Forced Air
Cooling
- Ceiling Fan(s), Central Air
Appliances
- Included: Dishwasher, Disposal, Dryer, Gas Range, Microwave, Refrigerator, Washer
- Laundry: In Kitchen, Laundry Room, Main Level
Features
- Entrance Foyer, His and Hers Closets, Vaulted Ceiling(s), Walk-In Closet(s)
- Flooring: Carpet, Hardwood, Laminate
- Windows: Double Pane Windows
- Basement: None
- Number of fireplaces: 1
- Fireplace features: Family Room, Gas Log, Gas Starter
- Common walls with other units/homes: End Unit
Interior area
- Total structure area: 1,844
- Total interior livable area: 1,844 sqft
- Finished area above ground: 1,844
Video & virtual tour
Property
Parking
- Total spaces: 2
- Parking features: Attached, Garage, Garage Door Opener, Garage Faces Front, Kitchen Level, Level Driveway
- Attached garage spaces: 2
- Has uncovered spaces: Yes
Accessibility
- Accessibility features: Accessible Bedroom, Accessible Entrance, Accessible Full Bath, Accessible Kitchen
Features
- Levels: Two
- Stories: 2
- Patio & porch: Front Porch, Patio
- Exterior features: Rain Gutters, No Dock
- Pool features: None
- Spa features: None
- Fencing: Privacy
- Has view: Yes
- View description: Neighborhood, Trees/Woods
- Waterfront features: None
- Body of water: None
Lot
- Size: 1,306 Square Feet
- Features: Corner Lot, Front Yard, Level
Details
- Additional structures: None
- Parcel number: 19077500890
- Other equipment: None
- Horse amenities: None
Construction
Type & style
- Home type: Condo
- Architectural style: Traditional
- Property subtype: Condominium, Residential
Materials
- Vinyl Siding
- Foundation: Slab
- Roof: Composition
Condition
- Resale
- New construction: No
- Year built: 2003
Utilities & green energy
- Electric: None
- Sewer: Public Sewer
- Water: Public
- Utilities for property: Cable Available, Electricity Available, Natural Gas Available, Phone Available, Sewer Available, Underground Utilities, Water Available
Green energy
- Energy efficient items: HVAC, Insulation, Thermostat, Windows
- Energy generation: None
Community & HOA
Community
- Features: Clubhouse, Pool
- Security: None
- Subdivision: Magnolia Lane
HOA
- Has HOA: Yes
- Services included: Maintenance Grounds, Maintenance Structure, Termite, Trash, Water
- HOA fee: $369 monthly
Location
- Region: Marietta
Financial & listing details
- Price per square foot: $184/sqft
- Annual tax amount: $873
- Date on market: 7/28/2026
- Cumulative days on market: 37 days
- Listing terms: Cash,Conventional
- Ownership: Condominium
- Electric utility on property: Yes
- Road surface type: Asphalt
Estimated market value
$335,100
$318,000 - $352,000
$2,020/mo
Price history
| Date | Event | Price |
|---|---|---|
| 9/10/2026 | Listed for sale | $339,000$184/sqft |
Source:  FMLS GA #7807731 Report a problem FMLS GA #7807731 Report a problem | ||
| 8/31/2026 | Listing removed | $339,000$184/sqft |
Source: FMLS GA #7807731 Report a problem | ||
| 7/28/2026 | Listed for sale | $339,000$184/sqft |
Source: FMLS GA #7807731 Report a problem | ||
Public tax history
Tax history is unavailable.
Monthly payment
Est. payment
Payment breakdown
Explore the cost of this home by adjusting the details. Changes won't be saved.Climate risks
Neighborhood: 30008
Nearby schools
Schools provided by the listing agent
- Elementary: Russell - Cobb
- Middle: Floyd
- High: Osborne
Source: FMLS GA. This data may not be complete. We recommend contacting the local school district to confirm school assignments for this home.
- $289,4003 bd3 ba1.8k sqft3392 Raes Creek Rd #32, Marietta, GA 30008Off Market
- $282,5003 bd2 ba1.5k sqft3390 Raes Creek Rd #32, Marietta, GA 30008Off Market
- $289,8003 bd2 ba1.5k sqft3415 Double Eagle Dr #31, Marietta, GA 30008Off Market
- $300,0002 bd2 ba1.5k sqft3417 Double Eagle Dr #31, Marietta, GA 30008Sold
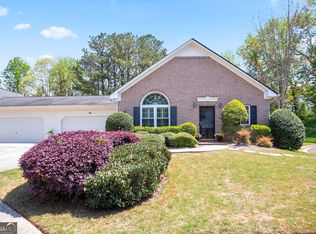
Similar homes
- $375,0003 bd3 ba1.7k sqft1711 Bertram Ln SW, Marietta, GA 30008For Sale
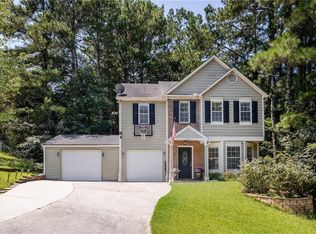
 MLS ID #7821207, Renee Nersesyan, Compass. FMLS GA
 - $--2 bd2 ba1.3k sqft305 Mill Pond Ct SE, Smyrna, GA 30082Auction
 Auction.com 2
 - $399,0004 bd4 ba2.3k sqft1675 Longwood Dr SW, Marietta, GA 30008For Sale
 MLS ID #7785242, Mackenzie Crabtree, Mackenzie Crabtree Real Estate, LLC. FMLS GA
 - $365,0004 bd3 ba2k sqft4769 Quail Hunt Ct, Powder Springs, GA 30127Active

 MLS ID #10833484, Kevin Pickles, Keller Williams Realty. GAMLS
 - $319,9003 bd2 ba1.5k sqft4081 Riverlook Pkwy SE Unit 207, Marietta, GA 30067ActiveMLS ID #10826685, Pardeep Chauhan, Maximum One Executive Realtors. GAMLS
- $350,0003 bd2 ba1.4k sqft3783 Vineyards Lake Cir NW #21, Kennesaw, GA 30144For SaleMLS ID #7808636, CHERYL D BRIGHT SCHALK, Dorsey Alston Realtors. FMLS GA
- $359,0003 bd3 ba2.2k sqft6127 Riddle Ct, Douglasville, GA 30134For SaleMLS ID #7833090, Jessica Ellis, Exit Grassroots Realty. FMLS GA
- $364,9003 bd3 ba2k sqft363 Barrington Dr, Hiram, GA 30141ActiveMLS ID #10817248, Joe Weathers, Relate Realty. GAMLS
- $314,0002 bd3 ba1.6k sqft1006 Vinings Forest Ln SE #10, Smyrna, GA 30080ActiveMLS ID #10706109, Carolyn C Watters, Atlanta Communities. GAMLS
- $315,0004 bd3 ba1.8k sqft3901 Keystone Rdg NW, Acworth, GA 30101For SaleMLS ID #7834874, Lindley Knight, Beacham and Company. FMLS GA
- $325,0003 bd2 ba1.9k sqft3096 Woodcrest Way, Powder Springs, GA 30127For SaleMLS ID #7777618, The Griffith Group, Atlanta Fine Homes Sotheby's International. FMLS GA
- $399,0003 bd2 ba1.3k sqft2720 Carolyn Dr SE, Smyrna, GA 30080ActiveMLS ID #10843388, David Pruett, Ansley RE|Christie's Int'l RE. GAMLS
- $239,0002 bd3 ba1.6k sqft3864 Guilderoy Ln #3, Austell, GA 30106For SaleMLS ID #7817952, David McGee, Century 21 Connect Realty. FMLS GA
- $349,0003 bd3 ba2.5k sqft87 Alice Way, Hiram, GA 30141For SaleMLS ID #7815015, Tangela Clark Love, Atlanta Fine Homes Sotheby's International. FMLS GA
- $295,0002 bd2 ba1.3k sqft3703 Villa Springs Cir, Powder Springs, GA 30127ActiveMLS ID #10772203, Jaydee A Smith, Ansley RE|Christie's Int'l RE. GAMLS
- $318,0003 bd3 ba1.6k sqft1936 Lakeshore Overlook Cir NW, Kennesaw, GA 30152For SaleMLS ID #7794756, Teressa King, LoKation Real Estate, LLC. FMLS GA
- $335,0003 bd2 ba1.4k sqft26 Boones Ridge Dr SE, Acworth, GA 30102Active Under ContractMLS ID #10816914, Heather Anderson, Ansley RE|Christie's Int'l RE. GAMLS
- $300,0002 bd3 ba1.5k sqft161 Brighton Ct SW #3, Marietta, GA 30064ActiveMLS ID #10806121, Go with Joe and Co, Century 21 Results. GAMLS
- $345,0003 bd3 ba1.7k sqft3136 Justice Mill Ct NW, Kennesaw, GA 30144For SaleMLS ID #7785248, Mackenzie Crabtree, Mackenzie Crabtree Real Estate, LLC. FMLS GA
- $319,3193 bd4 ba1.3k sqft1305 Liberty Pkwy NW, Atlanta, GA 30318ActiveMLS ID #10824679, Adam Ballenger, Engel & V?lkers Atlanta. GAMLS
