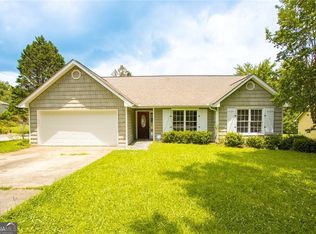
You will love this stepless ranch condo in sought after Villas of Seven Springs! The newly painted interior and newly installed LVP flooring will make moving in easy! The open floor plan is light and airy with newly painted white kitchen cabinets and adjoining dining that opens to the vaulted family room. Enjoy the spacious family room with gas firplace and plenty of space for your furniture. The seperate sunroom/office with French doors is a perfect secondary living space. The private primary suite has attached bath with large walk-in shower and ample closet space. The split bedroom floor plan with the second bedroom is perfect for your guests. This unit is one of two that have an easy drive-in driveway where you only share the driveway with one other neighbor not like most units that share the driveway with 4 neighbors. This community has all the perks of an active adult community as the HOA maintains the exterior of the property, grounds and community spaces but without the mandatory 55+ plus age requirement.
Pending
Price cut: $4.9K (8/7)
$295,000
3703 Villa Springs Cir, Powder Springs, GA 30127
2beds
1,332sqft
Condominium, Residential
Built in 2001
-- sqft lot
$293,400 Zestimate®
$221/sqft
$370/mo HOA
What's special
- 136 days
- 192
- 19
Zillow last checked:
Listing updated:
Listed by:
Jaydee Austin Smith,
Ansley Real Estate 404-663-6136
Source: FMLS GA,MLS#: 7776332
Facts & features
Interior
Bedrooms & bathrooms
- Bedrooms: 2
- Bathrooms: 2
- Full bathrooms: 2
- Main level bathrooms: 2
- Main level bedrooms: 2
Rooms
- Room types: Attic, Family Room, Sun Room
Primary bedroom
- Features: Master on Main, Roommate Floor Plan
- Level: Master on Main, Roommate Floor Plan
Bedroom
- Features: Master on Main, Roommate Floor Plan
Primary bathroom
- Features: Double Vanity, Shower Only
Dining room
- Features: Open Concept
Kitchen
- Features: Breakfast Bar, Cabinets White, Laminate Counters, View to Family Room
Heating
- Natural Gas
Cooling
- Ceiling Fan(s), Central Air
Appliances
- Included: Dishwasher, Disposal, Gas Range, Gas Water Heater
- Laundry: In Hall, Laundry Closet, Main Level
Features
- Entrance Foyer, High Ceilings 9 ft Main, Tray Ceiling(s), Vaulted Ceiling(s), Walk-In Closet(s)
- Flooring: Luxury Vinyl, Tile
- Windows: Double Pane Windows, Insulated Windows
- Basement: None
- Attic: Pull Down Stairs
- Number of fireplaces: 1
- Fireplace features: Factory Built, Family Room, Gas Log
Interior area
- Total structure area: 1,332
- Total interior livable area: 1,332 sqft
- Finished area above ground: 1,332
- Finished area below ground: 0
Video & virtual tour
Property
Parking
- Total spaces: 2
- Parking features: Garage, Garage Door Opener, Garage Faces Front, Kitchen Level, Level Driveway
- Garage spaces: 2
- Has uncovered spaces: Yes
Accessibility
- Accessibility features: Accessible Bedroom, Accessible Closets, Accessible Doors, Accessible Entrance, Accessible Full Bath, Accessible Hallway(s), Accessible Kitchen
Features
- Levels: One
- Stories: 1
- Patio & porch: Patio
- Exterior features: No Dock
- Pool features: None
- Spa features: None
- Fencing: None
- Has view: Yes
- View description: Neighborhood
- Waterfront features: None
- Body of water: None
Lot
- Size: 8,712 Square Feet
- Dimensions: 81X 157X82X157
- Features: Landscaped, Level
Details
- Additional structures: None
- Parcel number: 19083101230
- Other equipment: None
- Horse amenities: None
Construction
Type & style
- Home type: Condo
- Architectural style: Ranch
- Property subtype: Condominium, Residential
- Attached to another structure: Yes
Materials
- Stone, Vinyl Siding
- Foundation: Slab
- Roof: Composition,Shingle
Condition
- Resale
- New construction: No
- Year built: 2001
Utilities & green energy
- Electric: None
- Sewer: Public Sewer
- Water: Public
- Utilities for property: Cable Available, Electricity Available, Natural Gas Available, Phone Available, Sewer Available, Underground Utilities, Water Available
Green energy
- Energy efficient items: None
- Energy generation: None
Community & HOA
Community
- Features: Clubhouse, Homeowners Assoc, Near Schools, Near Shopping, Pool, Street Lights
- Security: Smoke Detector(s)
- Subdivision: Villas Of Seven Springs
HOA
- Has HOA: Yes
- Services included: Swim
- HOA fee: $370 monthly
- HOA phone: 770-517-1761
Location
- Region: Powder Springs
Financial & listing details
- Price per square foot: $221/sqft
- Tax assessed value: $284,920
- Annual tax amount: $757
- Date on market: 5/27/2026
- Cumulative days on market: 125 days
- Listing terms: Cash,Conventional,FHA,VA Loan
- Ownership: Fee Simple
- Electric utility on property: Yes
- Road surface type: Asphalt
Estimated market value
$293,400
$279,000 - $308,000
$1,912/mo
Price history
| Date | Event | Price |
|---|---|---|
| 9/30/2026 | Pending sale | $295,000$221/sqft |
Source:  FMLS GA #7776332 Report a problem FMLS GA #7776332 Report a problem | ||
| 8/7/2026 | Price change | $295,000-1.6%$221/sqft |
Source:  GAMLS #10772203 Report a problem GAMLS #10772203 Report a problem | ||
| 5/27/2026 | Listed for sale | $299,900+76.4%$225/sqft |
Source: FMLS GA #7776332 Report a problem | ||
| 3/5/2008 | Sold | $170,000+20.7%$128/sqft |
Source: Public Record Report a problem | ||
| 3/7/2002 | Sold | $140,900$106/sqft |
Source: Public Record Report a problem | ||
Public tax history
| Year | Property taxes | Tax assessment |
|---|---|---|
| 2024 | $753 +48% | $113,968 +12.6% |
| 2023 | $509 -22.3% | $101,236 +24.9% |
| 2022 | $654 +4.4% | $81,084 +12.8% |
| 2021 | $627 | $71,860 |
| 2020 | $627 +2.4% | $71,860 +7.3% |
| 2019 | $612 | $66,952 |
| 2018 | $612 | $66,952 +23.9% |
| 2017 | $612 +38.6% | $54,056 +4.7% |
| 2016 | $442 +33.9% | $51,608 +35.2% |
| 2015 | $330 -1.7% | $38,160 |
| 2014 | $335 -1.8% | $38,160 -0.1% |
| 2013 | $342 -1.6% | $38,204 |
| 2012 | $347 -7.8% | $38,204 -6.4% |
| 2011 | $376 -24% | $40,832 -30.4% |
| 2010 | $495 | $58,696 |
| 2009 | $495 +60.8% | $58,696 |
| 2006 | $308 +3.7% | $58,696 +9.7% |
| 2005 | $297 | $53,492 |
| 2004 | $297 | $53,492 |
| 2003 | $297 -75.4% | $53,492 +32.2% |
| 2002 | $1,209 | $40,460 |
Find assessor info on the county website
Monthly payment
Est. payment
Payment breakdown
Explore the cost of this home by adjusting the details. Changes won't be saved.Climate risks
Neighborhood: 30127
Nearby schools
Schools provided by the listing agent
- Elementary: Powder Springs
- Middle: Cooper
- High: McEachern
Source: FMLS GA. This data may not be complete. We recommend contacting the local school district to confirm school assignments for this home.
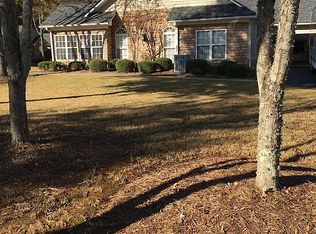
- $288,5003 bd2 ba1.5k sqft3701 Villa Springs Cir, Powder Springs, GA 30127Off Market
- $150,0003 bd2 ba1.6k sqft3801 Villa Springs Cir, Powder Springs, GA 30127Sold
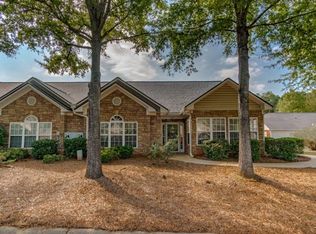
- $252,0002 bd2 ba1.3k sqft3799 Villa Springs Cir, Powder Springs, GA 30127Off Market
- $260,6002 bd2 ba-- sqft3799 Villa Springs Cir #0, Powder Springs, GA 30127Off Market
Similar homes
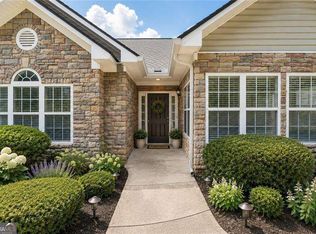
- $299,9002 bd2 ba1.3k sqft3708 Villa Springs Cir, Powder Springs, GA 30127Active
 MLS ID #10801819, Josie Brockman, Coldwell Banker Realty. GAMLS
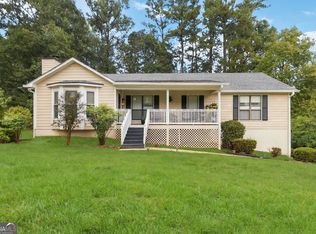
 - $350,0003 bd2 ba1.5k sqft3614 Whitfield Way, Powder Springs, GA 30127Active
 MLS ID #10870670, Mayra Senquiz, Your Home Sold Guaranteed. GAMLS
 - $329,9003 bd2 ba1.5k sqft4960 Shipp Rd, Powder Springs, GA 30127Active
 MLS ID #10794530, Derek Whitner, BHGRE Metro Brokers. GAMLS
 - $325,0003 bd2 ba1.9k sqft3096 Woodcrest Way, Powder Springs, GA 30127For Sale

 MLS ID #7777618, The Griffith Group, Atlanta Fine Homes Sotheby's International. FMLS GA
 - $359,0003 bd2 ba1.9k sqft3115 Country Lake Dr, Powder Springs, GA 30127For SaleMLS ID #7807206, KEITH BOWMAN, Maximum One Realty Greater ATL.. FMLS GA
- $320,0003 bd3 ba1.8k sqft3498 Bellinger Dr, Powder Springs, GA 30127For SaleMLS ID #7844303, Danielle Davis, Davis & Davis Real Estate. FMLS GA
- $275,0003 bd3 ba1.8k sqft2192 Stenger Rd, Douglasville, GA 30135ActiveMLS ID #10868625, Chris Brown, GA Classic Realty. GAMLS
- $325,0003 bd3 ba1.8k sqft3392 Raes Creek Rd, Marietta, GA 30008For SaleMLS ID #7807731, CHRISTINE BRADLEY, Atlanta Fine Homes Sotheby's International. FMLS GA
- $299,0002 bd2 ba1.1k sqft4805 W Village Way SE APT 2104, Smyrna, GA 30080For SaleMLS ID #7811995, David McGee, Century 21 Connect Realty. FMLS GA
- $299,9992 bd3 ba1.6k sqft1006 Vinings Forest Ln SE #10, Smyrna, GA 30080ActiveMLS ID #10706109, Carolyn C Watters, Atlanta Communities. GAMLS
- $336,0683 bd3 ba1.8k sqft3244 Winding Waters Way, Powder Springs, GA 30127New ConstructionFMLS GA
- $299,9002 bd2 ba1.2k sqft3758 Vineyards Lake Cir NW #8, Kennesaw, GA 30144For SaleMLS ID #7731906, Rodney Fosdick, Hembree Properties. FMLS GA
- $294,9003 bd3 ba1.5k sqft223 Topaz Dr, Dallas, GA 30132ActiveMLS ID #10852036, Alan Rios, Sanders Real Estate. GAMLS
- $249,9002 bd2 ba1.2k sqft1314 Highland Bluff Dr SE, Atlanta, GA 30339For SaleMLS ID #7848156, Kim Crahan, Dorsey Alston Realtors. FMLS GA
- $285,0004 bd3 ba1.9k sqft4370 Pipestone Pl, Douglasville, GA 30135ActiveMLS ID #10870218, Ryan Horne, EveryState. GAMLS
- $295,0003 bd2 ba1.3k sqft41 Bethel Dr, Dallas, GA 30157For SaleMLS ID #7793900, Sherri Webb, Berkshire Hathaway HomeServices Georgia Properties. FMLS GA
- $310,0005 bd2 ba1.5k sqft500 Emerald Pines Dr, Dallas, GA 30157ActiveMLS ID #10839349, Abigail Cunningham, Virtual Properties Realty.com. GAMLS
- $300,0003 bd2 ba1.4k sqft169 Parkway Ct, Dallas, GA 30157ActiveMLS ID #10834461, Stella Harris, WM Realty LLC. GAMLS
- $305,0003 bd2 ba1.6k sqft221 Mount Laurel Dr, Dallas, GA 30132ActiveMLS ID #10788254, Dawn Vecchio, Atlanta Communities. GAMLS
- $260,0004 bd4 ba1.4k sqft3559 Ashley Station Dr SW, Marietta, GA 30008ActiveMLS ID #10828788, Olya Hatch, Keller Williams Realty North Atlanta. GAMLS
