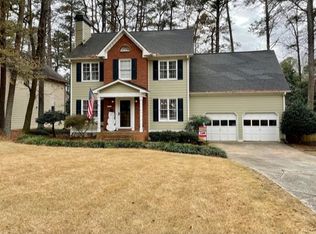
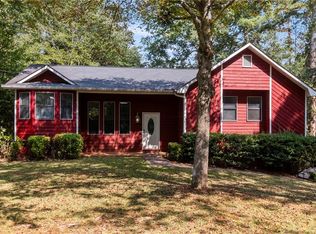
Come take a look at an awesome house in super condition! This Traditional home in the Country Walk Subdivision of Powder Springs Ga has four full bedrooms, 2.5 baths and plenty of updates. Seller has recently renovated the Master Bathroom, added a water heater, replaced vapor barrier in crawl space, added new windows in 2020, both hvac systems replaced in 2019, and added new granite countertops in secondary bathroom and powder room, and recently added tile to the front door entrance and replaced all three toilets in all three bathrooms. This home has a separate dining room, currently home to a grand piano, and features an eat in kitchen with plenty of cabinet and counterttop space! All 4 bedrooms are upstairs, with hardwoods in the hallway and secondary bedrooms and carpet in the master bedroom. Extra large sized bedroom over the garage that seller is currently using for his home office. Exterior of the home is in great condition, because the seller has gone over the exterior and replaced damaged siding and trim and repainted anywhere that needed help, even the deck has been repainted. The seller has even improved the existing landscape and the backyard is fully fenced and super private, so let your kids and pets run free!! The home is super close to downtown Hiram where there is plenty of shopping like Super-Target, Super Wal-Mart and Sam's Club and plenty of restaurants like Jim & Nicks, Longhorns and of course a Starbucks! Plus you are only 5 minutes to the Home Depot and Publix on Richard Sailors Parkway, if you come out the rear entrance of the subdivision onto Old Lost Mountain Road. This home is in great condition and in a great area and subdivision, so come by and take a look! Seller is open to offers!
Pending
$365,000
4769 Quail Hunt Ct, Powder Springs, GA 30127
4beds
2,034sqft
Single Family Residence
Built in 1989
10,759 Square Feet Lot
$362,900 Zestimate®
$179/sqft
$47/mo HOA
What's special
Separate dining roomFour full bedrooms
- 56 days
- 212
- 19
Zillow last checked:
Listing updated:
Listed by:
Kevin Pickles 678-887-1967,
Keller Williams Realty
Source: GAMLS,MLS#: 10833484
Facts & features
Interior
Bedrooms & bathrooms
- Bedrooms: 4
- Bathrooms: 3
- Full bathrooms: 2
- 1/2 bathrooms: 1
Rooms
- Room types: Foyer, Laundry
Kitchen
- Features: Breakfast Area, Breakfast Bar, Kitchen Island, Solid Surface Counters, Walk-in Pantry
Heating
- Forced Air, Natural Gas
Cooling
- Ceiling Fan(s), Central Air
Appliances
- Included: Dishwasher, Disposal, Gas Water Heater, Microwave
- Laundry: In Kitchen
Features
- Walk-In Closet(s)
- Flooring: Carpet, Hardwood, Tile
- Windows: Double Pane Windows, Skylight(s)
- Basement: Crawl Space
- Attic: Pull Down Stairs
- Number of fireplaces: 1
- Fireplace features: Family Room, Gas Log, Gas Starter
- Common walls with other units/homes: No Common Walls
Interior area
- Total structure area: 2,034
- Total interior livable area: 2,034 sqft
- Finished area above ground: 2,034
- Finished area below ground: 0
Property
Parking
- Total spaces: 2
- Parking features: Garage, Garage Door Opener
- Has garage: Yes
Features
- Levels: Two
- Stories: 2
- Patio & porch: Deck
- Fencing: Back Yard,Fenced,Privacy,Wood
- Body of water: None
Lot
- Size: 10,759 Square Feet
- Features: Cul-De-Sac, Level, Private
Details
- Parcel number: 19072900290
Construction
Type & style
- Home type: SingleFamily
- Architectural style: Brick Front,Traditional
- Property subtype: Single Family Residence
Materials
- Other
- Foundation: Slab
- Roof: Composition
Condition
- Resale
- New construction: No
- Year built: 1989
Utilities & green energy
- Sewer: Public Sewer
- Water: Public
- Utilities for property: Cable Available, Electricity Available, High Speed Internet, Natural Gas Available, Phone Available, Sewer Available, Underground Utilities, Water Available
Green energy
- Energy efficient items: Appliances, Thermostat, Water Heater
Community & HOA
Community
- Features: Clubhouse, Playground, Pool, Sidewalks, Street Lights, Swim Team, Tennis Court(s), Walk To Schools
- Security: Carbon Monoxide Detector(s), Smoke Detector(s)
- Subdivision: Country Walk
HOA
- Has HOA: Yes
- Services included: Swimming, Tennis
- HOA fee: $560 annually
Location
- Region: Powder Springs
Financial & listing details
- Price per square foot: $179/sqft
- Tax assessed value: $360,610
- Annual tax amount: $1,321
- Date on market: 8/26/2026
- Cumulative days on market: 56 days
- Listing agreement: Exclusive Right To Sell
- Electric utility on property: Yes
Estimated market value
$362,900
$345,000 - $381,000
$2,339/mo
Price history
| Date | Event | Price |
|---|---|---|
| 9/27/2026 | Pending sale | $365,000$179/sqft |
Source:  FMLS GA #7826845 Report a problem FMLS GA #7826845 Report a problem | ||
| 8/26/2026 | Listed for sale | $365,000-1.1%$179/sqft |
Source: FMLS GA #7826845 Report a problem | ||
| 7/15/2026 | Listing removed | $369,000$181/sqft |
Source:  GAMLS #10774793 Report a problem GAMLS #10774793 Report a problem | ||
| 7/6/2026 | Price change | $369,000-1.6%$181/sqft |
Source: GAMLS #10774793 Report a problem | ||
| 6/11/2026 | Price change | $375,000-1.3%$184/sqft |
Source: GAMLS #10774793 Report a problem | ||
| 5/30/2026 | Listed for sale | $380,000+1.3%$187/sqft |
Source: FMLS GA #7778357 Report a problem | ||
| 8/3/2022 | Sold | $375,000+7.1%$184/sqft |
Source: FMLS GA #7067296 Report a problem | ||
| 7/12/2022 | Pending sale | $350,000$172/sqft |
Source: FMLS GA #7067296 Report a problem | ||
| 7/7/2022 | Contingent | $350,000$172/sqft |
Source: FMLS GA #7067296 Report a problem | ||
| 7/7/2022 | Pending sale | $350,000$172/sqft |
Source: GAMLS #10065755 Report a problem | ||
| 6/30/2022 | Listed for sale | $350,000$172/sqft |
Source: GAMLS #10065755 Report a problem | ||
Public tax history
| Year | Property taxes | Tax assessment |
|---|---|---|
| 2024 | $1,324 +18.4% | $144,244 |
| 2023 | $1,118 -61.2% | $144,244 +24.9% |
| 2022 | $2,881 +21.9% | $115,504 +25.7% |
| 2021 | $2,364 +9.5% | $91,888 +11.3% |
| 2020 | $2,160 -3.9% | $82,552 +11.5% |
| 2019 | $2,247 +9.6% | $74,052 +9.6% |
| 2018 | $2,051 | $67,584 |
| 2017 | $2,051 +16% | $67,584 +9.9% |
| 2016 | $1,768 -2.4% | $61,484 |
| 2015 | $1,811 +23.7% | $61,484 +24.8% |
| 2014 | $1,464 +19.6% | $49,268 +20.6% |
| 2013 | $1,223 -4.7% | $40,836 -3.9% |
| 2012 | $1,284 -26% | $42,500 -25.8% |
| 2011 | $1,734 +5.3% | $57,312 |
| 2010 | $1,648 -17.3% | $57,312 -17.3% |
| 2009 | $1,993 +7.7% | $69,332 +11.5% |
| 2006 | $1,850 -0.4% | $62,200 |
| 2005 | $1,858 | $62,200 |
| 2004 | $1,858 +7.6% | $62,200 +7.6% |
| 2003 | $1,726 | $57,800 |
| 2002 | $1,726 -0.5% | $57,800 |
| 2001 | $1,735 +27.7% | $57,800 +24% |
| 2000 | $1,359 | $46,622 |
Find assessor info on the county website
Monthly payment
Est. payment
Payment breakdown
Explore the cost of this home by adjusting the details. Changes won't be saved.Climate risks
Neighborhood: 30127
Nearby schools
Schools provided by the listing agent
- Elementary: Varner
- Middle: Tapp
- High: Mceachern
Source: GAMLS. This data may not be complete. We recommend contacting the local school district to confirm school assignments for this home.
- $298,9003 bd2 ba1.6k sqft4771 Quail Hunt Ct, Powder Springs, GA 30127Off Market
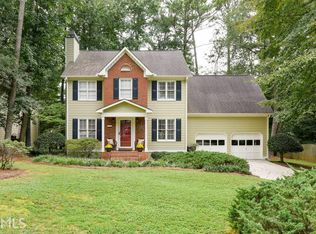
- $368,5004 bd3 ba2k sqft4767 Quail Hunt Ct, Powder Springs, GA 30127Off Market
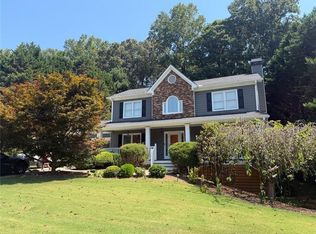
- $357,9004 bd3 ba2k sqft4767 Quail Hunt Ct #0, Powder Springs, GA 30127Off Market
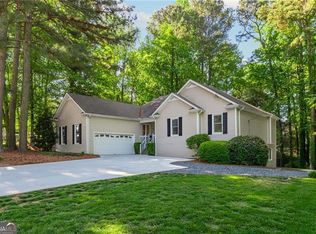
- $315,7003 bd2 ba1.4k sqft4773 Quail Hunt Ct, Marietta, GA 30127Off Market
Similar homes
- $380,0004 bd3 ba2.9k sqft5180 Brownwood Dr, Powder Springs, GA 30127Active

 MLS ID #10867117, Cody White, Atlanta Communities. GAMLS
 - $399,9003 bd3 ba2.6k sqft285 Winter Park Ln, Powder Springs, GA 30127For Sale
 MLS ID #7837081, WANDA ANTOINE, EA Realty of Georgia. FMLS GA
 - $419,9004 bd3 ba2.8k sqft6011 Crabapple Way, Powder Springs, GA 30127Active
 MLS ID #10760665, Kimberly K Jeans, Keller Williams Realty. GAMLS
 - $375,0003 bd2 ba2k sqft5792 Stonehaven Dr NW, Kennesaw, GA 30152For Sale
 MLS ID #7835350, Mike Cash, Anderson Cash Realty. FMLS GA
 - $369,9004 bd3 ba2.6k sqft228 Meryton Cir, Dallas, GA 30157ActiveMLS ID #10826520, Brenton Newton, HomeSmart. GAMLS
- $379,0004 bd3 ba2.5k sqft40 Due West Ln, Dallas, GA 30157ActiveMLS ID #10766631, Kevin Pickles, Keller Williams Realty. GAMLS
- $415,0004 bd3 ba2.5k sqft206 Five Iron Ct NW, Kennesaw, GA 30144ActiveMLS ID #10873536, Andre Liscinsky, Coldwell Banker Realty. GAMLS
- $350,0004 bd3 ba2.4k sqft172 Polo Xing, Hiram, GA 30141For SaleMLS ID #7735170, Denise Anderson, Investor Solutions Realty, LLC.. FMLS GA
- $339,9994 bd2 ba2k sqft1995 Calvary Hill Ct SW, Marietta, GA 30008ActiveMLS ID #10771491, Andrew Turner, Ansley RE|Christie's Int'l RE. GAMLS
- $395,0005 bd4 ba2.9k sqft53 Crestview Dr, Dallas, GA 30157Active Under ContractMLS ID #10824090, Angela McCanham, Atlanta Communities. GAMLS
- $365,0004 bd3 ba2.9k sqft108 Heritage Club Cir, Dallas, GA 30132ActiveMLS ID #10822683, Mike Caudell, BHGRE Metro Brokers. GAMLS
- $350,0003 bd3 ba1.7k sqft1711 Bertram Ln SW, Marietta, GA 30008For SaleMLS ID #7821207, Renee Nersesyan, Compass. FMLS GA
- $390,0005 bd3 ba2.4k sqft327 Swan Dr, Hiram, GA 30141ActiveMLS ID #10813425, Jordan McEnery, Keller Williams Realty Carrollton. GAMLS
- $394,5004 bd3 ba2.3k sqft1032 Summer Pl NW, Acworth, GA 30102ActiveMLS ID #10827397, Ira Mosher, Atlanta Communities. GAMLS
- $350,0007 bd3 ba1.9k sqft4086 Chapel Hill Rd, Douglasville, GA 30135ActiveMLS ID #10842926, Mayra Senquiz, Your Home Sold Guaranteed. GAMLS
- $359,9004 bd3 ba1.6k sqft4643 Noah Overlook W, Acworth, GA 30101ActiveMLS ID #10835550, Naiverh C Castelao, Virtual Properties Realty.com. GAMLS
- $399,9004 bd3 ba2.3k sqft4758 Shallow Ridge Rd NE, Kennesaw, GA 30144ActiveMLS ID #10857672, Carl H Hawthorne, Watkins Real Estate Associates. GAMLS
- $305,0003 bd3 ba1.9k sqft3705 Winding Trail Ct, Douglasville, GA 30135ActiveMLS ID #10873643, Hayden Manswell, Atlanta Communities. GAMLS
- $370,0004 bd3 ba2.3k sqft397 Belmont Ln, Dallas, GA 30132Active Under ContractMLS ID #10811045, Eric Baker, Ansley RE|Christie's Int'l RE. GAMLS
- $327,5003 bd2 ba1.7k sqft322 London Ln, Hiram, GA 30141ActiveMLS ID #10769553, Gloria Dinkins, Atlanta Communities. GAMLS
