Site-finished hardwoodsBrick-faced fireplaceDrenched in natural lightPrivate water closetEnsuite bathroom and closetClassic white millworkOversized custom walk-in shower
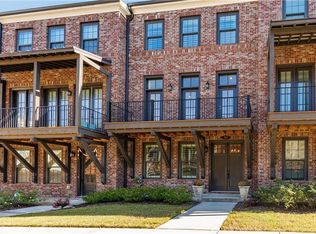
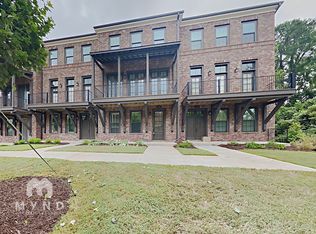
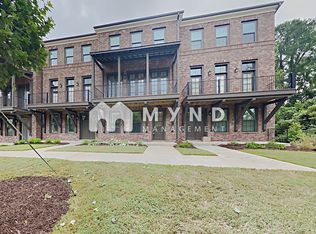
Inquire about an interest rate BUYDOWN! Quite possibly one of Cobb County's most desirable communities recently built by award-winning John Weiland Homes, this modern Brownstone-style 3 Bedroom townhome appeals to today's technology-driven buyer, while exuding the charm & character we yearn for. Nestled in a boutique community in the heart of East Cobb, your wish for convenience yet solitude is perfectly balanced. With walkable access to Olde Towne Athletic Club, you have access to World Class Tennis/Pickleball courts, an oversized gym, an onsite restaurant and an Olympic size pool! As you walk in the main level, you're greeted with a versatile flex-space that doubles as a guest suite / home office, complete with an ensuite bathroom & closet. Walk upstairs to the oversized open-concept main level with 10' ceilings, a chef's kitchen with Kitchen Aid appliances and a custom built-in home office flanking the kitchen. This recently built home is drenched in natural light, as the bank of windows in the kitchen/office provide east-facing sunrises on the oversized deck facing the mature landscaping out back. The second deck off the living room is the perfect front-row seat for west-facing sunsets with that chilled glass of wine as you gaze upon the common greenspace unique to the community. The cozy living room boasts oversized windows with transoms as well as plantation shutters and custom drapery. The Brick-faced fireplace sets the mood for lazy evenings. The classic white millwork, site-finished hardwoods and 42" custom cabinetry make this home easy to show off to friends. The owner's large walk-in closet features a custom built-in closet system as well as a second closet for linens/clothing. The owner's bathroom features dual vanities, an oversized custom walk-in shower, custom soaking tub and a private water closet. The owner's bedroom boasts Crown Molding and room for a King bed with room to move around with ease. An oversized laundry room provides versatility and storage space for the busy executive as well as a laundry sink. An additional bedroom with ample closet space and an ensuite bathroom round out the upper floor. All bedrooms benefit from an abundance of windows, yet privacy from the over-insulated walls and custom plantation shutters. This home benefits from 2 full-width decks, a rarity in modern builds. The 2-car garage fits 2 oversized vehicles with ease. The driveway allows for 2 additional cars to park. Want to catch a Braves game? You are only 9 miles away from the world-renowned Battery! Woodlawn Square and Merchant's Walk are filled with shopping, entertainment and restaurants, just minutes away. Whole Foods is at your fingertips! Award-winning schools make this home a no-brainer, Walton High School's curriculum is every parent's dream. Come stake your claim in Cobb County's newest offering of convenience and charm!
32 days
|
272
|
12
|
Zillow last checked:
Listing updated:
Listed by:
JASON HATCHER,
Atlanta Fine Homes Sotheby's International404-550-3090
Source: FMLS GA,MLS#: 7788855
Loading...
Facts & features
Interior
Bedrooms & bathrooms
Bedrooms: 3
Bathrooms: 4
Full bathrooms: 3
1/2 bathrooms: 1
Rooms
Room types: Family Room, Kitchen, Laundry, Master Bathroom, Master Bedroom
Primary bedroom
Features: Oversized Master, Split Bedroom Plan
Level: Oversized Master, Split Bedroom Plan
Bedroom
Features: Oversized Master, Split Bedroom Plan
Primary bathroom
Features: Double Vanity, Separate Tub/Shower, Soaking Tub
Dining room
Features: Great Room, Open Concept
Kitchen
Features: Cabinets White, Eat-in Kitchen, Kitchen Island, Pantry, Stone Counters, View to Family Room
Heating
Central
Cooling
Central Air
Appliances
Included: Dishwasher, Gas Range, Microwave, Range Hood, Refrigerator
Laundry: In Hall, Laundry Room, Upper Level
Features
Crown Molding, Double Vanity, High Ceilings 9 ft Upper, High Ceilings 9 ft Lower, High Ceilings 10 ft Main, Recessed Lighting, Walk-In Closet(s)
Flooring: Carpet, Hardwood
Windows: Double Pane Windows, Insulated Windows
Basement: None
Number of fireplaces: 1
Fireplace features: Blower Fan, Other Room
Common walls with other units/homes: 2+ Common Walls
Explore the cost of this home by adjusting the details. Changes won't be saved.
Principal & interest
$1,547
Mortgage insurance
$0
Property taxes
$170
Home insurance
$105
HOA fees
$0
Utilities
Not included
All calculations are estimates and provided by Zillow, Inc. for informational purposes only. Actual amounts may vary.
HOA fees may include property taxes on listings classified as Co-Ops. Contact the listing agent and/or owner for fee details.
Mortgage interest rates are dependent on a number of factors, including credit score, down payment, and repayment length. Interest rate data provided by Zillow Group Marketplace, Inc. as of 1/1/1970 from various mortgage lenders with which we have lead or other similar arrangements; the Estimated Payment is an average of those rates.
See how much you could borrow to make a competitive offer.