Inquire about an interest rate BUYDOWN! Quite possibly one of Cobb County's most desirable communities recently built by award-winning John Weiland Homes, this modern Brownstone-style 3 Bedroom townhome appeals to today's technology-driven buyer, while exuding the charm & character we yearn for. Nestled in a boutique community in the heart of East Cobb, your wish for convenience yet solitude is perfectly balanced. With walkable access to Olde Towne Athletic Club, you have access to World Class Tennis/Pickleball courts, an oversized gym, an onsite restaurant and an Olympic size pool! As you walk in the main level, you're greeted with a versatile flex-space that doubles as a guest suite / home office, complete with an ensuite bathroom & closet. Walk upstairs to the oversized open-concept main level with 10' ceilings, a chef's kitchen with Kitchen Aid appliances and a custom built-in home office flanking the kitchen. This recently built home is drenched in natural light, as the bank of windows in the kitchen/office provide east-facing sunrises on the oversized deck facing the mature landscaping out back. The second deck off the living room is the perfect front-row seat for west-facing sunsets with that chilled glass of wine as you gaze upon the common greenspace unique to the community. The cozy living room boasts oversized windows with transoms as well as plantation shutters and custom drapery. The Brick-faced fireplace sets the mood for lazy evenings. The classic white millwork, site-finished hardwoods and 42" custom cabinetry make this home easy to show off to friends. The owner's large walk-in closet features a custom built-in closet system as well as a second closet for linens/clothing. The owner's bathroom features dual vanities, an oversized custom walk-in shower, custom soaking tub and a private water closet. The owner's bedroom boasts Crown Molding and room for a King bed with room to move around with ease. An oversized laundry room provides versatility and storage space for the busy executive as well as a laundry sink. An additional bedroom with ample closet space and an ensuite bathroom round out the upper floor. All bedrooms benefit from an abundance of windows, yet privacy from the over-insulated walls and custom plantation shutters. This home benefits from 2 full-width decks, a rarity in modern builds. The 2-car garage fits 2 oversized vehicles with ease. The driveway allows for 2 additional cars to park. Want to catch a Braves game? You are only 9 miles away from the world-renowned Battery! Woodlawn Square and Merchant's Walk are filled with shopping, entertainment and restaurants, just minutes away. Whole Foods is at your fingertips! Award-winning schools make this home a no-brainer, Walton High School's curriculum is every parent's dream. Come stake your claim in Cobb County's newest offering of convenience and charm!
Active
Price cut: $20K (8/6)
$699,000
767 Hadley Ln NE, Marietta, GA 30068
3beds
2,707sqft
Townhouse, Residential
Built in 2021
871 Square Feet Lot
$690,600 Zestimate®
$258/sqft
$300/mo HOA
What's special
Site-finished hardwoodsBrick-faced fireplaceDrenched in natural lightPrivate water closetEnsuite bathroom and closetClassic white millworkOversized custom walk-in shower
- 87 days
- 193
- 2
Zillow last checked:
Listing updated:
Listed by:
JASON HATCHER,
Atlanta Fine Homes Sotheby's International 404-550-3090
Source: FMLS GA,MLS#: 7788855
Facts & features
Interior
Bedrooms & bathrooms
- Bedrooms: 3
- Bathrooms: 4
- Full bathrooms: 3
- 1/2 bathrooms: 1
Rooms
- Room types: Family Room, Kitchen, Laundry, Master Bathroom, Master Bedroom
Primary bedroom
- Features: Oversized Master, Split Bedroom Plan
- Level: Oversized Master, Split Bedroom Plan
Bedroom
- Features: Oversized Master, Split Bedroom Plan
Primary bathroom
- Features: Double Vanity, Separate Tub/Shower, Soaking Tub
Dining room
- Features: Great Room, Open Concept
Kitchen
- Features: Cabinets White, Eat-in Kitchen, Kitchen Island, Pantry, Stone Counters, View to Family Room
Heating
- Central
Cooling
- Central Air
Appliances
- Included: Dishwasher, Gas Range, Microwave, Range Hood, Refrigerator
- Laundry: In Hall, Laundry Room, Upper Level
Features
- Crown Molding, Double Vanity, High Ceilings 9 ft Upper, High Ceilings 9 ft Lower, High Ceilings 10 ft Main, Recessed Lighting, Walk-In Closet(s)
- Flooring: Carpet, Hardwood
- Windows: Double Pane Windows, Insulated Windows
- Basement: None
- Number of fireplaces: 1
- Fireplace features: Blower Fan, Other Room
- Common walls with other units/homes: 2+ Common Walls
Interior area
- Total structure area: 2,707
- Total interior livable area: 2,707 sqft
- Finished area above ground: 2,707
- Finished area below ground: 0
Video & virtual tour
Property
Parking
- Total spaces: 2
- Parking features: Garage, Garage Faces Rear, Parking Pad
- Garage spaces: 2
- Has uncovered spaces: Yes
Accessibility
- Accessibility features: None
Features
- Levels: Three Or More
- Patio & porch: Deck, Front Porch
- Exterior features: No Dock
- Pool features: None
- Spa features: None
- Fencing: None
- Has view: Yes
- View description: Neighborhood
- Waterfront features: None
- Body of water: None
Lot
- Size: 871 Square Feet
- Features: Front Yard
Details
- Additional structures: None
- Parcel number: 01008601480
- Other equipment: None
- Horse amenities: None
Construction
Type & style
- Home type: Townhouse
- Architectural style: A-Frame
- Property subtype: Townhouse, Residential
- Attached to another structure: Yes
Materials
- Brick 3 Sides, HardiPlank Type
- Foundation: Slab
- Roof: Shingle
Condition
- Resale
- New construction: No
- Year built: 2021
Utilities & green energy
- Electric: 220 Volts
- Sewer: Public Sewer
- Water: Public
- Utilities for property: Cable Available, Electricity Available, Natural Gas Available, Sewer Available, Underground Utilities, Water Available
Green energy
- Energy efficient items: None
- Energy generation: None
Community & HOA
Community
- Features: Curbs, Homeowners Assoc, Near Schools, Near Shopping, Sidewalks
- Security: Carbon Monoxide Detector(s), Smoke Detector(s)
- Subdivision: Reserve At Olde Towne
HOA
- Has HOA: Yes
- Services included: Insurance, Maintenance Grounds, Pest Control, Termite, Trash
- HOA fee: $300 monthly
Location
- Region: Marietta
Financial & listing details
- Price per square foot: $258/sqft
- Annual tax amount: $3,017
- Date on market: 6/15/2026
- Cumulative days on market: 294 days
- Ownership: Fee Simple
- Electric utility on property: Yes
- Road surface type: Asphalt
Estimated market value
$690,600
$656,000 - $725,000
$3,876/mo
Price history
| Date | Event | Price |
|---|---|---|
| 8/6/2026 | Price change | $699,000-2.8%$258/sqft |
Source:  FMLS GA #7788855 Report a problem FMLS GA #7788855 Report a problem | ||
| 7/11/2026 | Price change | $719,000-0.8%$266/sqft |
Source: FMLS GA #7788855 Report a problem | ||
| 6/15/2026 | Listed for sale | $725,000+33%$268/sqft |
Source: FMLS GA #7788855 Report a problem | ||
| 6/28/2021 | Sold | $545,224+1%$201/sqft |
Source:  GAMLS #8886751 Report a problem GAMLS #8886751 Report a problem | ||
| 2/9/2021 | Pending sale | $539,834$199/sqft |
Source: JW Homes #6806770 Report a problem | ||
| 2/9/2021 | Price change | $539,834+6.3%$199/sqft |
Source: JW Homes #6806770 Report a problem | ||
| 2/5/2021 | Pending sale | $507,680-6%$188/sqft |
Source:  John Wieland Homes #8886751 Report a problem John Wieland Homes #8886751 Report a problem | ||
| 2/5/2021 | Price change | $539,834+6.3%$199/sqft |
Source: John Wieland Homes #6806770 Report a problem | ||
| 2/5/2021 | Listed for sale | $507,680$188/sqft |
Source: JW Homes #8886751 Report a problem | ||
| 2/4/2021 | Pending sale | $507,680-6%$188/sqft |
Source:  GAMLS #8886751 Report a problem GAMLS #8886751 Report a problem | ||
| 1/27/2021 | Price change | $539,834+6.3%$199/sqft |
Source: JW Homes #6806770 Report a problem | ||
| 1/13/2021 | Price change | $507,680-6.8%$188/sqft |
Source: JW Homes #8886751 Report a problem | ||
| 1/9/2021 | Price change | $544,834+7.3%$201/sqft |
Source: JW Homes Report a problem | ||
| 11/23/2020 | Price change | $507,680-6%$188/sqft |
Source: GAMLS #8886751 Report a problem | ||
| 11/19/2020 | Price change | $539,834+6.3%$199/sqft |
Source: JW Homes Report a problem | ||
| 10/20/2020 | Price change | $507,680-12.8%$188/sqft |
Source: JW Homes Report a problem | ||
| 9/25/2020 | Listed for sale | -- |
Source: JW Homes Report a problem | ||
| 2/18/2020 | Listing removed | $582,030$215/sqft |
Source: Mark Spain Real Estate #6669457 Report a problem | ||
| 1/21/2020 | Listed for sale | $582,030$215/sqft |
Source: Mark Spain Real Estate #6669457 Report a problem | ||
Public tax history
Tax history is unavailable.
Monthly payment
Est. payment
Payment breakdown
Explore the cost of this home by adjusting the details. Changes won't be saved.Climate risks
Neighborhood: 30068
Nearby schools
Schools provided by the listing agent
- Elementary: Mount Bethel
- Middle: Dickerson
- High: Walton
Source: FMLS GA. This data may not be complete. We recommend contacting the local school district to confirm school assignments for this home.

Similar homes
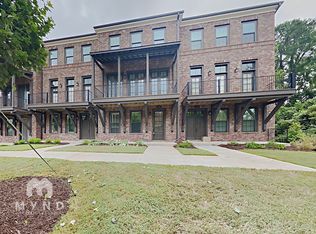
- $700,0003 bd4 ba3.1k sqft3010 Riverside Rd #3010, Roswell, GA 30076For Sale

 MLS ID #7791317, Zana Dillard, Atlanta Fine Homes Sotheby's International. FMLS GA
 - $699,9003 bd4 ba2.5k sqft1501 Cobalt Dr NW, Atlanta, GA 30318Active
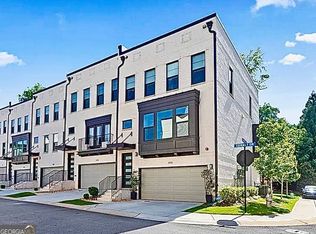
 MLS ID #10842104, Alan Weng, Good Shepherd Realty, LLC. GAMLS
 - $650,0003 bd4 ba2.2k sqft5866 Westin Rd, Sandy Springs, GA 30328Active
 MLS ID #10797428, Rajiv Kapur, Keller Williams Realty North Atlanta. GAMLS
 - $550,0003 bd4 ba2.3k sqft1850 Preserve Way, Atlanta, GA 30341For Sale
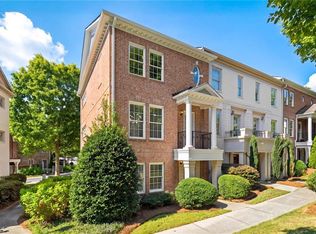 MLS ID #7835017, Will Letton, Peachtree Town & Country. FMLS GA
 - $665,0004 bd4 ba3k sqft1881 Manor Est, Brookhaven, GA 30341ActiveMLS ID #10834149, Mike Toltzis, Compass. GAMLS
- $619,5003 bd4 ba2.5k sqft1601 Aldworth Pl SE, Atlanta, GA 30339For SaleMLS ID #7800605, JARED SAPP, Atlanta Fine Homes Sotheby's International. FMLS GA
- $729,0003 bd4 ba2.6k sqft1011 Milhaven Dr, Roswell, GA 30076For SaleMLS ID #7787600, Kimmy Counter, Atlanta Fine Homes Sotheby's International. FMLS GA
- $699,0003 bd4 ba2.3k sqft653 Hanlon Way, Alpharetta, GA 30009ActiveMLS ID #10753933, Susan Bihr, Ansley RE|Christie's Int'l RE. GAMLS
- $699,0004 bd4 ba2.8k sqft1868 Skyfall Cir, Atlanta, GA 30319ActiveMLS ID #10720638, Melanie Snare, Ansley RE|Christie's Int'l RE. GAMLS
- $525,0004 bd4 ba2.5k sqft6146 Eves Way, Norcross, GA 30071For SaleMLS ID #7835138, Thripura vemireddy, AllTrust Realty, Inc.. FMLS GA
- $570,0003 bd4 ba1.9k sqft630 Neel Reid Dr, Roswell, GA 30075ActiveMLS ID #10835272, Donna McClure, Keller Williams Realty Consultants. GAMLS
- $660,0003 bd4 ba3.1k sqft4669 Ivygate Cir SE, Atlanta, GA 30339ActiveMLS ID #10834302, Kelly C Drake, BHHS Georgia Properties. GAMLS
- $750,0003 bd4 ba2.2k sqft2357 Brissett Ln, Atlanta, GA 30319ActiveMLS ID #10821370, Laura Moye, Ansley RE | Christie's Int'l RE. GAMLS
- $665,0004 bd4 ba2.5k sqft2051 Falls Park Way, Decatur, GA 30033ActiveMLS ID #10790442, Woodtke Group, Atlanta Communities. GAMLS
- $674,9003 bd3 ba2.2k sqft425 Olmstead Way, Alpharetta, GA 30022ActiveMLS ID #10739584, Julie Mendenhall, Harry Norman Realtors. GAMLS
- $749,0004 bd4 ba3.7k sqft3226 Artessa Ln NE, Marietta, GA 30075ActiveMLS ID #10621763, Michelle Meyers, BHHS Georgia Properties. GAMLS
- $619,9004 bd4 ba3k sqft4288 Kingston Gate Cv #5, Atlanta, GA 30341For SaleMLS ID #7813498, NATHALIE APTEKER, HomeSmart. FMLS GA
- $749,0004 bd4 ba2.6k sqft1962 Westside Blvd, Atlanta, GA 30318For SaleMLS ID #7835242, Bria Earley, Watch Realty Co.. FMLS GA
- $699,0004 bd5 ba3.6k sqft2153 Hinton Dr, Smyrna, GA 30080ActiveMLS ID #10709851, Kay Settle, Harry Norman Realtors. GAMLS
- $925,0003 bd5 ba2.8k sqft6746 Cadence Blvd, Sandy Springs, GA 30328For SaleMLS ID #7825576, Jenna Robinson, Trend Atlanta Realty, Inc.. FMLS GA
