Welcome to this remarkable property, nestled in sought after Smyrna Grove subdivision. This beautiful Craftsman -style home combines timeless charm with modern convenience. This residence exudes an inviting ambiance from the moment you cross its threshold, providing a haven for both relaxation and entertainment. The spacious and thoughtfully designed layout flows effortlessly from room to room, ensuring an optimal balance between private retreats and communal spaces. Step into the heart of the home, where the inviting open-concept family room, featuring a stone fireplace flanked by built-in bookshelves-offers the perfect space for cozy gatherings. The large windows are designed to invite the outside in, offering tranquil views of the meticulously landscaped surroundings. Whether you are hosting a lavish gathering or enjoying a quiet evening with family, this area provides an ideal backdrop for all occasions. Adjacent to the living area, you will find a beautifully appointed kitchen that is sure to inspire any culinary enthusiast. This well-equipped space, brimming with modern appliances and ample cabinetry, boasts both functionality and style. Conveniently situated, the kitchen encourages seamless interaction with the dining area, making it an excellent setting for both casual meals and formal dining experiences. As you venture further into the home, you will discover a series of spacious bedrooms, each designed to serve as a private sanctuary. Each bedroom is generously proportioned, offering ample space for furnishings while infusing the space with a sense of tranquility and comfort. On the main level, you will find a bedroom with an adjacent full bath, perfect for guests or as a private office space. Heading to the upstairs area, a large loft area offers versatile space for a second living area, game room, or study. The owner's suite is a true retreat with a luxurious en-suite bath. The walk-in closet is a showstopper, equipped with built-ins and a large island for ultimate storage and organization. The bathrooms are equally impressive, designed with tasteful finishes that elevate the overall aesthetic of the home while providing a spa-like retreat. Two additional spacious bedrooms upstairs share a well-appointed bath. Outside, the property reveals an expansive outdoor area that extends the living space and invites you to bask in the beauty of nature. Step onto the covered patio with a fireplace, perfect for watching ball games or enjoying outdoor meals with family and friends or on the stone patio in the fenced backyard, the possibilities are endless in this serene outdoor environment. This residence epitomizes the ideal blend of comfort, luxury, and practicality, making it a perfect choice for individuals or families seeking a home that meets their every need. Experience the charm and sophistication that this property has to offer-schedule your private tour today and envision the possibilities that await you.
Closed
$700,000
187 Still Pine Bnd, Smyrna, GA 30082
4beds
3,158sqft
Single Family Residence
Built in 2016
6,185 Square Feet Lot
$701,200 Zestimate®
$222/sqft
$3,173 Estimated rent
Home value
$701,200
$645,000 - $757,000
$3,173/mo
Zestimate® history
Owner options
List your home for rent
$3,173/mo
Rent Zestimate®
Find your next renter with Zillow Rental Manager. Plus, with online applications, you can quickly screen prospective tenants – for free.
$3,173/mo
Rent Zestimate®
Refinance and save
$6,282/mo
Est. payment
Refinancing to a lower rate could help reduce your monthly payments and save thousands over the life of the loan.
$6,282/mo
Est. payment
Explore your selling options
Work with a Zillow partner agent
Leverage their expertise and Zillow's premium Showcase listings to get your home seen by more buyers.
Get startedList with your own agent
Get your home in front of millions of buyers by listing it on Zillow.
Learn how to do itSell it yourself
Take full control of how buyers see your home on Zillow by listing For Sale by Owner (FSBO).
List your homeWhat's special
Zillow last checked:
Listing updated:
Listed by:
Madeline S Sater 404-983-1059,
Harry Norman Realtors
Bought with:
Samantha Downey, 367882
Atlanta Communities
Source: GAMLS,MLS#: 10485064
Facts & features
Interior
Bedrooms & bathrooms
- Bedrooms: 4
- Bathrooms: 3
- Full bathrooms: 3
- Main level bathrooms: 1
- Main level bedrooms: 1
Rooms
- Room types: Loft
Kitchen
- Features: Kitchen Island
Heating
- Central
Cooling
- Central Air
Appliances
- Included: Dishwasher, Gas Water Heater, Microwave, Refrigerator, Oven
- Laundry: Upper Level
Features
- Bookcases, Beamed Ceilings, Tray Ceiling(s), Tile Bath, High Ceilings
- Flooring: Carpet, Hardwood
- Windows: Double Pane Windows
- Basement: None
- Number of fireplaces: 2
- Fireplace features: Family Room, Gas Log, Outside
- Common walls with other units/homes: No Common Walls
Interior area
- Total structure area: 3,158
- Total interior livable area: 3,158 sqft
- Finished area above ground: 3,158
- Finished area below ground: 0
Property
Parking
- Total spaces: 2
- Parking features: Attached, Garage, Kitchen Level
- Has attached garage: Yes
Features
- Levels: Two
- Stories: 2
- Patio & porch: Patio
- Fencing: Back Yard,Privacy,Wood
- Has view: Yes
- View description: Seasonal View
Lot
- Size: 6,185 Square Feet
- Features: Level
Details
- Parcel number: 17030300620
- On leased land: Yes
Construction
Type & style
- Home type: SingleFamily
- Architectural style: Craftsman
- Property subtype: Single Family Residence
Materials
- Other
- Foundation: Slab
- Roof: Composition
Condition
- Resale
- New construction: No
- Year built: 2016
Utilities & green energy
- Sewer: Public Sewer
- Water: Public
- Utilities for property: Electricity Available, Cable Available, Phone Available, Sewer Available
Community & HOA
Community
- Features: Clubhouse, Fitness Center, Gated, Playground, Pool, Sidewalks, Street Lights
- Subdivision: Smyrna Grove
HOA
- Has HOA: Yes
- Services included: Maintenance Grounds
- HOA fee: $2,080 annually
Location
- Region: Smyrna
Financial & listing details
- Price per square foot: $222/sqft
- Tax assessed value: $595,720
- Annual tax amount: $5,740
- Date on market: 3/26/2025
- Cumulative days on market: 8 days
- Listing agreement: Exclusive Right To Sell
- Listing terms: Relocation Property
- Electric utility on property: Yes
Price history
| Date | Event | Price |
|---|---|---|
| 5/21/2025 | Sold | $700,000$222/sqft |
Source:  GAMLS #10485064 Report a problem GAMLS #10485064 Report a problem | ||
| 4/3/2025 | Pending sale | $700,000$222/sqft |
Source: GAMLS #10485064 Report a problem | ||
| 3/26/2025 | Listed for sale | $700,000+35.9%$222/sqft |
Source: GAMLS #10485064 Report a problem | ||
| 6/10/2021 | Sold | $515,000+30.1%$163/sqft |
Source: Public Record Report a problem | ||
| 11/29/2016 | Sold | $395,940$125/sqft |
Source: Public Record Report a problem | ||
Public tax history
| Year | Property taxes | Tax assessment |
|---|---|---|
| 2024 | $5,740 +9.3% | $238,288 |
| 2023 | $5,251 +1.5% | $238,288 +15.7% |
| 2022 | $5,175 +14.4% | $206,000 +12% |
| 2021 | $4,522 +7.7% | $183,880 +10.1% |
| 2020 | $4,200 | $166,968 |
| 2019 | $4,200 +4% | $166,968 +5.4% |
| 2018 | $4,039 | $158,476 +3.4% |
| 2017 | $4,039 | $153,236 |
Find assessor info on the county website
Neighborhood: 30082
Nearby homes
- $677,7004 bd3 ba3.4k sqft183 Still Pine Bnd, Smyrna, GA 30082Off Market
- $669,0004 bd4 ba3.3k sqft191 Still Pine Bnd, Smyrna, GA 30082For Sale
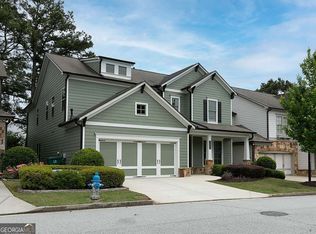
- $641,4004 bd4 ba3k sqft179 Still Pine Bnd, Smyrna, GA 30082Off Market
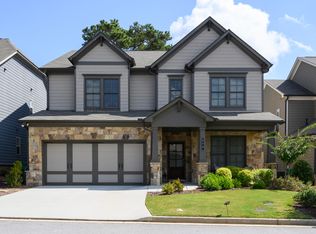
- $609,6004 bd3 ba3k sqft195 Still Pine Bnd, Smyrna, GA 30082Off Market

- $674,5003 bd3 ba3.1k sqft190 Still Pine Bnd, Smyrna, GA 30082Sold
- $626,3004 bd3 ba3.2k sqft186 Still Pine Bnd, Smyrna, GA 30082Off Market
- $618,0004 bd3 ba3.1k sqft175 Still Pine Bnd, Smyrna, GA 30082Off Market
- $661,5004 bd4 ba3.1k sqft199 Still Pine Bnd, Smyrna, GA 30082Off Market
Nearby schools
GreatSchools rating
- 4/10Belmont Hills Elementary SchoolGrades: PK-5Distance: 0.2 mi
- 4/10Pearson Middle SchoolGrades: 6-8Distance: 1.6 mi
- 6/10Campbell High SchoolGrades: 9-12Distance: 0.9 mi
Schools provided by the listing agent
- Elementary: Belmont Hills
- Middle: Campbell
- High: Campbell
Source: GAMLS. This data may not be complete. We recommend contacting the local school district to confirm school assignments for this home.
Get a cash offer in 3 minutes
Find out how much your home could sell for in as little as 3 minutes with a no-obligation cash offer.
Estimated market value
$701,200
Get a cash offer in 3 minutes
Find out how much your home could sell for in as little as 3 minutes with a no-obligation cash offer.
Estimated market value
$701,200
- Georgia
- Cobb County
- Smyrna
- 30082
- 187 Still Pine Bnd
Nearby cities
Nearby neighborhoods
Nearby zip codes
Other Smyrna Topics
