Stunning updated 4BR/3BA home in highly sought-after East Cobb and top-rated school district! This light-filled home features an open-concept designer kitchen with a large island, farmhouse sink, quartz countertops, tile backsplash, modern stainless steel appliances, and a sunlit breakfast area that opens to a bright sunroom with double doors leading to the expansive upper deck. The dramatic family room is highlighted by soaring vaulted ceilings, skylights, exposed wood beams, luxury vinyl plank flooring, custom built-ins, and a striking floor-to-ceiling stone fireplace. The oversized Owner's Suite serves as a private retreat complete with a custom walk-in closet, spa-inspired ensuite bath with dual vanities and an oversized walk-in shower, plus private access to the upper deck overlooking the serene backyard. The fully finished terrace level offers an exceptional extension of the home featuring a private guest suite with deck access and ensuite bath, an expansive entertainment lounge with custom built-in media center and fireplace, a stylish wet bar with wine and beverage center, and a spacious laundry room with abundant storage. Step outside to your private outdoor oasis featuring a sprawling fenced backyard and multi-level decks overlooking a tranquil, park-like setting. Ideally located just minutes from premier shopping, dining, and recreation, this move-in ready luxury home offers an unparalleled combination of sophistication, comfort, and convenience. Don't miss the opportunity to own this exceptional East Cobb home; schedule your private tour today!
Active
Price cut: $10.1K (9/26)
$599,900
3086 Holly Mill Run, Marietta, GA 30062
4beds
3,402sqft
Single Family Residence
Built in 1977
0.49 Acres Lot
$584,400 Zestimate®
$176/sqft
$-- HOA
What's special
Sprawling fenced backyardLight-filled homeCustom built-insLarge islandMulti-level decksSerene backyardExposed wood beams
- 163 days
- 805
- 69
Zillow last checked:
Listing updated:
Listed by:
Davon Mitchell 470-466-2407,
Suite Home Atlanta PM
Source: GAMLS,MLS#: 10765893
Facts & features
Interior
Bedrooms & bathrooms
- Bedrooms: 4
- Bathrooms: 3
- Full bathrooms: 3
- Main level bathrooms: 2
- Main level bedrooms: 3
Rooms
- Room types: Sun Room
Kitchen
- Features: Breakfast Area, Kitchen Island
Heating
- Central, Forced Air
Cooling
- Ceiling Fan(s), Central Air
Appliances
- Included: Dishwasher, Dryer, Oven/Range (Combo), Refrigerator, Washer
- Laundry: In Basement
Features
- Beamed Ceilings, Bookcases, Double Vanity, High Ceilings, Master On Main Level, Walk-In Closet(s), Wet Bar
- Flooring: Carpet, Laminate
- Basement: Bath Finished,Daylight,Exterior Entry,Finished,Full,Interior Entry
- Number of fireplaces: 2
- Fireplace features: Basement, Family Room
Interior area
- Total structure area: 3,402
- Total interior livable area: 3,402 sqft
- Finished area above ground: 1,716
- Finished area below ground: 1,686
Property
Parking
- Parking features: Attached, Basement, Garage, Side/Rear Entrance
- Has attached garage: Yes
Features
- Levels: Two
- Stories: 2
- Fencing: Back Yard
Lot
- Size: 0.49 Acres
- Features: None
Details
- Parcel number: 16074800180
Construction
Type & style
- Home type: SingleFamily
- Architectural style: Traditional
- Property subtype: Single Family Residence
Materials
- Concrete, Other
- Roof: Composition
Condition
- Resale
- New construction: No
- Year built: 1977
Utilities & green energy
- Sewer: Public Sewer
- Water: Public
- Utilities for property: Cable Available, Electricity Available, High Speed Internet, Phone Available, Sewer Available, Underground Utilities, Water Available
Green energy
- Water conservation: Low-Flow Fixtures
Community & HOA
Community
- Features: None
- Subdivision: Holly Springs Crossing
HOA
- Has HOA: No
- Services included: None
Location
- Region: Marietta
Financial & listing details
- Price per square foot: $176/sqft
- Tax assessed value: $588,960
- Annual tax amount: $7,102
- Date on market: 5/15/2026
- Cumulative days on market: 160 days
- Listing agreement: Exclusive Right To Sell
- Electric utility on property: Yes
Estimated market value
$584,400
$555,000 - $614,000
$3,441/mo
Price history
| Date | Event | Price |
|---|---|---|
| 9/26/2026 | Price change | $599,900-1.7%$176/sqft |
Source:  GAMLS #10765893 Report a problem GAMLS #10765893 Report a problem | ||
| 7/8/2026 | Price change | $610,000-1.6%$179/sqft |
Source: GAMLS #10765893 Report a problem | ||
| 5/25/2026 | Listed for sale | $620,000$182/sqft |
Source: GAMLS #10765893 Report a problem | ||
| 5/22/2026 | Pending sale | $620,000$182/sqft |
Source: GAMLS #10765893 Report a problem | ||
| 5/15/2026 | Listed for sale | $620,000+6%$182/sqft |
Source: GAMLS #10765893 Report a problem | ||
| 6/21/2022 | Sold | $585,000+1.7%$172/sqft |
Source:  FMLS GA #7038204 Report a problem FMLS GA #7038204 Report a problem | ||
| 6/8/2022 | Pending sale | $575,000$169/sqft |
Source: GAMLS #10042533 Report a problem | ||
| 6/5/2022 | Contingent | $575,000$169/sqft |
Source: FMLS GA #7038204 Report a problem | ||
| 5/21/2022 | Listed for sale | $575,000$169/sqft |
Source: GAMLS #10042533 Report a problem | ||
| 5/4/2022 | Pending sale | $575,000$169/sqft |
Source: GAMLS #10042533 Report a problem | ||
| 4/29/2022 | Contingent | $575,000$169/sqft |
Source: FMLS GA #7038204 Report a problem | ||
| 4/28/2022 | Listed for sale | $575,000+42%$169/sqft |
Source: FMLS GA #7038204 Report a problem | ||
| 3/7/2022 | Sold | $405,000+8%$119/sqft |
Source: FMLS GA #7002772 Report a problem | ||
| 2/18/2022 | Contingent | $375,000$110/sqft |
Source: FMLS GA #7002772 Report a problem | ||
| 2/15/2022 | Listed for sale | $375,000-1.3%$110/sqft |
Source: FMLS GA #7002772 Report a problem | ||
| 10/4/2021 | Listing removed | $380,000$112/sqft |
Source: FMLS GA #6909096 Report a problem | ||
| 9/30/2021 | Listed for sale | $380,000$112/sqft |
Source: FMLS GA #6909096 Report a problem | ||
| 9/8/2021 | Listing removed | $380,000$112/sqft |
Source: FMLS GA #6909096 Report a problem | ||
| 7/20/2021 | Contingent | $380,000$112/sqft |
Source: FMLS GA #6909096 Report a problem | ||
| 7/20/2021 | Price change | $380,000-5%$112/sqft |
Source: FMLS GA #6909096 Report a problem | ||
| 7/2/2021 | Listed for sale | $400,000+87.5%$118/sqft |
Source: FMLS GA #6909096 Report a problem | ||
| 6/17/2005 | Sold | $213,300$63/sqft |
Source: Public Record Report a problem | ||
Public tax history
| Year | Property taxes | Tax assessment |
|---|---|---|
| 2024 | $7,103 +9.8% | $235,584 +9.8% |
| 2023 | $6,470 +38.3% | $214,580 +39.3% |
| 2022 | $4,676 +469.1% | $154,080 +27.3% |
| 2021 | $822 | $121,076 |
| 2020 | $822 | $121,076 |
| 2019 | $822 +8.4% | $121,076 +21.5% |
| 2018 | $758 | $99,676 +9.9% |
| 2017 | $758 +16.3% | $90,736 |
| 2016 | $651 +3.5% | $90,736 +27% |
| 2015 | $629 -1.7% | $71,460 |
| 2014 | $640 +22.4% | $71,460 +30.3% |
| 2013 | $523 -18.5% | $54,832 -16.4% |
| 2012 | $642 -8.5% | $65,616 -21.2% |
| 2011 | $702 +16.6% | $83,244 |
| 2010 | $602 -0.6% | $83,244 -1.6% |
| 2009 | $606 +10.3% | $84,568 |
| 2006 | $549 -59.7% | $84,568 +31.5% |
| 2005 | $1,364 | $64,332 |
| 2004 | $1,364 | $64,332 |
| 2003 | $1,364 -0.1% | $64,332 |
| 2002 | $1,366 +11.9% | $64,332 +18.4% |
| 2001 | $1,220 -1.9% | $54,336 |
| 2000 | $1,244 | $54,336 |
Find assessor info on the county website
Monthly payment
Est. payment
Payment breakdown
Explore the cost of this home by adjusting the details. Changes won't be saved.Climate risks
Neighborhood: 30062
Nearby schools
Schools provided by the listing agent
- Elementary: Murdock
- Middle: Dodgen
- High: Pope
Source: GAMLS. This data may not be complete. We recommend contacting the local school district to confirm school assignments for this home.

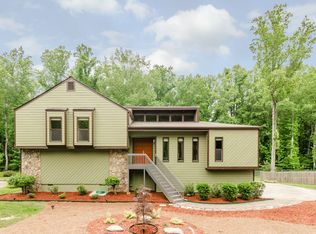
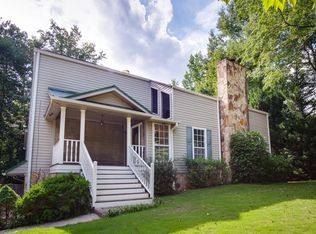
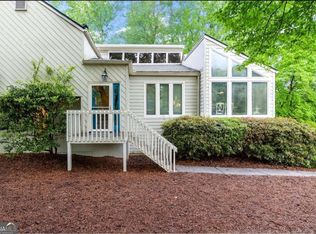
Similar homes
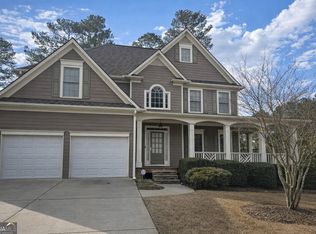
- $580,0004 bd3 ba3.4k sqft2722 Innsbruck Ln, Marietta, GA 30062Active
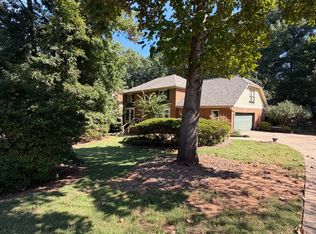
 MLS ID #10869527, Scott W Fader, Joseph Walter Realty, LLC. GAMLS
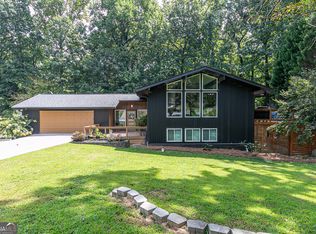
 - $642,5006 bd5 ba4.2k sqft1605 Tappahannock Trl, Marietta, GA 30062Active
 MLS ID #10855296, Sherry Sanders, Maximum One Grt. Atl. REALTORS. GAMLS
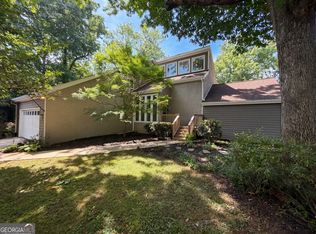
 - $675,0004 bd4 ba2.7k sqft371 Clear Spring Ct, Marietta, GA 30068Active
 MLS ID #10835858, Callie Ruffus, Keller Williams Realty. GAMLS
 - $650,0004 bd3 ba3k sqft265 Zephyr Ct, Sandy Springs, GA 30350Active
 MLS ID #10765420, Mark Spain, Mark Spain Real Estate. GAMLS
 - $499,9994 bd4 ba2.5k sqft326 W Claiborne Ct, Marietta, GA 30066ActiveMLS ID #10843425, Bolling Hines, Keller Williams Realty PeachtreeRoad. GAMLS
- $839,9005 bd4 ba2.9k sqft3846 Wesley Chapel Rd, Marietta, GA 30062ActiveMLS ID #10793600, Guy Kirkland, Real Broker, LLC. GAMLS
- $595,0005 bd4 ba4.1k sqft588 Lakeview Ter SE, Mableton, GA 30126For Sale
 MLS ID #7857727, Ricardo Moyet, Keller Williams Realty Signature Partners. FMLS GA
 - $580,0005 bd3 ba2.6k sqft510 Wood Valley Trce, Roswell, GA 30076ActiveMLS ID #10812171, Ailone Tichon, Wynd Realty Georgia. GAMLS
- $599,0005 bd4 ba3.7k sqft1313 Pembridge Way NW, Kennesaw, GA 30152ActiveMLS ID #10823669, Courtney Newton, The Rezerve. GAMLS
- $649,9004 bd4 ba3.4k sqft3882 Centre Ct, Peachtree Corners, GA 30092ActiveMLS ID #10826052, Pamela J Green, Southern Classic Realtors. GAMLS
- $450,0004 bd5 ba2.5k sqft1026 Knotts Pointe Dr, Woodstock, GA 30188ActiveMLS ID #10825028, Charles D Medalie, Reeve Real Estate. GAMLS
- $492,4004 bd3 ba2.8k sqft528 Lazy River Ln, Woodstock, GA 30188ActiveMLS ID #10805603, Shawn Self, Unlock Realty Group. GAMLS
- $600,0003 bd3 ba2.8k sqft640 Brickleberry Ct, Roswell, GA 30075ActiveMLS ID #10834789, Sammy Thieme, REMAX Around Atlanta. GAMLS
- $750,0004 bd6 ba2.8k sqft415 Spindle Ct, Sandy Springs, GA 30350ActiveMLS ID #10839484, Jean-Claude Desardouin, Keller Williams Chattahoochee. GAMLS
- $600,0003 bd3 ba2.2k sqft5022 Towneship Creek Rd, Roswell, GA 30075ActiveMLS ID #10761365, Jonathan Minerick, Homecoin.com. GAMLS
- $574,5004 bd3 ba2.7k sqft5630 Vicarage Walk, Johns Creek, GA 30005ActiveMLS ID #10854903, Arthur Best, Best Realty, LLC. GAMLS
- $550,0006 bd3 ba3.9k sqft105 Arbor View Ct, Woodstock, GA 30188ActiveMLS ID #10791019, Christina Martin, Dwelli. GAMLS
- $465,0006 bd5 ba3.7k sqft4204 Newpond Trl NE, Kennesaw, GA 30144ActiveMLS ID #10840003, Dewi Warmus, Wisdom Realty. GAMLS
- $669,9004 bd4 ba2.6k sqft2215 Collins Ridge Dr NW, Atlanta, GA 30318ActiveMLS ID #10826870, Patricia K Spicer, Premier Realty of Georgia LLC. GAMLS
- $490,0004 bd4 ba2.5k sqft324 Bethel Dr, Woodstock, GA 30189Active Under ContractMLS ID #10764970, Everett McIntyre IV, CCA Properties. GAMLS
