Skip main navigation
Closed
  • $518,000

    3087 Holly Mill Run, Marietta, GA 30062

    4beds
    2,371sqft
    Single Family Residence, Residential
    Built in 1978
    0.48 Acres Lot
    $517,800 Zestimate®
    $218/sqft
    $3,036 Estimated rent

    Home value

    $517,800

    $487,000 - $554,000

    $3,036/mo

    Zestimate® history
    Loading
    Loading...

    Owner options

    List your home for rent

    $3,036/mo

    Rent Zestimate®

    Find your next renter with Zillow Rental Manager. Plus, with online applications, you can quickly screen prospective tenants – for free.

    Learn more

    $3,036/mo

    Rent Zestimate®

    Refinance and save

    $3,144/mo

    Est. payment

    Refinancing to a lower rate could help reduce your monthly payments and save thousands over the life of the loan.

    See today's rates

    $3,144/mo

    Est. payment

    Explore your selling options

    Work with a Zillow partner agent

    Leverage their expertise and Zillow's premium Showcase listings to get your home seen by more buyers.

    Get started

    List with your own agent

    Get your home in front of millions of buyers by listing it on Zillow.

    Learn how to do it

    Sell it yourself

    Take full control of how buyers see your home on Zillow by listing For Sale by Owner (FSBO).

    List your home

    What's special

    Cozy wood burning fireplaceLow maintenance yardUpdated kitchenUnder-deck swingStainless steel appliancesGenerous family roomHardiplank siding
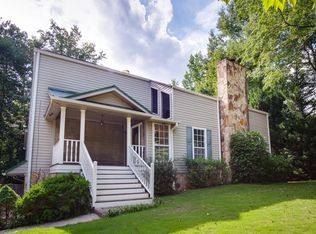
    Welcome Home! Located in the highly desirable Pope High School district, this well maintained home is Move-in Ready! This spacious home is nestled on a corner lot, features 4 bedrooms, 3 full bathrooms and 2,371 sq. ft. Enter into the generous family room with a stunning vaulted beam ceiling, new flooring and paint, along with a cozy wood burning fireplace and coffee/wet bar. Enjoy the low maintenance yard and spacious deck overlooking an expansive, wooded backyard. The under-deck swing and firepit are perfect for play or enjoying the calm of nature. A portion of the backyard is fenced, excellent for pets or play. The updated kitchen abundant with natural light features granite countertops, subway tile backsplash, stainless steel appliances, and white cabinetry. Downstairs the fully finished basement expands the living experience with limitless possibilities - the flex space can be used as a game room, play room, or office. Off of this space is an additional bedroom with its own full bath, ideal for a teen retreat, in-law suite, or private guest quarters. With indoor and outdoor access, this space adapts to your lifestyle with ease, including the option for rental potential. Abundant closet and storage areas throughout, including a 2 car garage with an additional storage area. Big-ticket items have been taken care of - enjoy peace of mind with a newer HVAC system (2020), roof (2022), hardiplank siding, and transferable termite bond. Electric Lawn Equipment remains, all appliances are included, as well as the washer and dryer -- making the transition into your new turn-key home effortless! The neighboring Wicks Lake Subdivision provides swimming and other amenities - join only if you want to! Located minutes from East Cobb's top-rated schools, fine dining, boutique shopping, parks, and entertainment, this home offers the rare combination of comfort and prime location. This home is a must see!

    Zillow last checked:

    Listing updated:

    Listed by:

    Pamela Webb,

    Dwelli Inc. 833-839-3554

    Bought with:

    JILL MIKULSKI, 308998

    Berkshire Hathaway HomeServices Georgia Properties

    Source: FMLS GA,MLS#: 7737837MLS Logo

    Facts & features

    Interior

    Bedrooms & bathrooms
    • Bedrooms: 4
    • Bathrooms: 3
    • Full bathrooms: 3
    Rooms
    • Room types: Basement, Bonus Room, Dining Room, Laundry
    Primary bedroom
    • Features: In-Law Floorplan
    • Level: In-Law Floorplan
    Bedroom
    • Features: In-Law Floorplan
    Primary bathroom
    • Features: Shower Only, Skylights
    Dining room
    • Features: Separate Dining Room
    Kitchen
    • Features: Breakfast Room, Breakfast Bar, Cabinets White, Stone Counters, View to Family Room
    Heating
    • Natural Gas, Central
    Cooling
    • Electric, Ceiling Fan(s), Central Air
    Appliances
    • Included: Electric Water Heater, Dryer, Washer, Dishwasher, Disposal, Other, Microwave, Refrigerator, Gas Range
    • Laundry: Laundry Closet, In Basement
    Features
    • High Ceilings 10 or Greater, Beamed Ceilings, Wet Bar, Entrance Foyer, His and Hers Closets, Living Space Available, Restrooms, Vaulted Ceiling(s)
    • Flooring: Hardwood, Carpet, Ceramic Tile
    • Windows: Skylight(s), Window Treatments
    • Basement: Finished Bath,Daylight,Interior Entry,Exterior Entry,Finished,Full
    • Number of fireplaces: 1
    • Fireplace features: Gas Starter, Glass Doors, Great Room, Stone
    • Common walls with other units/homes: No Common Walls
    Interior area
    • Total structure area: 2,371
    • Total interior livable area: 2,371 sqft
    • Finished area above ground: 2,371
    • Finished area below ground: 0

    Property

    Parking
    • Total spaces: 2
    • Parking features: Attached, Garage Door Opener, Garage, Level Driveway, Garage Faces Side
    • Attached garage spaces: 2
    • Has uncovered spaces: Yes
    Accessibility
    • Accessibility features: None
    Features
    • Levels: Three Or More
    • Patio & porch: Deck, Front Porch
    • Exterior features: Gas Grill, Rain Gutters
    • Pool features: None
    • Spa features: None
    • Fencing: Back Yard
    • Has view: Yes
    • View description: Neighborhood
    • Waterfront features: None
    • Body of water: None
    Lot
    • Size: 0.48 Acres
    • Features: Corner Lot, Back Yard, Sprinklers In Front
    Details
    • Additional structures: None
    • Parcel number: 16074800100
    • Other equipment: None
    • Horse amenities: None

    Construction

    Type & style
    • Home type: SingleFamily
    • Architectural style: Contemporary
    • Property subtype: Single Family Residence, Residential
    Materials
    • HardiPlank Type
    • Foundation: Slab
    • Roof: Asphalt,Shingle
    Condition
    • Resale
    • New construction: No
    • Year built: 1978

    Utilities & green energy

    • Electric: None
    • Sewer: Public Sewer
    • Water: Public
    • Utilities for property: Underground Utilities, Cable Available, Electricity Available, Natural Gas Available, Phone Available, Sewer Available, Water Available
    Green energy
    • Energy efficient items: None
    • Energy generation: None

    Community & HOA

    Community
    • Features: Sidewalks, Street Lights, Near Schools, Near Shopping, Curbs
    • Security: Carbon Monoxide Detector(s), Smoke Detector(s)
    • Subdivision: Holly Springs Crossing
    HOA
    • Has HOA: No
    Location
    • Region: Marietta

    Financial & listing details

    • Price per square foot: $218/sqft
    • Tax assessed value: $425,840
    • Annual tax amount: $4,205
    • Date on market: 3/18/2026
    • Cumulative days on market: 67 days
    • Electric utility on property: Yes
    • Road surface type: Asphalt, Paved

    Price history

    DateEventPrice
    4/30/2026Sold$518,000-2.3%$218/sqft
    Source: FMLS GA #7737837 Report a problem
    3/19/2026Listed for sale$530,000-1.8%$224/sqft
    Source: FMLS GA #7737837 Report a problem
    2/17/2026Listing removed$539,900$228/sqft
    Source: GAMLS #10656717 Report a problem
    1/25/2026Price change$539,900-1.8%$228/sqft
    Source: GAMLS #10656717 Report a problem
    1/1/2026Price change$549,900-1.8%$232/sqft
    Source: GAMLS #10656717 Report a problem
    12/11/2025Listed for sale$559,900+627.2%$236/sqft
    Source: GAMLS #10656717 Report a problem
    1/16/2025Sold$76,998-73.9%$32/sqft
    Source: Public Record Report a problem
    4/12/2024Listing removed--
    Source: Zillow Rentals Report a problem
    4/1/2024Listed for rent$2,800$1/sqft
    Source: Zillow Rentals Report a problem
    5/8/2023Listing removed--
    Source: Zillow Rentals Report a problem
    4/30/2023Listed for rent$2,800$1/sqft
    Source: Zillow Rentals Report a problem
    6/11/2018Sold$295,000$124/sqft
    Source: FMLS GA #6008678 Report a problem
    5/14/2018Pending sale$295,000$124/sqft
    Source: Harry Norman, REALTORS� #6008678 Report a problem
    5/9/2018Listed for sale$295,000$124/sqft
    Source: Harry Norman, REALTORS� #6008678 Report a problem

    Public tax history

    YearProperty taxesTax assessment
    2024$4,209 +31.4%$170,336 +14.3%
    2023$3,203 -14.3%$149,000 +1.2%
    2022$3,736 +23.7%$147,256 +28.6%
    2021$3,019 $114,536
    2020$3,019 $114,536
    2019$3,019 +7.1%$114,536 +23.3%
    2018$2,819 $92,872 +7%
    2017$2,819 +12.9%$86,836
    2016$2,497 +25.9%$86,836 +29%
    2015$1,983 -0.8%$67,308
    2014$2,000 +18.3%$67,308 +19.3%
    2013$1,690 -9.5%$56,404 -8.7%
    2012$1,867 -19.6%$61,800 -19.5%
    2011$2,322 +5.3%$76,728
    2010$2,206 $76,728
    2009$2,206 -3.4%$76,728
    2006$2,283 +22.2%$76,728 +22.7%
    2005$1,868 $62,532
    2004$1,868 $62,532
    2003$1,868 $62,532
    2002$1,868 +18.5%$62,532 +19.1%
    2001$1,577 +3%$52,516
    2000$1,530 $52,516
    Find assessor info on the county website

    Neighborhood: 30062

    Nearby schools

    GreatSchools rating
    Schools provided by the listing agent
    • Elementary: Murdock
    • Middle: Dodgen
    • High: Pope

    Source: FMLS GA. This data may not be complete. We recommend contacting the local school district to confirm school assignments for this home.

    Get a cash offer in 3 minutes
    Find out how much your home could sell for in as little as 3 minutes with a no-obligation cash offer.
    Estimated market value
    $517,800
    Get a cash offer in 3 minutes
    Find out how much your home could sell for in as little as 3 minutes with a no-obligation cash offer.
    Estimated market value
    $517,800