Luxury Townhome | Prime Marietta Location | Steps from Kennesaw Mountain Welcome home to easy, elevated living just steps from Kennesaw Mountain National Battlefield Park and minutes from the heart of Marietta Square. This 3-bedroom, 3.5-bath townhome offers a rare mix of comfort, privacy, and convenience in one of Marietta's most sought-after spots. With elevator access to all levels, the main floor is bright, open, and designed for everyday living. Hardwood floors run throughout, leading into a well-appointed kitchen with top tier upgraded countertops, stainless steel appliances, gas cooktop, butler's pantry, and plenty of cabinet space. The kitchen opens to a welcoming keeping room with built-ins, gas fireplace, and breakfast nook. Just off the living area, you'll find a quiet reading nook or office and access to a spacious private deck. Upstairs, there are two true owner's suites, each with trey ceilings, sitting areas, and private baths. Both include walk-in closets. The front suite overlooks the park and gazebo, while the rear suite features hardwood floors, a separate tub and shower, and its own private deck perfect for a morning coffee or winding down in the evening. Rear doors are fitted with Phantom screen doors so you can enjoy the fresh air without the nuisance of gnats and mosquitoes. The laundry area is also upstairs, complete with added cabinetry and storage. The terrace level offers a third bedroom with a full bath, ideal for guests, along with flexible space for a home office, gym, or media room. Additional features include custom plantation shutters throughout, generous storage on every level, a serviced elevator ready for use now or later, and a video doorbell system. Step outside and you're just across the street from the trails, or a short stroll to the shops and restaurants of Marietta Square. You're also conveniently close to top-rated schools, shopping, dining, Truist Park, I-75, and downtown Atlanta, and major healthcare nearby. This one is about location, layout, and low-maintenance living done right.
Closed
$567,500
1228 Parkside Village Dr, Marietta, GA 30060
3beds
--sqft
Townhouse
Built in 2006
1,306 Square Feet Lot
$567,400 Zestimate®
$--/sqft
$3,217 Estimated rent
Home value
$567,400
$533,000 - $607,000
$3,217/mo
Zestimate® history
Owner options
List your home for rent
$3,217/mo
Rent Zestimate®
Find your next renter with Zillow Rental Manager. Plus, with online applications, you can quickly screen prospective tenants – for free.
$3,217/mo
Rent Zestimate®
Refinance and save
$10,597/mo
Est. payment
Refinancing to a lower rate could help reduce your monthly payments and save thousands over the life of the loan.
$10,597/mo
Est. payment
Explore your selling options
Work with a Zillow partner agent
Leverage their expertise and Zillow's premium Showcase listings to get your home seen by more buyers.
Get startedList with your own agent
Get your home in front of millions of buyers by listing it on Zillow.
Learn how to do itSell it yourself
Take full control of how buyers see your home on Zillow by listing For Sale by Owner (FSBO).
List your homeWhat's special
Zillow last checked:
Listing updated:
Listed by:
Dwight Hicks 404-660-3911,
REMAX Around Atlanta
Bought with:
Betsy D Feder, 273285
Coldwell Banker Realty
Source: GAMLS,MLS#: 10740896
Facts & features
Interior
Bedrooms & bathrooms
- Bedrooms: 3
- Bathrooms: 4
- Full bathrooms: 3
- 1/2 bathrooms: 1
Rooms
- Room types: Exercise Room, Foyer, Keeping Room, Office
Dining room
- Features: Seats 12+
Kitchen
- Features: Breakfast Area, Breakfast Room, Pantry, Solid Surface Counters
Heating
- Forced Air, Natural Gas
Cooling
- Ceiling Fan(s), Central Air, Zoned
Appliances
- Included: Dishwasher, Disposal, Double Oven, Microwave
- Laundry: Upper Level
Features
- Bookcases, Double Vanity, High Ceilings, Roommate Plan, Separate Shower, Tray Ceiling(s), Entrance Foyer, Vaulted Ceiling(s), Walk-In Closet(s)
- Flooring: Carpet, Hardwood
- Windows: Double Pane Windows
- Basement: Bath Finished,Concrete,Daylight,Finished,Interior Entry
- Has fireplace: Yes
- Fireplace features: Family Room, Gas Starter
- Common walls with other units/homes: 2+ Common Walls,No One Above,No One Below
Interior area
- Total structure area: 0
- Finished area above ground: 0
- Finished area below ground: 0
Property
Parking
- Total spaces: 2
- Parking features: Attached, Basement, Garage, Side/Rear Entrance
- Has attached garage: Yes
Accessibility
- Accessibility features: Accessible Elevator Installed
Features
- Levels: Three Or More
- Stories: 3
- Patio & porch: Deck
- Exterior features: Balcony, Sprinkler System
- Body of water: None
- Frontage type: Borders US/State Park
Lot
- Size: 1,306 Square Feet
- Features: Zero Lot Line
Details
- Additional structures: Gazebo
- Parcel number: 16093400310
Construction
Type & style
- Home type: Townhouse
- Architectural style: Brick Front,Traditional
- Property subtype: Townhouse
- Attached to another structure: Yes
Materials
- Stone
- Roof: Composition
Condition
- Resale
- New construction: No
- Year built: 2006
Utilities & green energy
- Electric: 220 Volts
- Sewer: Public Sewer
- Water: Public
- Utilities for property: Cable Available, Electricity Available, High Speed Internet, Natural Gas Available, Phone Available, Water Available
Community & HOA
Community
- Features: Park, Sidewalks, Walk To Schools, Near Shopping
- Subdivision: The Gates At Parkside Village
HOA
- Has HOA: Yes
- Services included: Insurance, Maintenance Structure, Maintenance Grounds, Pest Control, Reserve Fund, Trash, Water
- HOA fee: $7,188 annually
Location
- Region: Marietta
Financial & listing details
- Annual tax amount: $1,730
- Date on market: 4/27/2026
- Cumulative days on market: 7 days
- Listing agreement: Exclusive Right To Sell
- Listing terms: Cash,Conventional,FHA,VA Loan
- Electric utility on property: Yes
Price history
| Date | Event | Price |
|---|---|---|
| 5/29/2026 | Sold | $567,500-1.3% |
Source:  GAMLS #10740896 Report a problem GAMLS #10740896 Report a problem | ||
| 5/4/2026 | Pending sale | $575,000 |
Source: GAMLS #10740896 Report a problem | ||
| 4/27/2026 | Listed for sale | $575,000 |
Source: GAMLS #10740896 Report a problem | ||
Public tax history
Tax history is unavailable.
Neighborhood: 30060
Nearby homes
- $567,5003 bd4 ba2.8k sqft1228 Parkside Village Dr NW, Marietta, GA 30060Sold
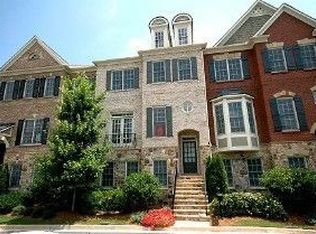
- $524,1004 bd4 ba2.8k sqft1226 Parkside Village Dr NW, Marietta, GA 30060Off Market
- $622,8003 bd3 ba2.5k sqft1230 Parkside Village Dr NW, Marietta, GA 30060Off Market
- $625,0004 bd4 ba-- sqft1230 Parkside Village Dr, Marietta, GA 30060For Sale
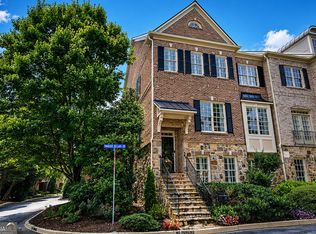
- $553,3003 bd3 ba2.3k sqft1224 Parkside Village Dr NW, Marietta, GA 30060Off Market
- $565,0004 bd4 ba2.8k sqft1222 Parkside Village Dr NW, Marietta, GA 30060Sold
- $527,6004 bd4 ba2.8k sqft573 Parkside Village Way NW, Marietta, GA 30060Off Market
- $610,0003 bd4 ba3.2k sqft1220 Parkside Village Dr NW, Marietta, GA 30060Sold
Nearby schools
GreatSchools rating
- 5/10Hayes Elementary SchoolGrades: PK-5Distance: 3.6 mi
- 7/10Pine Mountain Middle SchoolGrades: 6-8Distance: 3.7 mi
- 9/10Kennesaw Mountain High SchoolGrades: 9-12Distance: 3.3 mi
Schools provided by the listing agent
- Elementary: Hayes
- Middle: Pine Mountain
- High: Kennesaw Mountain
Source: GAMLS. This data may not be complete. We recommend contacting the local school district to confirm school assignments for this home.
Get a cash offer in 3 minutes
Find out how much your home could sell for in as little as 3 minutes with a no-obligation cash offer.
Estimated market value
$567,400
Get a cash offer in 3 minutes
Find out how much your home could sell for in as little as 3 minutes with a no-obligation cash offer.
Estimated market value
$567,400
- Georgia
- Cobb County
- Marietta
- 30060
- 1228 Parkside Village Dr
Nearby cities
Nearby neighborhoods
Nearby zip codes
Other Marietta Topics
