Spacious Beautiful 4-Bedroom 3.5 bath Townhome for Rent Available from September 1st 2026! Walmart and other convenience stores just 0.5 miles away.
Looking for a spacious and comfortable home in a convenient location? This beautiful 3-level townhome in a desirable gated community is ready for its next residents!
Property Features:
4 Bedrooms, 3.5 Bathrooms
Approximately 2,580 sq. ft.
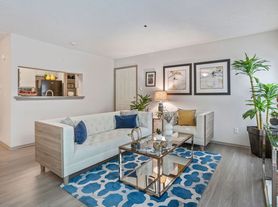
Spacious 3-level floor plan, Beautiful hardwood floors
Open kitchen with stainless-steel appliances
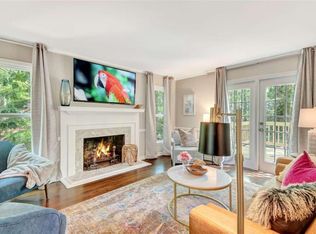
Spacious family room with fireplace, Large primary suite
Walk-in closet, Primary bathroom with double vanity, separate shower & garden tub
Private deck, Gas outlet in Patio for Grill
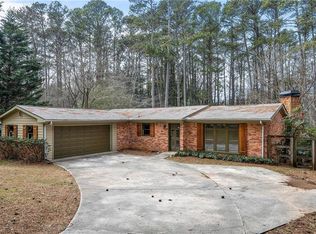
2-car attached garage
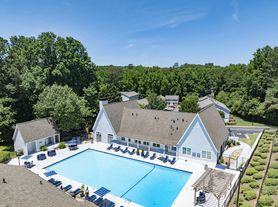
Gated community
Convenient to I-285, I-85, GA-400 and the Dunwoody Perimeter area
Highly-rated High schools, parks, and near-by shopping plazas and local dining options.
Available from September 15th, 2026
Message me for rental details, photos, requirements and to schedule a private showing.
Available for showing from Sept 20th 2026 onwards.
Serious inquiries only. Rental application and screening required.
30-60 days of rent deposit needed and negotiable. Background check $50 fees to be paid by applicants. No other fees. Water and Trash monthly bills are minimal fixed amount.
Townhouse for rent
Townhouse
Available now
Cats, small dogs OK
Air conditioner, central air, wall unit
Hookups laundry
Attached garage parking
What's special
Gated communityPrivate deckWalk-in closetBeautiful hardwood floorsLarge primary suite
- 59 days |
- -- |
- -- |
Zillow last checked:
Listing updated:
Travel times

Let’s turn your rent into credit progress
Build credit history with every on-time payment and get credit for the payment you’re already making.
Facts & features
Interior
Bedrooms & bathrooms
- Bedrooms: 4
- Bathrooms: 4
- Full bathrooms: 3
- 1/2 bathrooms: 1
Cooling
- Air Conditioner, Central Air, Wall Unit
Appliances
- Included: Dishwasher, Microwave Oven, Oven, Refrigerator
- Laundry: Hookups
Features
- Walk In Closet
- Flooring: Hardwood
Interior area
- Total interior livable area: 2,580 sqft
Property
Parking
- Parking features: Attached, Garage
- Has attached garage: Yes
- Details: Contact manager
Features
- Patio & porch: Patio
Details
- Additional structures: Garage(s)
Construction
Type & style
- Home type: Townhouse
- Property subtype: Townhouse
Building
Management
- Pets allowed: Yes
Community & HOA
Location
- Region: Atlanta
Financial & listing details
- Lease term: 1 Year
Price history
| Date | Event | Price |
|---|---|---|
| 9/7/2026 | Price change | $3,000-6.3%$1/sqft |
Source: Zillow Rentals Report a problem | ||
| 8/26/2026 | Sold | $375,000-2.6%$145/sqft |
Source:  GAMLS #10777250 Report a problem GAMLS #10777250 Report a problem | ||
| 8/22/2026 | Listed for rent | $3,200$1/sqft |
Source: Zillow Rentals Report a problem | ||
| 8/1/2026 | Pending sale | $385,000$149/sqft |
Source:  FMLS GA #7781072 Report a problem FMLS GA #7781072 Report a problem | ||
| 6/30/2026 | Price change | $385,000-3.8%$149/sqft |
Source: GAMLS #10777250 Report a problem | ||
| 6/3/2026 | Listed for sale | $400,000+15.9%$155/sqft |
Source: FMLS GA #7781072 Report a problem | ||
| 1/14/2021 | Listing removed | -- |
Source:  FMLS GA Report a problem FMLS GA Report a problem | ||
| 11/6/2020 | Price change | $344,997-1.4%$134/sqft |
Source: GA4 Realty Corp. #6805032 Report a problem | ||
| 11/5/2020 | Listed for sale | $349,997$136/sqft |
Source: GA4 Realty Corp. #6805032 Report a problem | ||