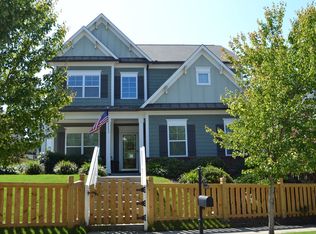
Discover your next home nestled in the vibrant heart of Atlanta and offered by the Original Owner! This 3-bedroom, 2.5 bathroom residence features an open floor plan, perfect for contemporary living and entertaining. The expansive living area, bathed in natural light, includes a charming fireplace. The spacious kitchen is a culinary haven, complete with elegant granite countertops, a gas range, abundant counter space and modern appliances. Upstairs, you'll find three generously proportioned bedrooms. The owner's suite includes an ensuite bath and a spacious custom closet. The fenced, flat backyard serves as an ideal outdoor retreat for entertaining and relaxation, with plenty of space for gardening and play. A two-car side garage offers convenient parking and storage, while the corner lot enhances privacy and curb appeal. This home has been thoughtfully updated in 2023 with a new HVAC system and new flooring, ensuring it's move-in ready and new paint in 2025. Perfectly located near midtown Atlanta, it offers easy access to shopping, dining, and entertainment while providing a tranquil escape in a bustling urban environment. Plus, the community boasts a brand new, amazing pool for your enjoyment!
Active
Price cut: $11.5K (6/3)
$505,000
1739 Drew Dr NW, Atlanta, GA 30318
3beds
1,796sqft
:
Get pre-qualified$3,733/mo
Single Family Residence
Built in 2012
7,187 Square Feet Lot
$500,900 Zestimate®
$281/sqft
$125/mo HOA
What's special
Charming fireplaceModern appliancesFenced flat backyardTwo-car side garageOpen floor planSpacious custom closetElegant granite countertops
- 144 days |
- 225 |
- 16 |
Zillow last checked:
Listing updated:
Listed by:
Christine Love 404-375-2180,
Compass
Source: GAMLS,MLS#: 10703784
Facts & features
Interior
Bedrooms & bathrooms
- Bedrooms: 3
- Bathrooms: 3
- Full bathrooms: 2
- 1/2 bathrooms: 1
Rooms
- Room types: Family Room
Kitchen
- Features: Solid Surface Counters
Heating
- Central, Natural Gas
Cooling
- Ceiling Fan(s), Central Air
Appliances
- Included: Dishwasher, Disposal, Microwave, Oven/Range (Combo), Refrigerator
- Laundry: In Hall, Upper Level
Features
- Tray Ceiling(s), Walk-In Closet(s)
- Flooring: Carpet, Hardwood
- Basement: None
- Number of fireplaces: 1
- Fireplace features: Factory Built, Family Room
- Common walls with other units/homes: No Common Walls
Interior area
- Total structure area: 1,796
- Total interior livable area: 1,796 sqft
- Finished area above ground: 1,796
- Finished area below ground: 0
Video & virtual tour
Property
Parking
- Total spaces: 2
- Parking features: Attached, Garage, Side/Rear Entrance
- Has attached garage: Yes
Features
- Levels: Two
- Stories: 2
- Patio & porch: Patio
- Fencing: Back Yard,Fenced
- Body of water: None
Lot
- Size: 7,187 Square Feet
- Features: Level, Private
Details
- Parcel number: 17 022400031942
Construction
Type & style
- Home type: SingleFamily
- Architectural style: Craftsman,Traditional
- Property subtype: Single Family Residence
Materials
- Brick
- Roof: Composition
Condition
- New Construction
- New construction: Yes
- Year built: 2012
Utilities & green energy
- Sewer: Public Sewer
- Water: Public
- Utilities for property: Cable Available, Electricity Available, High Speed Internet, Natural Gas Available, Phone Available, Sewer Available, Underground Utilities, Water Available
Community & HOA
Community
- Features: Playground, Pool, Sidewalks, Street Lights
- Security: Smoke Detector(s)
- Subdivision: West Highlands
HOA
- Has HOA: Yes
- Services included: Maintenance Grounds, Swimming, Tennis
- HOA fee: $1,500 annually
Location
- Region: Atlanta
Financial & listing details
- Price per square foot: $281/sqft
- Tax assessed value: $463,600
- Annual tax amount: $7,586
- Date on market: 3/5/2026
- Cumulative days on market: 145 days
- Listing agreement: Exclusive Right To Sell
- Listing terms: Cash,Conventional,FHA,VA Loan
- Electric utility on property: Yes
Estimated market value
$500,900
$476,000 - $526,000
$2,818/mo
Price history
| Date | Event | Price |
|---|---|---|
| 6/3/2026 | Price change | $505,000-2.2%$281/sqft |
Source:  GAMLS #10703784 Report a problem GAMLS #10703784 Report a problem | ||
| 4/1/2026 | Price change | $516,500-0.5%$288/sqft |
Source: GAMLS #10703784 Report a problem | ||
| 3/5/2026 | Listed for sale | $519,000$289/sqft |
Source: GAMLS #10703784 Report a problem | ||
| 3/2/2026 | Listing removed | $519,000$289/sqft |
Source: GAMLS #10635262 Report a problem | ||
| 12/17/2025 | Listed for sale | $519,000$289/sqft |
Source:  FMLS GA #7674442 Report a problem FMLS GA #7674442 Report a problem | ||
| 12/3/2025 | Listing removed | $519,000$289/sqft |
Source: GAMLS #10635262 Report a problem | ||
| 10/31/2025 | Listed for sale | $519,000+169.6%$289/sqft |
Source: FMLS GA #7674442 Report a problem | ||
| 6/10/2023 | Listing removed | -- |
Source: FMLS GA #7206236 Report a problem | ||
| 4/21/2023 | Listed for rent | $3,500$2/sqft |
Source: FMLS GA #7206236 Report a problem | ||
| 6/8/2012 | Sold | $192,500$107/sqft |
Source: Agent Provided Report a problem | ||
Public tax history
| Year | Property taxes | Tax assessment |
|---|---|---|
| 2025 | $7,586 -0.1% | $185,440 |
| 2024 | $7,592 +39.7% | $185,440 +8.9% |
| 2023 | $5,433 -10.5% | $170,320 +13.6% |
| 2022 | $6,069 +17.6% | $149,960 +17.7% |
| 2021 | $5,163 +6% | $127,440 +8.3% |
| 2020 | $4,870 -4.7% | $117,640 -10.7% |
| 2019 | $5,110 | $131,760 +18% |
| 2018 | $5,110 | $111,640 +32.1% |
| 2017 | $5,110 +23.5% | $84,480 |
| 2016 | $4,137 -0.3% | $84,480 |
| 2015 | $4,148 +30.5% | $84,480 +20.5% |
| 2014 | $3,179 | $70,120 |
| 2013 | -- | $70,120 |
Find assessor info on the county website
Monthly payment
Est. payment
Payment breakdown
Explore the cost of this home by adjusting the details. Changes won't be saved.Climate risks
Neighborhood: West Highlands
Nearby schools
GreatSchools rating
- 4/10Boyd Elementary SchoolGrades: PK-5Distance: 0.3 mi
- 4/10John Lewis Invictus AcademyGrades: 6-8Distance: 1 mi
- 2/10Douglass High SchoolGrades: 9-12Distance: 2.3 mi
Schools provided by the listing agent
- Elementary: Boyd
- Middle: Harper Archer
- High: Douglass
Source: GAMLS. This data may not be complete. We recommend contacting the local school district to confirm school assignments for this home.
- $460,2003 bd3 ba1.9k sqft1735 Drew Dr NW, Atlanta, GA 30318Off Market

- $469,3003 bd2 ba2.1k sqft961 Wolfe Ln NW, Atlanta, GA 30318Off Market
- $571,3004 bd3 ba2.4k sqft965 Wolfe Ln NW, Atlanta, GA 30318Off Market
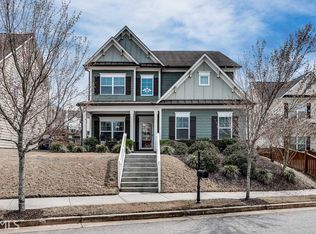
- $615,7004 bd4 ba2.4k sqft965 Wolfe Ln NW #0, Atlanta, GA 30318Off Market
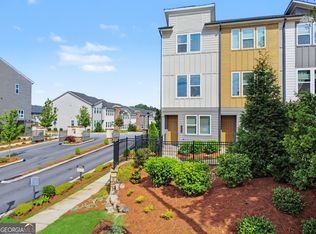
- $534,6003 bd4 ba2.1k sqft1760 Hollingsworth Blvd NW, Atlanta, GA 30318Off Market
- $494,5003 bd2 ba2.1k sqft1758 Hollingsworth Blvd NW, Atlanta, GA 30318Off Market
- $450,7003 bd2 ba1.8k sqft1731 Drew Dr NW, Atlanta, GA 30318Off Market
- $522,5003 bd3 ba2.5k sqft967 Wolfe Ln NW, Atlanta, GA 30318Off Market
A local agent can set up tours, give advice and negotiate with sellers.
Similar homes
- $485,0003 bd4 ba1.6k sqft1569 Layton Ln NW, Atlanta, GA 30318Active
 MLS ID #10755914, Mina Little, Real Broker, LLC. GAMLS
 - $639,0003 bd3 ba2.4k sqft1651 Barfield Run NW, Atlanta, GA 30318Active
 MLS ID #10805960, Sarah Figueroa, BHHS Georgia Properties. GAMLS
 - $675,0004 bd3 ba2.5k sqft1634 Gilstrap Ln NW, Atlanta, GA 30318Active
 MLS ID #10800199, Sarah Figueroa, BHHS Georgia Properties. GAMLS
 - $499,9004 bd3 ba2.2k sqft2194 Wingate St SW, Atlanta, GA 30310Active
 MLS ID #10784773, Kunle Akande, Keller Williams West Atlanta. GAMLS
 - $449,0003 bd4 ba2.1k sqft836 Winslow Way, Atlanta, GA 30318ActiveMLS ID #10791342, Amy French, Ansley RE | Christie's Int'l RE. GAMLS
- $479,9003 bd4 ba1.8k sqft2165 Weldonberry Dr NE, Atlanta, GA 30319ActiveMLS ID #10813129, Eric Gleaton, Gleaton's Realty. GAMLS
- $509,9004 bd4 ba2.3k sqft4293 Laurel Creek Ct SE #10, Smyrna, GA 30080ActiveMLS ID #10772519, Beau Germain, Coldwell Banker Realty. GAMLS
- $318,0003 bd4 ba1.2k sqft1708 Liberty Pkwy NW, Atlanta, GA 30318ActiveMLS ID #10807621, Carly Ilvento, Tactical Realty. GAMLS
- $515,0004 bd4 ba2.5k sqft301 Garland Woods Ct, Smyrna, GA 30082Active Under ContractMLS ID #10806693, Cassandra M Bickel, ERA Sunrise Realty. GAMLS
- $475,0003 bd3 ba1.7k sqft521 Stepney Ct SE, Marietta, GA 30067ActiveMLS ID #10805775, Lauren Blass, Harry Norman Realtors. GAMLS
- $305,0003 bd4 ba1.6k sqft1137 Liberty Pkwy NW, Atlanta, GA 30318ActiveMLS ID #10699767, Andre Liscinsky, Coldwell Banker Realty. GAMLS
- $735,0004 bd4 ba2.6k sqft1962 Westside Blvd NW, Atlanta, GA 30318ActiveMLS ID #10800433, Bria Earley, Watch Realty Co. GAMLS
- $410,0004 bd3 ba2.2k sqft2095 Enon Mill Dr SW, Atlanta, GA 30331ActiveMLS ID #10794035, Carmela Moreno, CMC Realty ERA Powered. GAMLS
- $495,0003 bd4 ba1.7k sqft1056 Moorewood Ln, Smyrna, GA 30080ActiveMLS ID #10776244, Ericka Mitchell, Compass. GAMLS
- $475,0004 bd4 ba2.6k sqft2085 Sparrowhawk Ct, Austell, GA 30106ActiveMLS ID #10800177, Avery Harrison, Bolst, Inc.. GAMLS
- $515,0004 bd3 ba1.9k sqft504 Mansell St, Marietta, GA 30008ActiveMLS ID #10791609, Thomas Crone, Keller Williams Realty. GAMLS
- $455,0003 bd3 ba1.8k sqft5491 Hill Rd, Powder Springs, GA 30127ActiveMLS ID #10737393, Colt Kelley, Compass. GAMLS
- $539,0004 bd3 ba2.3k sqft1333 Eubanks Ave, East Pt, GA 30344ActiveMLS ID #10789398, Nassrolla Hakim, HomeSmart. GAMLS
- $595,0003 bd4 ba2.3k sqft383 16th St NW Unit 2, Atlanta, GA 30363ActiveMLS ID #10774777, Ben Eckles, HomeSmart. GAMLS
- $459,0003 bd3 ba1.8k sqft6208 Ocmulgee River Ln SE, Mableton, GA 30126ActiveMLS ID #10771971, Nicole McAluney, Ansley RE|Christie's Int'l RE. GAMLS
