Skip main navigation
Off market
  • $611,100

    965 Wolfe Ln NW #0, Atlanta, GA 30318

    4beds
    2,483sqft
    SingleFamily
    Built in 2012
    5,662 Square Feet Lot
    $611,100 Zestimate®
    $246/sqft
    $3,960 Estimated rent

    Home value

    $611,100

    $544,000 - $684,000

    $3,960/mo

    Zestimate® history
    Loading
    Loading...

    Owner options

    List your home for rent

    $3,960/mo

    Rent Zestimate®

    Find your next renter with Zillow Rental Manager. Plus, with online applications, you can quickly screen prospective tenants – for free.

    Learn more

    $3,960/mo

    Rent Zestimate®

    Refinance and save

    $3,823/mo

    Est. payment

    Refinancing to a lower rate could help reduce your monthly payments and save thousands over the life of the loan.

    See today's rates

    $3,823/mo

    Est. payment

    Explore your selling options

    Work with a Zillow partner agent

    Leverage their expertise and Zillow's premium Showcase listings to get your home seen by more buyers.

    Get started

    List with your own agent

    Get your home in front of millions of buyers by listing it on Zillow.

    Learn how to do it

    Sell it yourself

    Take full control of how buyers see your home on Zillow by listing For Sale by Owner (FSBO).

    List your home

    What's special

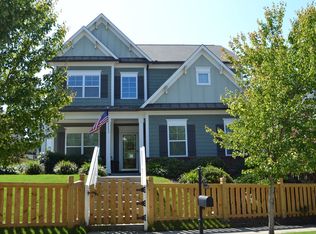
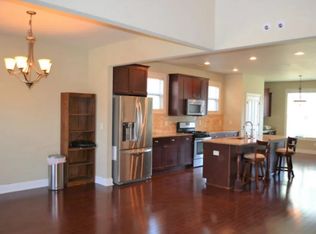
    Designer craftsman home on quiet side street in hot West Midtown low maintenance landscape and rocking chair front porch. Huge open main all hardwoods perfect for entertaining w/2 story foyer, large dining area, great room with fireplace, kitchen w/huge island & separate breakfast area. Up features 4 large bedrooms, 3 baths & laundry. Master w/sitting area, trey ceiling, en-suite walk in closet. Lots of natural light throughout. Neighborhood is adjacent to the upcoming Westside Reservoir Park & Beltline. Community has parks, playgrounds, a lake with fountain and trails.

    This property is off market, which means it's not currently listed for sale or rent on Zillow. This may be different from what's available on other websites or public sources.
    Facts & features

    Interior

    Bedrooms & bathrooms
    • Bedrooms: 4
    • Bathrooms: 4
    • Full bathrooms: 3
    • 1/2 bathrooms: 1
    • Main level bathrooms: 1
    Heating
    • Forced air, Gas
    Cooling
    • Central
    Appliances
    • Included: Dishwasher, Garbage disposal, Microwave, Range / Oven, Refrigerator
    • Laundry: Upper Level, Laundry Closet, In Hall
    Features
    • Double Vanity, High Ceilings, Gas Logs, Separate Shower, Garden Tub, Foyer - 2 Story, Tile Bath, Carpet, Tray Ceiling(s), Pulldown Attic Stairs
    • Flooring: Tile, Hardwood
    • Basement: Slab/None
    • Attic: Pull Down Stairs
    • Has fireplace: Yes
    Interior area
    • Structure area source: Public Record
    • Total interior livable area: 2,483 sqft
    • Finished area below ground: 0

    Property

    Parking
    • Parking features: Garage - Attached
    • Details: 2 Car, Kitchen Level Entry, Auto Garage Door
    Features
    • Exterior features: Cement / Concrete
    Lot
    • Size: 5,662 Square Feet
    • Features: Sloped
    Details
    • Additional structures: Garage(s)
    • Special conditions: Covenants/Restrictions

    Construction

    Type & style
    • Home type: SingleFamily
    Materials
    • Roof: Composition
    Condition
    • Year built: 2012

    Utilities & green energy

    • Sewer: Sewer Connected
    • Water: Public Water
    Green energy
    • Green verification: ENERGY STAR Certified Homes, Certified Earthcraft
    • Energy efficient items: Programmable Thermostat, Double Pane/Thermo, Insulation-ceiling

    Community & HOA

    Community
    • Security: Alarm - Burglar, Alarm - Smoke/Fire, Carbon Monoxide Detector(s)
    HOA
    • Has HOA: Yes
    • Amenities included: Playground, Neighborhood Association, Street Lights, Underground Utilities, Park, Walk To Schools, Walk To Marta
    • Services included: Security, Management Fee, Reserve Fund
    • HOA fee: $108 monthly
    Location
    • Region: Atlanta

    Financial & listing details

    • Price per square foot: $246/sqft

    Price history

    DateEventPrice
    4/3/2019Listing removed$439,000$177/sqft
    Source: Chapman Hall Premier Realtors #8554763 Report a problem
    4/1/2019Listed for sale$439,000$177/sqft
    Source: Chapman Hall Premier, Realtors #8554763 Report a problem

    Public tax history

    Tax history is unavailable.

    Neighborhood: West Highlands

    Nearby schools

    GreatSchools rating
    Schools provided by the listing agent
    • Elementary: Boyd
    • Middle: Harper Archer
    • High: Douglass

    Source: The MLS. This data may not be complete. We recommend contacting the local school district to confirm school assignments for this home.

    Get a cash offer in 3 minutes
    Find out how much your home could sell for in as little as 3 minutes with a no-obligation cash offer.
    Estimated market value
    $611,100
    Get a cash offer in 3 minutes
    Find out how much your home could sell for in as little as 3 minutes with a no-obligation cash offer.
    Estimated market value
    $611,100