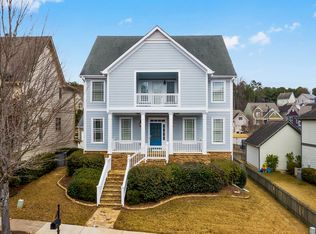
Welcome to 1767 Drew Dr NW, a spacious and beautifully designed Craftsman-style home in the highly sought-after West Highlands community, located on Atlanta’s thriving Westside! From the moment you step inside, you’ll notice the exceptional scale and flow of the home’s living spaces. The main level features a huge formal dining room and formal living room, perfect for entertaining, holidays, or creating a private office or flex space. The large family room opens seamlessly to the kitchen, featuring white cabinetry and abundant space for gathering, cooking, and everyday living. Every room in this home feels open, bright, and generously sized, creating a comfortable and inviting layout that works perfectly for both daily life and entertaining. Outdoor living is just as impressive. The home features a fully fenced backyard, a screened rear patio ideal for relaxing year-round, and a private deck off the owner’s suite complete with a pergola and privacy wall, creating a peaceful outdoor retreat. Additional highlights include a detached two-car garage and an exceptional location within the neighborhood — just two blocks from the community’s resort-style pool and playground. West Highlands is one of Atlanta’s most desirable Upper Westside communities, known for its tree-lined streets, sidewalks throughout the neighborhood, and strong sense of community. Residents enjoy incredible access to Shirley Franklin Park, Atlanta’s largest park, along with the Proctor Creek Greenway and connections to the Atlanta BeltLine, offering miles of trails, greenspace, and outdoor recreation just moments away. Located minutes from The Works, Westside Provisions District, Interlock, Topgolf, Midtown, Downtown Atlanta, Vinings, Smyrna, and major interstates, this home offers the perfect balance of neighborhood charm and city convenience. Homes offering over 3,000 square feet of living space, private outdoor retreats, and a prime location in the heart of West Highlands rarely become available.
Closed
Zillow last checked:
Listing updated:
Bought with:
Akeen Felder, 370017
DreamHomeToday.net
Source: FMLS GA,MLS#: 7720660
Price history
| Date | Event | Price |
|---|---|---|
| 6/30/2026 | Sold | $600,000+0.2%$196/sqft |
Source:  FMLS GA #7720660 Report a problem FMLS GA #7720660 Report a problem | ||
| 6/9/2026 | Pending sale | $599,000$196/sqft |
Source:  GAMLS #10706441 Report a problem GAMLS #10706441 Report a problem | ||
| 4/14/2026 | Listed for sale | $599,000$196/sqft |
Source: GAMLS #10706441 Report a problem | ||
| 4/6/2026 | Pending sale | $599,000$196/sqft |
Source: FMLS GA #7720660 Report a problem | ||
| 3/8/2026 | Listed for sale | $599,000+154.9%$196/sqft |
Source: FMLS GA #7720660 Report a problem | ||
| 9/28/2010 | Sold | $235,000-4.1%$77/sqft |
Source: Public Record Report a problem | ||
| 9/4/2010 | Pending sale | $245,000$80/sqft |
Source: Prudential Georgia Realty #3997063 Report a problem | ||
| 7/3/2010 | Price change | $245,000-2%$80/sqft |
Source: Prudential Georgia Realty #3997063 Report a problem | ||
| 6/19/2010 | Price change | $250,000+4.6%$82/sqft |
Source: PRUDENTIAL GEORGIA REALTY #3997063 Report a problem | ||
| 5/16/2010 | Price change | $239,000-4.4%$78/sqft |
Source: PRUDENTIAL GEORGIA REALTY #3997063 Report a problem | ||
| 4/18/2010 | Listed for sale | $250,000-2.3%$82/sqft |
Source: PRUDENTIAL GEORGIA REALTY #3997063 Report a problem | ||
| 3/4/2010 | Listing removed | $256,000$84/sqft |
Source: PRUDENTIAL GEORGIA REALTY #3956067 Report a problem | ||
| 1/18/2010 | Price change | $256,000+2.4%$84/sqft |
Source: PRUDENTIAL GEORGIA REALTY #3956067 Report a problem | ||
| 12/19/2009 | Price change | $250,000-7.1%$82/sqft |
Source: PRUDENTIAL GEORGIA REALTY #3956067 Report a problem | ||
| 12/7/2009 | Price change | $269,000-14.6%$88/sqft |
Source: PRUDENTIAL GEORGIA REALTY #3956067 Report a problem | ||
| 9/6/2009 | Listed for sale | $314,900-11.2%$103/sqft |
Source: PRUDENTIAL GEORGIA REALTY #3956067 Report a problem | ||
| 6/5/2006 | Sold | $354,500$116/sqft |
Source: Public Record Report a problem | ||
Get a cash offer in 3 minutes
Find out how much your home could sell for in as little as 3 minutes with a no-obligation cash offer.
Estimated market value
$592,900
