This is the home you've been waiting for! Meticulously maintained and full of charm, this beautiful traditional home offers 2,138 square feet of comfortable living space and is truly move-in ready. Step inside to discover beautiful new hardwood floors throughout the entire home, creating a warm, modern feel and providing a seamless flow from room to room. The heart of the home is a thoughtfully designed kitchen featuring sleek stainless steel appliances, ample counter space, and a functional peninsula that's perfect for meal preparation, entertaining, or casual family gatherings. The inviting floor plan offers three spacious bedrooms, two and a half bathrooms, along with a dedicated laundry room for everyday convenience. Additional highlights include an attached garage with brand-new garage doors, providing secure parking and extra storage, as well as a fully fenced backyard that's perfect for children, pets, outdoor entertaining, or simply relaxing in your own private space. With its excellent condition, timeless appeal, and thoughtful updates, this home is ready for its next owners to move in and make lasting memories. Schedule your showing today!
Pending
Price cut: $6K (8/26)
$459,000
521 Stepney Ct SE, Marietta, GA 30067
3beds
1,758sqft
Single Family Residence
Built in 1996
6,534 Square Feet Lot
$449,800 Zestimate®
$261/sqft
$21/mo HOA
What's special
Warm modern feelFully fenced backyardInviting floor planFunctional peninsulaAmple counter spaceSleek stainless steel appliancesThoughtfully designed kitchen
- 93 days
- 426
- 39
Zillow last checked:
Listing updated:
Listed by:
Lauren Blass 770-789-4464,
Harry Norman Realtors
Source: GAMLS,MLS#: 10805775
Facts & features
Interior
Bedrooms & bathrooms
- Bedrooms: 3
- Bathrooms: 3
- Full bathrooms: 2
- 1/2 bathrooms: 1
Rooms
- Room types: Family Room, Laundry, Other
Dining room
- Features: Seats 12+
Kitchen
- Features: Pantry, Breakfast Area
Heating
- Central
Cooling
- Central Air
Appliances
- Included: Dishwasher, Disposal, Gas Water Heater, Microwave
- Laundry: Laundry Closet
Features
- Double Vanity, High Ceilings, Separate Shower, Vaulted Ceiling(s), Walk-In Closet(s)
- Flooring: Hardwood
- Basement: None
- Attic: Pull Down Stairs
- Number of fireplaces: 1
- Fireplace features: Family Room, Gas Starter
- Common walls with other units/homes: No Common Walls
Interior area
- Total structure area: 1,758
- Total interior livable area: 1,758 sqft
- Finished area above ground: 1,758
- Finished area below ground: 0
Property
Parking
- Total spaces: 2
- Parking features: Garage
- Has garage: Yes
Accessibility
- Accessibility features: Other
Features
- Levels: Two
- Stories: 2
- Patio & porch: Deck
- Exterior features: Other
- Has spa: Yes
- Spa features: Bath
- Fencing: Fenced,Back Yard,Wood
Lot
- Size: 6,534 Square Feet
- Features: Level, Private
Details
- Additional structures: Garage(s)
- Parcel number: 17079500740
Construction
Type & style
- Home type: SingleFamily
- Architectural style: Traditional
- Property subtype: Single Family Residence
Materials
- Stucco
- Foundation: Slab
- Roof: Composition
Condition
- Resale
- New construction: No
- Year built: 1996
Utilities & green energy
- Sewer: Public Sewer
- Water: Public
- Utilities for property: Cable Available, Electricity Available, Natural Gas Available, Phone Available, Sewer Available, Water Available
Green energy
- Energy efficient items: Thermostat, Insulation, Water Heater
Community & HOA
Community
- Features: Sidewalks, Street Lights
- Security: Carbon Monoxide Detector(s), Smoke Detector(s)
- Subdivision: GLENS AT POWERS FERRY
HOA
- Has HOA: Yes
- Services included: Maintenance Grounds
- HOA fee: $250 annually
Location
- Region: Marietta
Financial & listing details
- Price per square foot: $261/sqft
- Tax assessed value: $423,740
- Annual tax amount: $5,107
- Date on market: 7/15/2026
- Cumulative days on market: 92 days
- Listing agreement: Exclusive Right To Sell
- Electric utility on property: Yes
Estimated market value
$449,800
$427,000 - $472,000
$2,627/mo
Price history
| Date | Event | Price |
|---|---|---|
| 10/8/2026 | Pending sale | $459,000$261/sqft |
Source:  GAMLS #10805775 Report a problem GAMLS #10805775 Report a problem | ||
| 8/26/2026 | Price change | $459,000-1.3%$261/sqft |
Source: GAMLS #10805775 Report a problem | ||
| 8/4/2026 | Price change | $465,000-2.1%$265/sqft |
Source: GAMLS #10805775 Report a problem | ||
| 7/15/2026 | Listed for sale | $475,000+46.2%$270/sqft |
Source: GAMLS #10805775 Report a problem | ||
| 9/15/2020 | Listing removed | $325,000$185/sqft |
Source: Keller Williams Realty #6742702 Report a problem | ||
| 9/2/2020 | Listed for sale | $325,000-1.5%$185/sqft |
Source: Keller Williams Realty #6742702 Report a problem | ||
| 8/28/2020 | Sold | $330,000+0%$188/sqft |
Source:  FMLS GA #6742702 Report a problem FMLS GA #6742702 Report a problem | ||
| 8/18/2020 | Pending sale | $329,999$188/sqft |
Source: Keller Williams Realty #8810214 Report a problem | ||
| 6/25/2020 | Listed for sale | $329,999+15.8%$188/sqft |
Source: Keller Williams Realty Peachtree Rd. #6742702 Report a problem | ||
| 12/11/2017 | Sold | $285,000$162/sqft |
Source: FMLS GA #5927910 Report a problem | ||
| 11/6/2017 | Pending sale | $285,000$162/sqft |
Source: Atlanta - Sandy Springs #5927910 Report a problem | ||
| 11/2/2017 | Listed for sale | $285,000+32.9%$162/sqft |
Source: KELLER WILLIAMS RLTY, FIRST ATLANTA #5927910 Report a problem | ||
| 8/21/2014 | Sold | $214,500-8.7%$122/sqft |
Source: FMLS GA #5308590 Report a problem | ||
| 3/24/2006 | Sold | $235,000+20.5%$134/sqft |
Source: Public Record Report a problem | ||
| 5/7/2001 | Sold | $195,000+25.8%$111/sqft |
Source: Public Record Report a problem | ||
| 10/8/1997 | Sold | $155,000+12.4%$88/sqft |
Source: Public Record Report a problem | ||
| 1/9/1996 | Sold | $137,900$78/sqft |
Source: Public Record Report a problem | ||
Public tax history
| Year | Property taxes | Tax assessment |
|---|---|---|
| 2024 | $5,110 +6.2% | $169,496 +6.2% |
| 2023 | $4,812 -0.7% | $159,608 |
| 2022 | $4,844 +25.4% | $159,608 +25.4% |
| 2021 | $3,862 +15.2% | $127,264 +15.2% |
| 2020 | $3,354 | $110,500 |
| 2019 | $3,354 +2.6% | $110,500 +2.6% |
| 2018 | $3,268 | $107,684 +22.4% |
| 2017 | $3,268 +29.2% | $88,012 |
| 2016 | $2,530 +8.1% | $88,012 +10.8% |
| 2015 | $2,340 +11.6% | $79,444 |
| 2014 | $2,098 +7% | $79,444 +7% |
| 2013 | $1,960 -0.8% | $74,248 |
| 2012 | $1,976 -17.3% | $74,248 -15.4% |
| 2011 | $2,389 +5.5% | $87,772 |
| 2010 | $2,266 | $87,772 |
| 2009 | $2,266 -13.2% | $87,772 |
| 2006 | $2,611 +8.9% | $87,772 +9.3% |
| 2005 | $2,398 | $80,276 |
| 2004 | $2,398 | $80,276 |
| 2003 | $2,398 | $80,276 |
| 2002 | $2,398 +67.1% | $80,276 +30.6% |
| 2001 | $1,435 -1.2% | $61,490 |
| 2000 | $1,453 | $61,490 |
Find assessor info on the county website
Monthly payment
Est. payment
Payment breakdown
Explore the cost of this home by adjusting the details. Changes won't be saved.Climate risks
Neighborhood: 30067
Nearby schools
Schools provided by the listing agent
- Elementary: Sedalia Park
- Middle: East Cobb
- High: Wheeler
Source: GAMLS. This data may not be complete. We recommend contacting the local school district to confirm school assignments for this home.


Similar homes
- $469,0003 bd3 ba1.6k sqft2376 Battle Forest Dr SW, Marietta, GA 30064Active

 MLS ID #10858164, Katherine Holland, Coldwell Banker Realty. GAMLS
 - $449,0004 bd2 ba1.5k sqft3121 Rio Montana Dr, Marietta, GA 30066Active
 MLS ID #10803647, Valeska Echavarria, eXp Realty. GAMLS
 - $475,0004 bd3 ba2.4k sqft1833 Chasewood Park Dr, Marietta, GA 30066Active
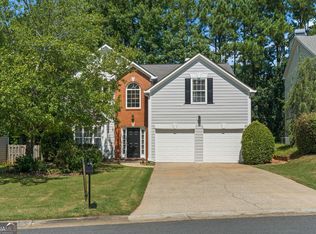 MLS ID #10843090, Page Morgan, Keller Williams Realty Atlanta North. GAMLS
 - $456,5005 bd3 ba2.4k sqft3028 Hallman Cir SW, Marietta, GA 30064Active
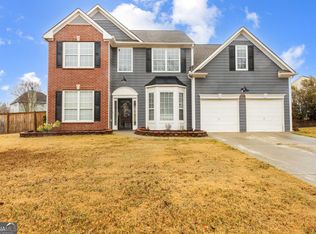 MLS ID #10653251, Melanie Walker, Atlanta Communities. GAMLS
 - $425,0003 bd3 ba2k sqft584 Bright St SW, Marietta, GA 30064ActiveMLS ID #10817214, Steve Payment, Keller Williams Realty. GAMLS
- $450,0004 bd3 ba2.4k sqft270 Wentworth Dr, Canton, GA 30114ActiveMLS ID #10833292, Nils Ericson, BHHS Georgia Properties. GAMLS
- $409,0004 bd3 ba2.1k sqft1822 Penrose Ct, Powder Springs, GA 30127ActiveMLS ID #10798173, Wendy R Bunch, RE/MAX Pure. GAMLS
- $530,0004 bd4 ba2.4k sqft6370 Century Park Pl SE, Mableton, GA 30126ActiveMLS ID #10873380, Denise Winston, Orchard Brokerage, LLC. GAMLS
- $440,0003 bd2 ba2k sqft22 Riverwood Gln, Dallas, GA 30157Active Under ContractMLS ID #10848374, Kim A Rowe, Chapman Hall Realtors. GAMLS
- $450,0003 bd3 ba2.1k sqft2685 Woodbine Hill Way, Norcross, GA 30071ActiveMLS ID #10818477, Liliya Kapilevich, Keller Williams Realty Atlanta North. GAMLS
- $449,9004 bd3 ba2.5k sqft3952 Lullwater Main NW, Kennesaw, GA 30144ActiveMLS ID #10852427, Steven Cooper, eXp Realty. GAMLS
- $449,9004 bd3 ba2.5k sqft4104 Dream Catcher Dr, Woodstock, GA 30189ActiveMLS ID #10824197, Tommy Ngo, Redfin Corporation. GAMLS
- $429,5003 bd4 ba1.8k sqft3557 Chattahoochee Summit Ln SE #23, Atlanta, GA 30339For Sale
 MLS ID #7769150, Angela Cashion, Atlanta Fine Homes Sotheby's International. FMLS GA
 - $500,0003 bd3 ba1.5k sqft905 Laurel Mill Dr, Roswell, GA 30076Active Under ContractMLS ID #10842875, Libby Bramlett, Keller Williams Realty Atlanta North. GAMLS
- $489,9003 bd3 ba2.3k sqft1004 Rohner Way, Smyrna, GA 30080ActiveMLS ID #10814558, Shaheedah Hill, Maximum One Grt. Atl. REALTORS. GAMLS
- $425,0002 bd2 ba1.7k sqft601 Abbey Dr, Woodstock, GA 30188ActiveMLS ID #10856654, Michelle Kubea, Harry Norman Realtors. GAMLS
- $398,0003 bd3 ba2.1k sqft4009 Glendianne Way, Powder Springs, GA 30127ActiveMLS ID #10871017, Natalie Grant, BHGRE Metro Brokers. GAMLS
- $475,0003 bd2 ba1.4k sqft1661 Hudson Rd, Decatur, GA 30033ActiveMLS ID #10741288, Nancy Harris Keenan, Keller Williams Realty PeachtreeRoad. GAMLS
- $385,0003 bd3 ba1.8k sqft202 Kenninghall Ln SE #30, Smyrna, GA 30082ActiveMLS ID #10848132, Dayna Kinney, Keller Williams Northwest. GAMLS
- $370,0004 bd2 ba2.1k sqft7080 Sumit Creek Dr NW, Kennesaw, GA 30152ActiveMLS ID #10857997, Kad Mendoza, Mendoza Realty. GAMLS
