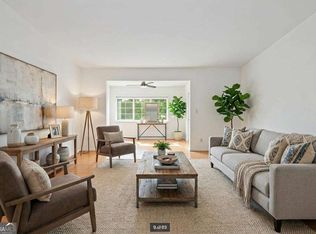
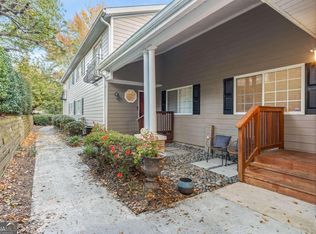
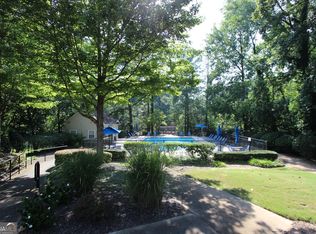
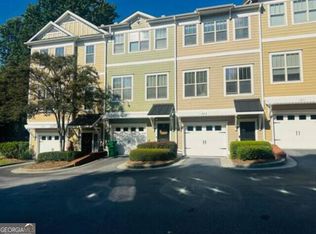
Empire Realty presents the best that Brookhaven has to offer! Lovely 2Bed/2.5 bath condo in the heart of Brookhaven! Come enjoy the brand new front glass door to allow you to sit outside in your private patio area -MOVE-in READY Brookhaven condo located close to shopping, restaurants and Marta with EZ access to major transportation corridors. Home has great room with high ceilings and view of open stairs to upstairs bedrooms. Laundry on the main with guest bath. Kitchen has granite, stainless appliances and a breakfast area. Large master suite, bath with granite counters. Separate bedroom with full bath and plenty of closet space. Ground floor unit has courtyard entry and tons of parking, no upstairs neighbors.Security gated complex with dog park, swimming pool, green space, and many nearby parks. If you need to get to airport, or like to walk on the greenway or go to many area parks -this is the ideal location! Plus -shopping is minutes away - Costco, Phipps Plaza, Starbucks, Kroger, Publix, and more!! Brookhaven's best restaurants are a mile away - Haven, Arnette's Chop House and more. This condo has just been painted a neutral color and is ready for you! Seller can close anytime and as quickly as you need. Please make an appt to see this great condo ASAP.
Active
$312,900
1468 Briarwood Rd NE Unit 1605, Brookhaven, GA 30319
2beds
1,290sqft
Condominium
Built in 2007
-- sqft lot
$307,400 Zestimate®
$243/sqft
$465/mo HOA
What's special
Swimming poolPrivate patio areaDog parkTons of parkingBath with granite countersBreakfast areaStainless appliances
- 52 days
- 69
- 0
Zillow last checked:
Listing updated:
Listed by:
Tim Lam 678-525-6776,
Empire Realty Group Inc
Source: GAMLS,MLS#: 10832606
Facts & features
Interior
Bedrooms & bathrooms
- Bedrooms: 2
- Bathrooms: 3
- Full bathrooms: 2
- 1/2 bathrooms: 1
Rooms
- Room types: Den, Foyer
Heating
- Central, Heat Pump
Cooling
- Ceiling Fan(s), Central Air, Electric
Appliances
- Included: Dishwasher, Disposal, Dryer
- Laundry: Other
Features
- Roommate Plan
- Flooring: Hardwood
- Windows: Double Pane Windows
- Basement: None
- Has fireplace: No
- Common walls with other units/homes: 2+ Common Walls
Interior area
- Total structure area: 1,290
- Total interior livable area: 1,290 sqft
- Finished area above ground: 590
- Finished area below ground: 700
Video & virtual tour
Property
Parking
- Parking features: None
Features
- Levels: Two
- Stories: 2
- Exterior features: Balcony
- Has view: Yes
- View description: City
- Body of water: None
Lot
- Size: 871 Square Feet
- Features: Corner Lot
Details
- Parcel number: 18 201 22 148
Construction
Type & style
- Home type: Condo
- Architectural style: Contemporary
- Property subtype: Condominium
- Attached to another structure: Yes
Materials
- Wood Siding
- Roof: Composition
Condition
- Resale
- New construction: No
- Year built: 2007
Utilities & green energy
- Sewer: Public Sewer
- Water: Public
- Utilities for property: Cable Available, Electricity Available
Community & HOA
Community
- Features: Pool
- Subdivision: Carlyle Woods
HOA
- Has HOA: Yes
- Services included: Maintenance Structure, Maintenance Grounds, Swimming, Trash
- HOA fee: $5,580 annually
Location
- Region: Brookhaven
Financial & listing details
- Price per square foot: $243/sqft
- Annual tax amount: $3,127
- Date on market: 8/24/2026
- Cumulative days on market: 52 days
- Listing agreement: Exclusive Right To Sell
- Electric utility on property: Yes
Estimated market value
$307,400
$292,000 - $323,000
$2,150/mo
Price history
| Date | Event | Price |
|---|---|---|
| 8/24/2026 | Listed for sale | $312,900+14.6%$243/sqft |
Source:  FMLS GA #7826488 Report a problem FMLS GA #7826488 Report a problem | ||
| 6/30/2020 | Sold | $273,000-2.5%$212/sqft |
Source:  GAMLS #8746489 Report a problem GAMLS #8746489 Report a problem | ||
| 5/26/2020 | Pending sale | $279,900$217/sqft |
Source: Harry Norman, REALTORS� #6690181 Report a problem | ||
| 3/3/2020 | Listed for sale | $279,900+6.1%$217/sqft |
Source: Harry Norman Realtors #6690181 Report a problem | ||
| 8/6/2018 | Sold | $263,900$205/sqft |
Source: GAMLS #8407575 Report a problem | ||
| 7/12/2018 | Pending sale | $263,900$205/sqft |
Source: Village Realty #8407575 Report a problem | ||
| 7/9/2018 | Listed for sale | $263,900$205/sqft |
Source: Village Realty #8407575 Report a problem | ||
| 7/2/2018 | Pending sale | $263,900$205/sqft |
Source: Village Realty #8407575 Report a problem | ||
| 6/28/2018 | Listed for sale | $263,900+38.2%$205/sqft |
Source: Village Realty #8407575 Report a problem | ||
| 9/21/2015 | Sold | $191,000$148/sqft |
Source: GAMLS #7498690 Report a problem | ||
Public tax history
Tax history is unavailable.
Monthly payment
Est. payment
Payment breakdown
Explore the cost of this home by adjusting the details. Changes won't be saved.Climate risks
Neighborhood: 30319
Nearby schools
Schools provided by the listing agent
- Elementary: Woodward
- Middle: Sequoyah
- High: Cross Keys
Source: GAMLS. This data may not be complete. We recommend contacting the local school district to confirm school assignments for this home.


Similar homes
- $300,0003 bd2 ba1.2k sqft3650 Ashford Dunwoody Rd NE Unit 918, Atlanta, GA 30319Active
 MLS ID #10818794, Deborah A Harris Race, Keller Williams Realty First Atlanta. GAMLS
 - $300,0002 bd2 ba1.2k sqft1134 Westchester Rdg NE #1134, Atlanta, GA 30329Active
 MLS ID #10798641, Reggie H Moon, eXp Realty. GAMLS
 - $424,9993 bd4 ba1.4k sqft1873 Sterling Oaks Cir NE, Atlanta, GA 30319Active
 MLS ID #10833230, Steven T Koleno, Beycome Brokerage Realty LLC. GAMLS
 - $305,0003 bd3 ba1.3k sqft4111 N Gloucester Pl #4111, Atlanta, GA 30341Active
 MLS ID #10808799, Lunaria Ross, Sanders Real Estate. GAMLS
 - $319,0002 bd2 ba1.1k sqft4805 W Village Way #2408, Smyrna, GA 30080ActiveMLS ID #10821553, Jasmine Showers-Manning, HomeSmart. GAMLS
- $250,0002 bd2 ba1.4k sqft24314 Plantation Dr NE #314, Atlanta, GA 30324ActiveMLS ID #10836098, Ericka N Brooks, Area West Realty. GAMLS
- $319,9003 bd3 ba1.6k sqft2274 Charleston Pointe SE, Atlanta, GA 30316ActiveMLS ID #10834268, Mbanefo Osakwe, 1st Classic Realty. GAMLS
- $199,9002 bd1 ba925 sqft10 Perimeter Summit Blvd Unit 4446, Atlanta, GA 30319ActiveMLS ID #10605881, Sandra Y Gibson, Regal Realty Group LLC. GAMLS
- $246,0002 bd2 ba1k sqft4333 Dunwoody Park APT 1405, Dunwoody, GA 30338ActiveMLS ID #10825649, David Long, Chapman Hall Realtors. GAMLS
- $288,5002 bd3 ba1.5k sqft2101 Dillard Xing, Tucker, GA 30084ActiveMLS ID #10804379, Céline Higgins Evans, Simply List. GAMLS
- $265,0001 bd1 ba950 sqft3481 Lakeside Dr NE APT 2901, Atlanta, GA 30326ActiveMLS ID #10826064, Steven T Koleno, Beycome Brokerage Realty LLC. GAMLS
- $319,0002 bd2 ba1.2k sqft1955 Nocturne Dr Unit 3105, Alpharetta, GA 30009ActiveMLS ID #10706374, Janeen Rumanes, The Gates Real Estate Group. GAMLS
- $314,9004 bd2 ba1.4k sqft904 Smith St SW, Atlanta, GA 30310ActiveMLS ID #10832820, Ryan Spikes, eXp Realty. GAMLS
- $299,7002 bd2 ba1.3k sqft1301 Countryside Pl SE, Smyrna, GA 30080ActiveMLS ID #10808586, Dwight H Smith, Chapman Hall Realtors. GAMLS
- $269,4003 bd3 ba1.6k sqft3463 Ashwood Ln, Atlanta, GA 30341ActiveMLS ID #10800283, Cody Corbin, Virtual Properties Realty.com. GAMLS
- $279,0002 bd2 ba1.3k sqft1702 Parkaire Xing #1700, Marietta, GA 30068ActiveMLS ID #10809464, Stephanie Smith, HomeSmart. GAMLS
- $295,0003 bd3 ba1.6k sqft6900 Roswell Rd Unit 1K, Atlanta, GA 30328ActiveMLS ID #10847265, Giovanni Triana, HOUSEITGOING LLC. GAMLS
- $287,0003 bd2 ba1.4k sqft2191 Rockbridge Rd APT 2101, Stone Mountain, GA 30087ActiveMLS ID #10813092, Lawrence Williams Sr., Virtual Properties Realty.Net. GAMLS
- $200,0002 bd2 ba1.1k sqft1388 Orchard Park Dr, Stone Mountain, GA 30083ActiveMLS ID #10835443, Voncia C Shepard, Atlanta Communities. GAMLS
