Say hello to main-level living at its finest in a community of mature adults! This spotless 3BR/2BA condo has been thoughtfully updated from top to bottom. Step inside to find brand-new flooring throughout, a freshly renovated kitchen, and stylishly updated baths. The popular split-bedroom plan offers privacy when you need it, while the sunny added sunroom is bound to be your favorite spot in the house! Enjoy fantastic community perks like a private clubhouse and pool. Plus, you're just minutes away from local shopping and highway access. Meticulously maintained and totally turn-key-this one won't last long!
Active
$287,000
2191 Rockbridge Rd APT 2101, Stone Mountain, GA 30087
3beds
1,464sqft
Condominium
Built in 2002
-- sqft lot
$284,300 Zestimate®
$196/sqft
$-- HOA
What's special
Sunny added sunroomFreshly renovated kitchenStylishly updated bathsBrand-new flooring throughoutPopular split-bedroom planPrivate clubhouse
- 63 days
- 209
- 8
Zillow last checked:
Listing updated:
Listed by:
Lawrence Williams Sr. 678-778-3869,
Virtual Properties Realty.Net
Source: GAMLS,MLS#: 10813092
Facts & features
Interior
Bedrooms & bathrooms
- Bedrooms: 3
- Bathrooms: 2
- Full bathrooms: 2
- Main level bathrooms: 2
- Main level bedrooms: 3
Rooms
- Room types: Family Room, Laundry, Sun Room
Dining room
- Features: Dining Rm/Living Rm Combo
Kitchen
- Features: Breakfast Bar, Pantry, Solid Surface Counters
Heating
- Central
Cooling
- Central Air
Appliances
- Included: Dishwasher, Disposal, Dryer, Gas Water Heater, Ice Maker, Microwave, Oven/Range (Combo), Refrigerator
- Laundry: In Hall
Features
- Double Vanity, High Ceilings, Master On Main Level, Separate Shower, Split Bedroom Plan, Vaulted Ceiling(s), Walk-In Closet(s)
- Flooring: Carpet, Tile, Vinyl
- Basement: None
- Attic: Pull Down Stairs
- Number of fireplaces: 1
- Fireplace features: Family Room
- Common walls with other units/homes: 2+ Common Walls
Interior area
- Total structure area: 1,464
- Total interior livable area: 1,464 sqft
- Finished area above ground: 1,464
- Finished area below ground: 0
Property
Parking
- Parking features: Attached, Garage, Garage Door Opener
- Has attached garage: Yes
Accessibility
- Accessibility features: Accessible Doors, Accessible Hallway(s)
Features
- Levels: One
- Stories: 1
Lot
- Size: 435 Square Feet
- Features: Level
Details
- Parcel number: R6058 321
Construction
Type & style
- Home type: Condo
- Architectural style: Ranch
- Property subtype: Condominium
- Attached to another structure: Yes
Materials
- Stone, Wood Siding
- Foundation: Slab
- Roof: Composition
Condition
- Updated/Remodeled
- New construction: No
- Year built: 2002
Utilities & green energy
- Sewer: Public Sewer
- Water: Public
- Utilities for property: Cable Available, High Speed Internet, Phone Available, Sewer Connected, Underground Utilities, Water Available
Community & HOA
Community
- Features: Clubhouse, Pool, Street Lights, Near Shopping
- Subdivision: Villas at Stone Mountain
HOA
- Has HOA: Yes
- Services included: Maintenance Structure, Maintenance Grounds, Swimming, Water
Location
- Region: Stone Mountain
Financial & listing details
- Price per square foot: $196/sqft
- Tax assessed value: $293,900
- Annual tax amount: $1,288
- Date on market: 7/26/2026
- Cumulative days on market: 63 days
- Listing agreement: Exclusive Right To Sell
Estimated market value
$284,300
$270,000 - $299,000
$1,819/mo
Price history
| Date | Event | Price |
|---|---|---|
| 7/26/2026 | Listed for sale | $287,000-4.3%$196/sqft |
Source:  GAMLS #10813092 Report a problem GAMLS #10813092 Report a problem | ||
| 3/7/2023 | Listing removed | -- |
Source:  RE/MAX International Report a problem RE/MAX International Report a problem | ||
| 12/28/2022 | Pending sale | $299,999+9.1%$205/sqft |
Source: RE/MAX International #7133819 Report a problem | ||
| 12/20/2022 | Sold | $275,000-8.3%$188/sqft |
Source:  FMLS GA #7133819 Report a problem FMLS GA #7133819 Report a problem | ||
| 12/1/2022 | Pending sale | $299,999$205/sqft |
Source: GAMLS #10103772 Report a problem | ||
| 12/1/2022 | Contingent | $299,999$205/sqft |
Source: FMLS GA #7133819 Report a problem | ||
| 10/31/2022 | Listed for sale | $299,999+36.4%$205/sqft |
Source: GAMLS #10103772 Report a problem | ||
| 11/25/2020 | Sold | $220,000$150/sqft |
Source: Public Record Report a problem | ||
Public tax history
| Year | Property taxes | Tax assessment |
|---|---|---|
| 2025 | $1,603 +0.2% | $117,560 +2.3% |
| 2024 | $1,599 +10.5% | $114,880 +6% |
| 2023 | $1,447 +33.9% | $108,360 +11.3% |
| 2022 | $1,081 +0.7% | $97,360 +15.4% |
| 2021 | $1,074 +0.2% | $84,360 +11.4% |
| 2020 | $1,072 +7.8% | $75,760 |
| 2019 | $994 | $75,760 +14.1% |
| 2018 | $994 +9.8% | $66,400 +17.5% |
| 2016 | $905 -2.2% | $56,520 |
| 2015 | $925 | $56,520 +17.6% |
| 2014 | $925 +11.2% | $48,042 -2.3% |
| 2013 | $832 | $49,160 |
| 2012 | -- | $49,160 |
| 2011 | -- | $49,160 -24.1% |
| 2010 | -- | $64,800 |
| 2009 | -- | $64,800 |
| 2007 | -- | $64,800 |
| 2006 | -- | $64,800 |
| 2005 | -- | $64,800 |
| 2004 | $267 -0.2% | $64,800 |
| 2003 | $268 -48.8% | $64,800 +8.9% |
| 2002 | $524 -72.6% | $59,520 |
| 2001 | $1,914 | $59,520 |
Find assessor info on the county website
Monthly payment
Est. payment
Payment breakdown
Explore the cost of this home by adjusting the details. Changes won't be saved.Climate risks
Neighborhood: 30087
Nearby schools
Schools provided by the listing agent
- Elementary: Annistown
- Middle: Shiloh
- High: Shiloh
Source: GAMLS. This data may not be complete. We recommend contacting the local school district to confirm school assignments for this home.
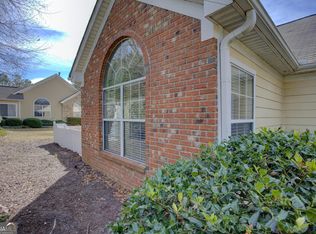
- $249,9002 bd3 ba1.2k sqft2191 Rockbridge Rd APT 102, Stone Mountain, GA 30087Sold
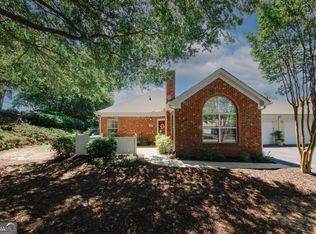
- $256,0002 bd2 ba1.2k sqft2191 Rockbridge Rd APT 103, Stone Mountain, GA 30087Sold
- $260,0002 bd2 ba1.3k sqft2191 Rockbridge Rd APT 1504, Stone Mountain, GA 30087For Sale


- $260,0003 bd3 ba1.6k sqft2191 Rockbridge Rd APT 1601, Stone Mountain, GA 30087Sold
Similar homes
- $274,9003 bd2 ba1.6k sqft6586 Deshon Cir, Lithonia, GA 30058Active

 MLS ID #10841588, Charles M Canty, Ramsey Realty Service. GAMLS
 - $289,9003 bd4 ba1.9k sqft1473 Knights Trl, Stone Mountain, GA 30083For Sale

 MLS ID #7819916, ERKIHUN BEDASSA, Chapman Hall Realty. FMLS GA
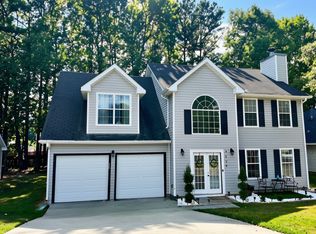
 - $299,9003 bd4 ba1.8k sqft4525 Millenium View Ct, Snellville, GA 30039Active
 MLS ID #10843757, Kelly Gabriel-Duncan, Virtual Properties Realty.com. GAMLS
 - $260,0004 bd3 ba1.8k sqft3825 Lavista Rd APT O3, Tucker, GA 30084Active
 MLS ID #10853170, Christopher Rodriguez, Redfin Corporation. GAMLS
 - $280,0004 bd3 ba2.1k sqft682 Bridge Way, Lithonia, GA 30058ActiveMLS ID #10790302, Waikeitha Mapp, eXp Realty. GAMLS
- $320,0003 bd2 ba1.5k sqft4428 James Wade Dr, Snellville, GA 30039Active Under ContractMLS ID #10808406, Soraya Diaz, Century 21 Results. GAMLS
- $288,5002 bd3 ba1.5k sqft2101 Dillard Xing, Tucker, GA 30084ActiveMLS ID #10804379, Céline Higgins Evans, Simply List. GAMLS
- $315,0003 bd3 ba1.6k sqft4761 Heather Mill Trce, Snellville, GA 30039ActiveMLS ID #10812659, Vontinese Johnson, Wynd Realty Georgia. GAMLS
- $335,0003 bd3 ba1.8k sqft3410 Quinn Ridge Dr, Snellville, GA 30039ActiveMLS ID #10832109, Saleta Lessane, Real Broker, LLC. GAMLS
- $295,0003 bd2 ba1.4k sqft1907 Barrow Way, Duluth, GA 30096ActiveMLS ID #10774728, Sandra E Antonini, Maximum One Executive Realtors. GAMLS
- $319,9003 bd3 ba2k sqft4949 Penscot Way, Stone Mountain, GA 30088ActiveMLS ID #10826108, Dany Drouin, Century 21 Results. GAMLS
- $300,0003 bd2 ba1.6k sqft1261 Lavista Rd NE APT K3, Atlanta, GA 30324ActiveMLS ID #10769178, Christina Parker, Trelora Realty, Inc.. GAMLS
- $305,0003 bd3 ba1.3k sqft4111 N Gloucester Pl #4111, Atlanta, GA 30341ActiveMLS ID #10808799, Lunaria Ross, Sanders Real Estate. GAMLS
- $244,9993 bd3 ba1.1k sqft4222 Quailbrook Ct #4222, Tucker, GA 30084ActiveMLS ID #10818334, Kidane Gebremariam, Keller Williams Realty Atl. Partners. GAMLS
- $259,9004 bd3 ba2k sqft1555 Acorn Frst, Stone Mountain, GA 30088ActiveMLS ID #10683743, Rosemary Griffin, Charles Lawrence Realty. GAMLS
- $330,0003 bd2 ba1.5k sqft1512 Julianna Cir, Loganville, GA 30052ActiveMLS ID #10845747, Tim Hinton, RE/MAX Center. GAMLS
- $329,0005 bd3 ba2.1k sqft1640 Canberra Dr, Stone Mountain, GA 30088ActiveMLS ID #10833086, Ohanny Nolasco, Virtual Properties Realty.com. GAMLS
- $289,9003 bd2 ba1.8k sqft574 Almand Branch Rd SE, Conyers, GA 30094ActiveMLS ID #10816932, Charles Staples, Lee Staples Realty, Inc.. GAMLS
- $310,0002 bd2 ba1.3k sqft1134 Westchester Rdg #1134, Atlanta, GA 30329For SaleMLS ID #7800940, REGGIE MOON, EXP Realty, LLC.. FMLS GA
- $270,0002 bd2 ba1.2k sqft2102 Pine Heights Dr NE, Atlanta, GA 30324ActiveMLS ID #10838009, Roxana Vera, Sperry Brokerage Services. GAMLS
