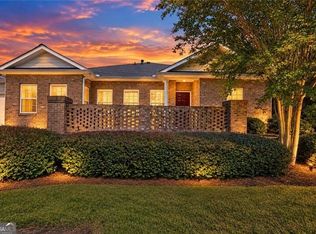
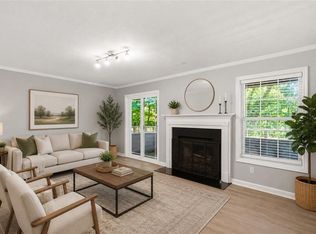
Welcome to this beautifully maintained condo in the soughtafter Villas at Stone Mountain community. This spacious 2bedroom, 2bath residence offers effortless, singlelevel living with an open layout designed for comfort and convenience. Freshly painted the home is bright and inviting. The living area features tall cathedral ceilings, a cozy fireplace, and plenty of natural light. The kitchen offers generous cabinet space, a breakfast bar, and an easy flow into the dining area - perfect for everyday living or hosting guests. The sunroom with a tall Palladian window is open to the great room with windows on three sides and a separate outside entry. Both bedrooms are generously sized, with the primary suite offering a walkin closet and a private bath. A dedicated laundry room and attached 2 car garage add to the home's practicality. This community is not age restricted. Located just minutes from Stone Mountain Park, shopping, dining, and major commuter routes, this home blends lowmaintenance living with unbeatable convenience and value. Whether you're downsizing, or purchasing your first home, this moveinready property is an excellent opportunity in a wellkept community. The community has a pool and clubhouse.
Active
$260,000
2191 Rockbridge Rd APT 1504, Stone Mountain, GA 30087
2beds
1,397sqft
Condominium
Built in 2000
-- sqft lot
$257,600 Zestimate®
$186/sqft
$363/mo HOA
What's special
Cozy fireplaceSeparate outside entryPlenty of natural lightBright and invitingBreakfast barGenerous cabinet spaceFreshly painted
- 50 days
- 294
- 18
Zillow last checked:
Listing updated:
Listed by:
Pat Soltys 678-717-7903,
SRA Signature Realty
Source: GAMLS,MLS#: 10822258
Facts & features
Interior
Bedrooms & bathrooms
- Bedrooms: 2
- Bathrooms: 2
- Full bathrooms: 2
- Main level bathrooms: 2
- Main level bedrooms: 2
Rooms
- Room types: Sun Room
Dining room
- Features: Dining Rm/Living Rm Combo
Kitchen
- Features: Breakfast Bar, Breakfast Room, Pantry
Heating
- Forced Air
Cooling
- Central Air
Appliances
- Included: Dishwasher, Gas Water Heater, Refrigerator, Washer, Dryer
- Laundry: In Hall
Features
- Walk-In Closet(s)
- Flooring: Carpet, Vinyl
- Basement: None
- Number of fireplaces: 1
- Fireplace features: Masonry, Factory Built
- Common walls with other units/homes: 1 Common Wall,End Unit
Interior area
- Total structure area: 1,397
- Total interior livable area: 1,397 sqft
- Finished area above ground: 1,397
- Finished area below ground: 0
Video & virtual tour
Property
Parking
- Total spaces: 4
- Parking features: Garage
- Has garage: Yes
Accessibility
- Accessibility features: Accessible Full Bath, Accessible Doors
Features
- Levels: One
- Stories: 1
- Has private pool: Yes
- Pool features: In Ground
- Has view: Yes
- View description: City
Lot
- Size: 435 Square Feet
- Features: Level
- Residential vegetation: Cleared
Details
- Parcel number: R6058 289
Construction
Type & style
- Home type: Condo
- Property subtype: Condominium
- Attached to another structure: Yes
Materials
- Wood Siding
- Foundation: Slab
- Roof: Composition
Condition
- Resale
- New construction: No
- Year built: 2000
Utilities & green energy
- Sewer: Public Sewer
- Water: Public
- Utilities for property: Electricity Available, Cable Available, Natural Gas Available, Phone Available, Sewer Available, Water Available, Underground Utilities
Green energy
- Energy efficient items: Water Heater
Community & HOA
Community
- Features: Clubhouse, Pool, Street Lights
- Security: Smoke Detector(s)
- Subdivision: VILLA ST MT
HOA
- Has HOA: Yes
- Services included: Water, Trash, Maintenance Grounds
- HOA fee: $4,356 annually
Location
- Region: Stone Mountain
Financial & listing details
- Price per square foot: $186/sqft
- Tax assessed value: $287,300
- Annual tax amount: $1,120
- Date on market: 8/8/2026
- Cumulative days on market: 51 days
- Listing agreement: Exclusive Right To Sell
- Electric utility on property: Yes
Estimated market value
$257,600
$245,000 - $270,000
$1,777/mo
Price history
| Date | Event | Price |
|---|---|---|
| 8/9/2026 | Listed for sale | $260,000$186/sqft |
Source:  GAMLS #10822258 Report a problem GAMLS #10822258 Report a problem | ||
Public tax history
| Year | Property taxes | Tax assessment |
|---|---|---|
| 2025 | $1,120 +0.3% | $114,920 +2.4% |
| 2024 | $1,116 +15.7% | $112,280 +6% |
| 2023 | $964 -10.5% | $105,960 +11.1% |
| 2022 | $1,077 +0.7% | $95,360 +15.4% |
| 2021 | $1,070 +0.2% | $82,640 +11.4% |
| 2020 | $1,068 +7.8% | $74,160 |
| 2019 | $990 | $74,160 +14% |
| 2018 | $990 +11.5% | $65,040 +17.7% |
| 2016 | $889 -2.2% | $55,240 |
| 2015 | $908 | $55,240 |
| 2014 | $908 -0.4% | $55,240 +0.6% |
| 2013 | $911 | $54,920 |
| 2012 | -- | $54,920 |
| 2011 | -- | $54,920 -14.9% |
| 2010 | -- | $64,520 |
| 2009 | -- | $64,520 |
| 2007 | -- | $64,520 |
| 2006 | -- | $64,520 |
| 2005 | -- | $64,520 |
| 2004 | -- | $64,520 |
| 2003 | -- | $64,520 +10.3% |
| 2002 | $512 -55.6% | $58,480 |
| 2001 | $1,153 | $58,480 |
Find assessor info on the county website
Monthly payment
Est. payment
Payment breakdown
Explore the cost of this home by adjusting the details. Changes won't be saved.Climate risks
Neighborhood: 30087
Nearby schools
Schools provided by the listing agent
- Elementary: Annistown
- Middle: Shiloh
- High: Shiloh
Source: GAMLS. This data may not be complete. We recommend contacting the local school district to confirm school assignments for this home.
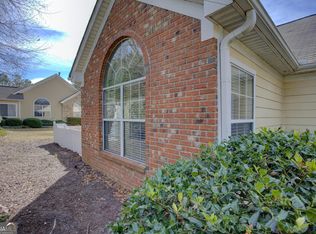
- $249,9002 bd3 ba1.2k sqft2191 Rockbridge Rd APT 102, Stone Mountain, GA 30087Sold
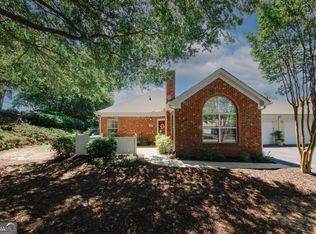
- $256,0002 bd2 ba1.2k sqft2191 Rockbridge Rd APT 103, Stone Mountain, GA 30087Sold

- $260,0003 bd3 ba1.6k sqft2191 Rockbridge Rd APT 1601, Stone Mountain, GA 30087Sold
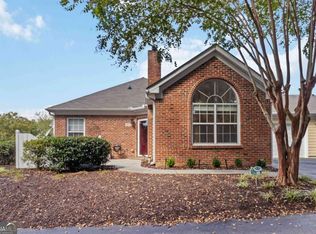
- $275,0002 bd2 ba1.2k sqft2191 Rockbridge Rd APT 1602, Stone Mountain, GA 30087Sold
Similar homes
- $309,0003 bd2 ba1.7k sqft119 Villa Park Cir, Stone Mountain, GA 30087Active
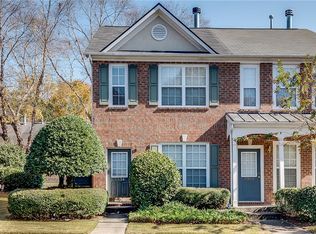
 MLS ID #10753176, Cameron Sherman, Century 21 Results. GAMLS
 - $--3 bd2 ba1.2k sqft2090 Walden Park Pl, Snellville, GA 30078Auction
 ServiceLink Auction
 - $260,0002 bd3 ba1.2k sqft1534 Cove Creek Cir, Norcross, GA 30093For Sale
 MLS ID #7841433, Mei Xiang, ALL Atlanta Investments, LLC. FMLS GA
 - $270,0002 bd2 ba1.3k sqft1348 N Crossing Dr NE, Atlanta, GA 30329For Sale
 MLS ID #7827363, Erin Coker, Compass. FMLS GA
 - $295,0003 bd2 ba1.3k sqft4117 Summer Wood Dr, Snellville, GA 30039For SaleMLS ID #7815294, KHOA PHAM, ATL Realty Star, LLC. FMLS GA
- $269,9002 bd2 ba1.1k sqft2700 Pine Tree Rd NE Unit 1308, Atlanta, GA 30324For SaleMLS ID #7828440, Shuang Yang, Deluxeton Properties, LLC. FMLS GA
- $295,0003 bd3 ba1.7k sqft2745 Field Spring Dr, Lithonia, GA 30058ActiveMLS ID #10853971, Cedricka Gibson, Vylla Home. GAMLS
- $269,9004 bd3 ba1.8k sqft634 Windchase Pl, Lithonia, GA 30058ActiveMLS ID #10695852, Robert E Salmons Jr., Entera Realty. GAMLS
- $250,0003 bd2 ba1.5k sqft935 Lakeside Cir, Covington, GA 30016ActiveMLS ID #10853991, Jason T Strantz, Summit Realty Group. GAMLS
- $275,0003 bd3 ba1.7k sqft2472 Lehaven Dr, Tucker, GA 30084ActiveMLS ID #10836306, Sonya Martinez, Keller Williams Realty First Atlanta. GAMLS
- $169,0002 bd3 ba1.2k sqft5580 Stonington Trace Pkwy, Stone Mountain, GA 30087ActiveMLS ID #10732222, Brenda Conley, Keller Williams Realty Atl. Partners. GAMLS
- $259,0002 bd2 ba1.3k sqft2499 Peachtree Rd NE APT 406, Atlanta, GA 30305For SaleMLS ID #7763165, Jessica Thompson, Compass. FMLS GA
- $335,0004 bd2 ba1.6k sqft2250 Boone Pl, Snellville, GA 30078For SaleMLS ID #7837517, Zinaida Vugdalic, EXP Realty, LLC.. FMLS GA
- $271,0003 bd3 ba1.4k sqft182 Oak Green Dr, Lawrenceville, GA 30044ActiveMLS ID #10828530, Patricia Y Houston, Houston Realty, Inc.. GAMLS
- $234,9002 bd2 ba1k sqft1465 Keys Crossing Dr NE, Atlanta, GA 30319ActiveMLS ID #10728303, Stephen Clark, Harry Norman Realtors. GAMLS
- $239,9002 bd3 ba1.3k sqft3225 Tennington Pl, Lawrenceville, GA 30044For SaleMLS ID #7800200, STEPHEN LINDSEY, Dockside Properties, LLC. FMLS GA
- $279,9002 bd2 ba1.4k sqft406 Copeland St, Grayson, GA 30017For SaleMLS ID #7799608, Victoria Lynn Taylor, Keller Williams Realty Atl Partners. FMLS GA
- $254,9993 bd2 ba1.2k sqft630 Crosscreek Trl SE, Conyers, GA 30094For SaleMLS ID #7826952, Kahtan Araim, Uptown Realty, Inc.. FMLS GA
- $245,0002 bd2 ba1.3k sqft3209 Canyon Point Cir, Roswell, GA 30076For SaleMLS ID #7737793, Robert Clarkson, Century 21 Connect Realty. FMLS GA
