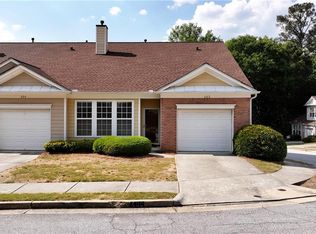
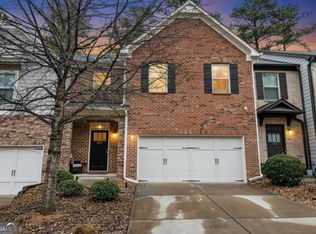
Welcome home with this beautifully decorated townhome in the Villas at Pebble Creek Farm swim community. Peaceful and quiet neighborhood as you see the level and landscaped front lawn entering an open concept with tons of natural daylight. Easy access to the garage from the family room and enjoy your family meals in the Dining Room. Many upgrades include updated LVP flooring throughout, newer light fixtures, interior paint and trim, beautiful newer kitchen with tile backsplash, newer stainless steel appliances including refrigerator, quartz countertops, and upgraded soft close white cabinets. A huge cozy family room with a fireplace is perfect for spending family time or entertaining. The oversized owners suite has two windows, a large walk-in closet, and a double sized shower. Great location near shopping, restaurants, Eastside Medical Center, and US-78. Bonus:the homes exterior, front lawn, and roof are maintained by the homeowners association. Enjoy your time with the awesome amenities to include the pool, clubhouse, and fitness center. Come see your dream home! This last long.
Active
Price cut: $4.1K (9/5)
$279,900
406 Copeland St, Grayson, GA 30017
2beds
1,412sqft
Townhouse, Residential
Built in 2004
435 Square Feet Lot
$277,800 Zestimate®
$198/sqft
$266/mo HOA
What's special
Oversized owners suiteBeautifully decorated townhomeNewer light fixturesDining roomBeautiful newer kitchenLarge walk-in closetTile backsplash
- 95 days
- 78
- 3
Zillow last checked:
Listing updated:
Listed by:
Victoria Lynn Taylor,
Keller Williams Realty Atl Partners 770-316-1605
Source: FMLS GA,MLS#: 7799608
Facts & features
Interior
Bedrooms & bathrooms
- Bedrooms: 2
- Bathrooms: 2
- Full bathrooms: 2
- Main level bathrooms: 2
- Main level bedrooms: 2
Rooms
- Room types: Family Room
Primary bedroom
- Features: Master on Main
- Level: Master on Main
Bedroom
- Features: Master on Main
Primary bathroom
- Features: Double Vanity, Shower Only
Dining room
- Features: Open Concept, Separate Dining Room
Kitchen
- Features: Breakfast Bar, Cabinets White, Pantry, Stone Counters, View to Family Room
Heating
- Central, Natural Gas
Cooling
- Ceiling Fan(s), Central Air
Appliances
- Included: Dishwasher, Disposal, Gas Oven, Gas Water Heater, Microwave, Refrigerator
- Laundry: In Kitchen, Main Level
Features
- High Ceilings, High Ceilings 9 ft Lower, High Ceilings 9 ft Main, High Ceilings 9 ft Upper, High Speed Internet, Walk-In Closet(s)
- Flooring: Laminate, Vinyl
- Windows: Double Pane Windows, Insulated Windows
- Basement: None
- Attic: Pull Down Stairs
- Number of fireplaces: 1
- Fireplace features: Family Room
- Common walls with other units/homes: 2+ Common Walls
Interior area
- Total structure area: 1,412
- Total interior livable area: 1,412 sqft
- Finished area above ground: 1,412
- Finished area below ground: 0
Video & virtual tour
Property
Parking
- Total spaces: 1
- Parking features: Attached, Garage, Garage Door Opener
- Attached garage spaces: 1
Accessibility
- Accessibility features: Accessible Doors
Features
- Levels: One
- Stories: 1
- Patio & porch: Deck
- Exterior features: Other, No Dock
- Pool features: None
- Spa features: None
- Fencing: None
- Has view: Yes
- View description: Other
- Waterfront features: None
- Body of water: None
Lot
- Size: 435 Square Feet
- Features: Level
Details
- Additional structures: None
- Parcel number: R5092 246
- Other equipment: None
- Horse amenities: None
Construction
Type & style
- Home type: Townhouse
- Architectural style: Modern,Ranch,Townhouse
- Property subtype: Townhouse, Residential
- Attached to another structure: Yes
Materials
- Brick Front, Other
- Foundation: Slab
- Roof: Other
Condition
- Resale
- New construction: No
- Year built: 2004
Utilities & green energy
- Electric: 220 Volts
- Sewer: Public Sewer
- Water: Public
- Utilities for property: Cable Available, Electricity Available, Natural Gas Available, Sewer Available, Underground Utilities, Water Available
Green energy
- Energy efficient items: Windows
- Energy generation: None
Community & HOA
Community
- Features: Clubhouse, Homeowners Assoc, Pool, Sidewalks, Street Lights
- Security: Smoke Detector(s)
- Subdivision: Villas At Pebble Creek Farm
HOA
- Has HOA: Yes
- Services included: Maintenance Grounds, Maintenance Structure, Pest Control, Swim, Termite, Trash, Water
- HOA fee: $266 monthly
- HOA phone: 678-297-9566
Location
- Region: Grayson
Financial & listing details
- Price per square foot: $198/sqft
- Tax assessed value: $290,100
- Annual tax amount: $3,223
- Date on market: 7/5/2026
- Cumulative days on market: 96 days
- Ownership: Fee Simple
- Electric utility on property: Yes
- Road surface type: Asphalt
Estimated market value
$277,800
$264,000 - $292,000
$1,887/mo
Price history
| Date | Event | Price |
|---|---|---|
| 9/5/2026 | Price change | $279,900-1.4%$198/sqft |
Source:  FMLS GA #7799608 Report a problem FMLS GA #7799608 Report a problem | ||
| 8/24/2026 | Price change | $284,000-1%$201/sqft |
Source: FMLS GA #7799608 Report a problem | ||
| 7/24/2026 | Price change | $287,000-1.7%$203/sqft |
Source: FMLS GA #7799608 Report a problem | ||
| 7/6/2026 | Listed for sale | $292,000+0.7%$207/sqft |
Source: FMLS GA #7799608 Report a problem | ||
| 11/8/2023 | Sold | $290,000+41.5%$205/sqft |
Source: Public Record Report a problem | ||
| 6/2/2021 | Sold | $205,000+24.2%$145/sqft |
Source:  GAMLS #8976205 Report a problem GAMLS #8976205 Report a problem | ||
| 5/10/2019 | Sold | $165,000+32%$117/sqft |
Source: Public Record Report a problem | ||
| 5/20/2016 | Sold | $125,000$89/sqft |
Source: Public Record Report a problem | ||
| 4/23/2016 | Pending sale | $125,000$89/sqft |
Source: RE/MAX CENTER #07626981 Report a problem | ||
| 4/21/2016 | Listed for sale | $125,000-18.8%$89/sqft |
Source: RE/MAX CENTER #07626981 Report a problem | ||
| 2/15/2007 | Sold | $153,900+17.6%$109/sqft |
Source: Public Record Report a problem | ||
| 3/25/2004 | Sold | $130,900$93/sqft |
Source: Public Record Report a problem | ||
Public tax history
| Year | Property taxes | Tax assessment |
|---|---|---|
| 2026 | -- | $116,040 -6.2% |
| 2025 | $1,881 -55.1% | $123,680 +6.6% |
| 2024 | $4,188 -3.3% | $116,000 +3.3% |
| 2023 | $4,329 +34.3% | $112,280 +36.9% |
| 2022 | $3,223 +19% | $82,000 +10% |
| 2021 | $2,708 +9.3% | $74,560 +13% |
| 2020 | $2,478 +9% | $66,000 -5.9% |
| 2019 | $2,273 | $70,120 +18.5% |
| 2018 | $2,273 +10.3% | $59,160 +18.5% |
| 2016 | $2,060 +4.5% | $49,920 +6.8% |
| 2015 | $1,972 | $46,760 +6.8% |
| 2014 | $1,972 +5.1% | $43,800 |
| 2013 | $1,876 | $43,800 |
| 2012 | -- | $43,800 |
| 2011 | -- | $43,800 -22.9% |
| 2010 | -- | $56,800 |
| 2009 | -- | $56,800 -8.4% |
| 2007 | -- | $62,000 |
| 2006 | -- | $62,000 +20.7% |
| 2005 | -- | $51,360 +370.3% |
| 2004 | $175 | $10,920 |
| 2003 | -- | $10,920 |
Find assessor info on the county website
Monthly payment
Est. payment
Payment breakdown
Explore the cost of this home by adjusting the details. Changes won't be saved.Climate risks
Neighborhood: 30017
Nearby schools
Schools provided by the listing agent
- Elementary: Grayson
- Middle: Bay Creek
- High: Grayson
Source: FMLS GA. This data may not be complete. We recommend contacting the local school district to confirm school assignments for this home.

Similar homes
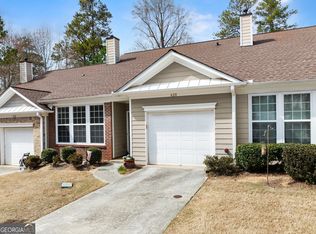
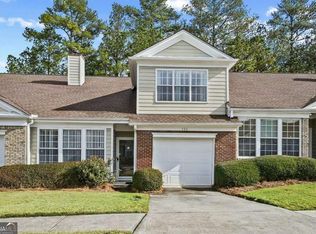
- $287,0003 bd3 ba1.3k sqft124 Camry Ln, Grayson, GA 30017Active
 MLS ID #10819033, Kiffany Garner, Coldwell Banker Realty. GAMLS
 - $289,9003 bd2 ba1.4k sqft184 Camry Ln, Grayson, GA 30017Active
 MLS ID #10807698, Angie Shelnutt, Southern Classic Realtors. GAMLS
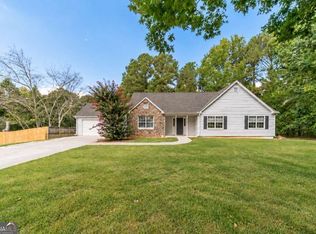
 - $345,0003 bd2 ba1.4k sqft660 Tribble Creek Dr, Grayson, GA 30017Active
 MLS ID #10842160, Carlos Giraldo, Keller Williams Chattahoochee. GAMLS
 - $330,0003 bd3 ba1.9k sqft2927 Mell Rise Way, Snellville, GA 30078Active
 MLS ID #10710458, Candice Gaines, Next Move Real Estate. GAMLS
 - $289,9003 bd3 ba1.8k sqft248 Springbottom Dr, Lawrenceville, GA 30046ActiveMLS ID #10784614, Laura Notario, Keller Williams Realty Atl. Partners. GAMLS
- $271,0003 bd3 ba1.4k sqft182 Oak Green Dr, Lawrenceville, GA 30044ActiveMLS ID #10828530, Patricia Y Houston, Houston Realty, Inc.. GAMLS
- $327,0004 bd2 ba1.4k sqft2000 Wendover Dr, Snellville, GA 30078ActiveMLS ID #10850212, Carlos M Varon Cabas, Joygle Real Estate LLC. GAMLS
- $270,0002 bd3 ba1.2k sqft398 Pine Hill Pl, Norcross, GA 30093ActiveMLS ID #10829734, Allysia Melhado, Lokation Real Estate LLC. GAMLS
- $270,0003 bd3 ba1.5k sqft804 Arbor Gate Ln, Lawrenceville, GA 30044ActiveMLS ID #10708215, Gunju Olawole, HomeSmart. GAMLS
- $285,0002 bd3 ba1.3k sqft1363 Penhurst Dr, Lawrenceville, GA 30043ActiveMLS ID #10779673, Stephanie P Beckwith, Redfin Corporation. GAMLS
- $249,0002 bd3 ba1.1k sqft398 Paden Cove Trl, Lawrenceville, GA 30044ActiveMLS ID #10816024, Dmitrijs Zitans, First United Realty. GAMLS
- $295,0003 bd2 ba1.3k sqft4117 Summer Wood Dr, Snellville, GA 30039For Sale
 MLS ID #7815294, KHOA PHAM, ATL Realty Star, LLC. FMLS GA
 - $275,0002 bd3 ba1.2k sqft3737 Berkeley Xing, Duluth, GA 30096ActiveMLS ID #10817106, Atlanta Property Professionals, Keller Williams Realty Consultants. GAMLS
- $289,8003 bd3 ba1.7k sqft240 Springbottom Ct, Lawrenceville, GA 30046For SaleMLS ID #7833836, LONG TANG, Georgia Realty Brokers International Corporation. FMLS GA
- $299,9993 bd2 ba1.5k sqft2978 Trotters View Way, Snellville, GA 30039ActiveMLS ID #10828443, Nelson Rodriguez, Provident Legacy Realtors GA. GAMLS
- $309,0003 bd2 ba1.7k sqft119 Villa Park Cir, Stone Mountain, GA 30087ActiveMLS ID #10753176, Cameron Sherman, Century 21 Results. GAMLS
- $294,9002 bd3 ba1.3k sqft5301 Pinnacle Peak Ln, Norcross, GA 30071ActiveMLS ID #10779046, Tom Breeden, Atlanta Communities. GAMLS
- $249,0002 bd3 ba1.2k sqft990 Harbins Rd Unit 2D, Norcross, GA 30093For SaleMLS ID #7812157, Chan Aek Panichvatana, Keller Williams North Atlanta. FMLS GA
- $260,0002 bd2 ba1.3k sqft2191 Rockbridge Rd APT 1504, Stone Mountain, GA 30087ActiveMLS ID #10822258, Pat Soltys, SRA Signature Realty. GAMLS
- $335,0003 bd3 ba1.7k sqft1710 Paxton Dr SW, Snellville, GA 30047For SaleMLS ID #7810061, Bing Li, All Choices Realty, LLC.. FMLS GA
