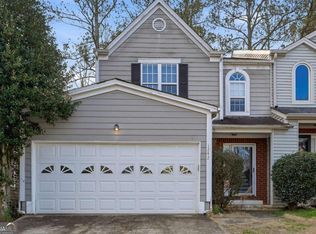
Beautiful Townhome in an Exceptional Location! Welcome inside to find stunning hardwood floors throughout the main level, creating a warm and inviting atmosphere. Just off the entry, a versatile flex space offers endless possibilities and can easily serve as a formal dining room, sitting area, home office, or additional living space. The bright and spacious family room opens to a private back patio, making it perfect for both entertaining and everyday relaxation. The updated kitchen is designed to impress, featuring granite countertops, a stylish tile backsplash, crisp white cabinetry with modern hardware, stainless steel appliances, and a convenient breakfast bar for casual dining. Upstairs, the expansive primary suite provides a peaceful retreat with dual closets and a beautifully updated en-suite bath complete with a separate soaking tub and shower. A secondary bedroom also enjoys the privacy of its own en-suite bathroom. The upstairs laundry closet adds everyday convenience. Residents enjoy access to desirable community amenities, including a clubhouse, swimming pool, and fitness center. Ideally situated near I-85, shopping, dining, and everyday conveniences, this townhome offers the perfect blend of comfort, style, and location. Schedule your private tour today!
Active
$285,000
1363 Penhurst Dr, Lawrenceville, GA 30043
2beds
1,398sqft
:
Get pre-qualified$2,023/mo
Townhouse
Built in 2003
435 Square Feet Lot
$279,800 Zestimate®
$204/sqft
$230/mo HOA
What's special
Updated kitchenVersatile flex spaceStainless steel appliancesDual closetsGranite countertopsStylish tile backsplashBeautifully updated en-suite bath
- 55 days |
- 207 |
- 19 |
Zillow last checked:
Listing updated:
Listed by:
Stephanie P Beckwith 404-854-0137,
Redfin Corporation
Source: GAMLS,MLS#: 10779673
Facts & features
Interior
Bedrooms & bathrooms
- Bedrooms: 2
- Bathrooms: 3
- Full bathrooms: 2
- 1/2 bathrooms: 1
Rooms
- Room types: Foyer, Other
Kitchen
- Features: Breakfast Bar
Heating
- Central
Cooling
- Central Air
Appliances
- Included: Dishwasher, Disposal, Double Oven, Dryer, Microwave, Refrigerator, Washer
- Laundry: Laundry Closet, Upper Level
Features
- Other
- Flooring: Carpet, Hardwood
- Windows: Double Pane Windows
- Basement: None
- Has fireplace: No
- Common walls with other units/homes: No One Above,No One Below
Interior area
- Total structure area: 1,398
- Total interior livable area: 1,398 sqft
- Finished area above ground: 1,398
- Finished area below ground: 0
Property
Parking
- Total spaces: 2
- Parking features: Assigned
Features
- Levels: Two
- Stories: 2
- Patio & porch: Patio
- Exterior features: Other
- Body of water: None
Lot
- Size: 435 Square Feet
- Features: Other
Details
- Parcel number: R7125 376
Construction
Type & style
- Home type: Townhouse
- Architectural style: Traditional
- Property subtype: Townhouse
Materials
- Vinyl Siding
- Foundation: Slab
- Roof: Composition
Condition
- Resale
- New construction: No
- Year built: 2003
Utilities & green energy
- Electric: 220 Volts
- Sewer: Public Sewer
- Water: Public
- Utilities for property: Electricity Available, Sewer Available, Water Available
Community & HOA
Community
- Features: Fitness Center, Pool
- Subdivision: Glencrest Park
HOA
- Has HOA: Yes
- Services included: Maintenance Grounds, Pest Control, Sewer, Swimming, Trash, Water
- HOA fee: $2,760 annually
Location
- Region: Lawrenceville
Financial & listing details
- Price per square foot: $204/sqft
- Tax assessed value: $298,200
- Annual tax amount: $3,626
- Date on market: 6/5/2026
- Cumulative days on market: 55 days
- Listing agreement: Exclusive Right To Sell
- Electric utility on property: Yes
Estimated market value
$279,800
$266,000 - $294,000
$1,776/mo
Price history
| Date | Event | Price |
|---|---|---|
| 6/5/2026 | Listed for sale | $285,000-4.4%$204/sqft |
Source:  FMLS GA #7781812 Report a problem FMLS GA #7781812 Report a problem | ||
| 12/29/2025 | Listing removed | $298,000$213/sqft |
Source:  GAMLS #10626791 Report a problem GAMLS #10626791 Report a problem | ||
| 10/17/2025 | Listed for sale | $298,000$213/sqft |
Source: FMLS GA #7665234 Report a problem | ||
| 9/30/2025 | Listing removed | $298,000$213/sqft |
Source: My State MLS #11521670 Report a problem | ||
| 5/13/2025 | Price change | $298,000+3.1%$213/sqft |
Source: FMLS GA #7575338 Report a problem | ||
| 5/7/2025 | Price change | $289,000-3%$207/sqft |
Source: FMLS GA #7575338 Report a problem | ||
| 5/7/2025 | Listed for sale | $298,000$213/sqft |
Source: GAMLS #10516914 Report a problem | ||
| 3/21/2025 | Listing removed | $298,000$213/sqft |
Source: GAMLS #10382820 Report a problem | ||
| 11/12/2024 | Listed for sale | $298,000$213/sqft |
Source: FMLS GA #7459451 Report a problem | ||
| 11/11/2024 | Pending sale | $298,000$213/sqft |
Source: FMLS GA #7459451 Report a problem | ||
| 9/23/2024 | Listed for sale | $298,000+148.3%$213/sqft |
Source: FMLS GA #7459451 Report a problem | ||
| 9/29/2016 | Sold | $120,000$86/sqft |
Source:  FMLS GA #5701790 Report a problem FMLS GA #5701790 Report a problem | ||
| 8/31/2016 | Pending sale | $120,000$86/sqft |
Source: PROPERTY SELLUTIONS LLC #5701790 Report a problem | ||
| 8/8/2016 | Price change | $120,000-4%$86/sqft |
Source: PROPERTY SELLUTIONS LLC #5701790 Report a problem | ||
| 6/21/2016 | Listed for sale | $125,000$89/sqft |
Source: PROPERTY SELLUTIONS LLC #5701790 Report a problem | ||
| 6/20/2016 | Pending sale | $125,000$89/sqft |
Source: PROPERTY SELLUTIONS LLC #5701790 Report a problem | ||
| 6/6/2016 | Listed for sale | $125,000+78.1%$89/sqft |
Source: PROPERTY SELLUTIONS LLC #5701790 Report a problem | ||
| 6/14/2013 | Sold | $70,199-41.1%$50/sqft |
Source: Public Record Report a problem | ||
| 1/2/2013 | Sold | $119,190+1.8%$85/sqft |
Source: Public Record Report a problem | ||
| 9/5/2003 | Sold | $117,100$84/sqft |
Source: Public Record Report a problem | ||
Public tax history
| Year | Property taxes | Tax assessment |
|---|---|---|
| 2025 | $3,696 +1.9% | $119,280 +8.5% |
| 2024 | $3,626 -3.4% | $109,960 +4.7% |
| 2023 | $3,755 +16.9% | $105,000 +17.1% |
| 2022 | $3,213 +24.6% | $89,680 +27.5% |
| 2021 | $2,579 +8% | $70,360 +8.8% |
| 2020 | $2,389 +11.4% | $64,640 +7.3% |
| 2019 | $2,145 | $60,240 +8% |
| 2018 | $2,145 +36.5% | $55,760 +27.4% |
| 2016 | $1,572 +52% | $43,760 +56.1% |
| 2015 | $1,034 | $28,040 |
| 2014 | $1,034 +36.3% | $28,040 +7.7% |
| 2013 | $759 | $26,040 |
| 2012 | -- | $26,040 -19.9% |
| 2011 | -- | $32,520 -29.8% |
| 2010 | -- | $46,320 |
| 2009 | -- | $46,320 -9.7% |
| 2007 | -- | $51,320 |
| 2006 | -- | $51,320 +16% |
| 2005 | -- | $44,240 |
| 2004 | $513 | $44,240 |
Find assessor info on the county website
Monthly payment
Est. payment
Payment breakdown
Explore the cost of this home by adjusting the details. Changes won't be saved.Climate risks
Neighborhood: 30043
Nearby schools
GreatSchools rating
- 7/10Jackson Elementary SchoolGrades: PK-5Distance: 1 mi
- 9/10Northbrook Middle SchoolGrades: 6-8Distance: 0.4 mi
- 8/10Peachtree Ridge High SchoolGrades: 9-12Distance: 1.6 mi
Schools provided by the listing agent
- Elementary: Jackson
- Middle: NorthBrook
- High: Peachtree Ridge
Source: GAMLS. This data may not be complete. We recommend contacting the local school district to confirm school assignments for this home.
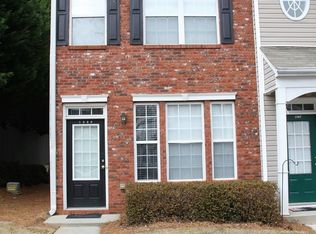
- $263,9002 bd3 ba1.3k sqft1369 Penhurst Dr, Lawrenceville, GA 30043Off Market
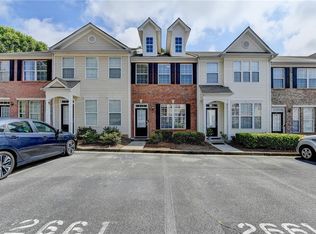
- $294,9002 bd3 ba1.4k sqft2661 Heathrow Dr, Lawrenceville, GA 30043Sold
- $254,0002 bd3 ba-- sqft1214 Penhurst Way, Lawrenceville, GA 30043For Sale

- $265,7002 bd3 ba1.4k sqft1215 Penhurst Way, Lawrenceville, GA 30043Off Market
- $254,0002 bd3 ba1.4k sqft1213 Penhurst Way, Lawrenceville, GA 30043Off Market
- $265,3002 bd3 ba1.4k sqft1212 Penhurst Way, Lawrenceville, GA 30043Off Market
- $262,2002 bd3 ba1.4k sqft1210 Penhurst Way, Lawrenceville, GA 30043Off Market
- $254,8002 bd3 ba1.4k sqft1209 Penhurst Way, Lawrenceville, GA 30043Off Market
A local agent can set up tours, give advice and negotiate with sellers.
Similar homes
- $275,0002 bd3 ba1.5k sqft398 Parc River Blvd, Lawrenceville, GA 30046Active
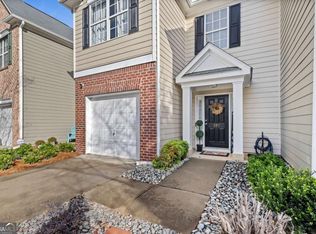
 MLS ID #10770705, Mimi Byrd, Keller Williams West Atlanta. GAMLS
 - $295,0003 bd4 ba2k sqft67 Davis Mill Ct, Lawrenceville, GA 30044Active
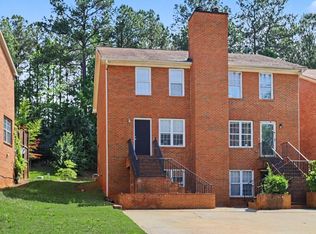 MLS ID #10764092, Robert S Hightower Jr., Life Path Realty. GAMLS
 - $295,0003 bd3 ba1.3k sqft1242 Vintage Pointe Dr, Lawrenceville, GA 30044Active
 MLS ID #10716547, Mark Hull, Atlas Metro ATL. GAMLS
 - $345,0003 bd2 ba1.7k sqft2572 Herndon Rd, Lawrenceville, GA 30043Active
 MLS ID #10811355, Michael McGee, Mainstay Brokerage. GAMLS
 - $310,0003 bd3 ba1.6k sqft1950 Durwood Ln, Duluth, GA 30096ActiveMLS ID #10775148, Anna Wagner, Compass. GAMLS
- $269,9002 bd3 ba1.6k sqft3137 Cedar Glade Ln, Buford, GA 30519ActiveMLS ID #10810964, Michael McGee, Mainstay Brokerage. GAMLS
- $315,0003 bd3 ba1.7k sqft2974 Viero Ct, Lawrenceville, GA 30044ActiveMLS ID #10764985, Jenny Pan, Trans World Real Estate Service. GAMLS
- $335,0003 bd2 ba2k sqft540 Sterling Hill Dr, Lawrenceville, GA 30046ActiveMLS ID #10814935, Mercedes Bell, Coldwell Banker Realty. GAMLS
- $310,0003 bd3 ba1.7k sqft1622 Northgate Mill Dr, Duluth, GA 30096ActiveMLS ID #10807268, MInki Kim, Master Realty. GAMLS
- $359,0003 bd2 ba1.7k sqft1131 Bailing Dr, Lawrenceville, GA 30043ActiveMLS ID #10713997, Tracy D Brown, Keller Williams Realty Atl. Partners. GAMLS
- $310,0003 bd3 ba1.7k sqft988 Treymont Way, Lawrenceville, GA 30045ActiveMLS ID #10712851, Keisha L Tompkins, Keller Williams Realty Atl. Partners. GAMLS
- $239,9002 bd3 ba1.2k sqft4029 Heritage Valley Ct, Norcross, GA 30093ActiveMLS ID #10812727, Syed Firoz, Virtual Properties Realty.com. GAMLS
- $290,0004 bd3 ba1.9k sqft1388 Harbins Ridge Dr, Norcross, GA 30093ActiveMLS ID #10786933, Gina Sharma Team, Keller Williams Realty North Atlanta. GAMLS
- $350,0003 bd3 ba1.9k sqft2483 Quay Rdg, Lawrenceville, GA 30044ActiveMLS ID #10799977, Shana M Baylis, Keller Williams Realty Atl. Partners. GAMLS
- $309,0002 bd3 ba1.2k sqft4350 Cypress Ct, Cumming, GA 30040ActiveMLS ID #10785893, Carolyn J Greene, Greene Real Estate Co.. GAMLS
- $300,0003 bd3 ba1.7k sqft2700 Haynescrest Dr, Grayson, GA 30017ActiveMLS ID #10808354, Mark Spain, Mark Spain Real Estate. GAMLS
- $308,0002 bd3 ba1.2k sqft4170 Glen Iris Dr, Cumming, GA 30040ActiveMLS ID #10679540, Erin E Deady, Keller Williams Realty Atl. Partners. GAMLS
- $305,0002 bd3 ba1.6k sqft2057 Pinnacle Pointe Dr, Norcross, GA 30071ActiveMLS ID #10736712, Janice Overbeck, Keller Williams Realty Atlanta North. GAMLS
- $349,0002 bd3 ba1.1k sqft345 Abbotts Mill Dr #25, Johns Creek, GA 30097ActiveMLS ID #10807346, Square Real Estate Consultants, Coldwell Banker Realty. GAMLS
- $288,9003 bd3 ba1.6k sqft4932 Vireo Dr, Flowery Branch, GA 30542ActiveMLS ID #10797740, Modern Traditions Realty Group, RE/MAX Center. GAMLS
