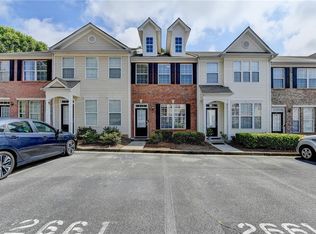
HVAC replaced May 2025, Refrigerator, and Water Heater Replaced 3 years ago. Roof Replaced September 2023.END UNIT IN Quiet Community ! Very close to I 85 exit 109, ROOMMATE Floor Plan( 2 Large Bedroom with Separate full bath) DINING Room, Laundry Room. CLUBHOUSE W/POOL & EXERCISE RM. Fireplace in Great room, Convenient Grocery and Shopping.All hardwood floor on main and second floor. Washer and Dryer.
Pending
$254,000
1214 Penhurst Way, Lawrenceville, GA 30043
2beds
--sqft
Townhouse
Built in 2003
435 Square Feet Lot
$250,200 Zestimate®
$--/sqft
$230/mo HOA
What's special
Fireplace in great roomDining roomLaundry roomWasher and dryer
- 62 days
- 61
- 0
Zillow last checked:
Listing updated:
Listed by:
Alex Kim 770-309-1793,
Virtual Properties Realty.com
Source: GAMLS,MLS#: 10803644
Facts & features
Interior
Bedrooms & bathrooms
- Bedrooms: 2
- Bathrooms: 3
- Full bathrooms: 2
- 1/2 bathrooms: 1
Rooms
- Room types: Foyer, Laundry, Other
Kitchen
- Features: Breakfast Bar, Pantry
Heating
- Central, Forced Air, Natural Gas
Cooling
- Ceiling Fan(s), Central Air, Electric
Appliances
- Included: Dishwasher, Disposal, Gas Water Heater, Refrigerator
- Laundry: Upper Level
Features
- Split Bedroom Plan, Walk-In Closet(s)
- Flooring: Hardwood
- Windows: Double Pane Windows, Window Treatments
- Basement: None
- Attic: Pull Down Stairs
- Number of fireplaces: 1
- Fireplace features: Family Room
- Common walls with other units/homes: End Unit
Interior area
- Total structure area: 0
- Finished area above ground: 0
- Finished area below ground: 0
Property
Parking
- Total spaces: 2
- Parking features: Assigned
Features
- Levels: Two
- Stories: 2
- Patio & porch: Patio
- Exterior features: Other
- Body of water: None
Lot
- Size: 435 Square Feet
- Features: Cul-De-Sac, Level
Details
- Parcel number: R7125 364
Construction
Type & style
- Home type: Townhouse
- Architectural style: Brick Front
- Property subtype: Townhouse
- Attached to another structure: Yes
Materials
- Brick, Vinyl Siding
- Foundation: Slab
- Roof: Composition
Condition
- Resale
- New construction: No
- Year built: 2003
Utilities & green energy
- Sewer: Public Sewer
- Water: Public
- Utilities for property: Electricity Available, Natural Gas Available, Sewer Available, Underground Utilities, Water Available
Community & HOA
Community
- Features: Clubhouse, Sidewalks, Walk To Schools, Near Shopping
- Security: Smoke Detector(s)
- Subdivision: Glencrest Park
HOA
- Has HOA: Yes
- Services included: Maintenance Grounds, Pest Control, Swimming, Trash
- HOA fee: $2,760 annually
Location
- Region: Lawrenceville
Financial & listing details
- Tax assessed value: $299,600
- Annual tax amount: $2,548
- Date on market: 7/9/2026
- Cumulative days on market: 62 days
- Listing agreement: Exclusive Right To Sell
- Electric utility on property: Yes
Estimated market value
$250,200
$238,000 - $263,000
$1,805/mo
Price history
| Date | Event | Price |
|---|---|---|
| 8/12/2026 | Pending sale | $254,000 |
Source:  GAMLS #10803644 Report a problem GAMLS #10803644 Report a problem | ||
| 7/10/2026 | Listed for sale | $254,000+260.3% |
Source:  FMLS GA #7802496 Report a problem FMLS GA #7802496 Report a problem | ||
| 5/1/2024 | Listing removed | -- |
Source: FMLS GA #7319628 Report a problem | ||
| 1/30/2024 | Price change | $1,700-10.5% |
Source: FMLS GA #7319628 Report a problem | ||
| 1/4/2024 | Listed for rent | $1,900+46.2% |
Source: FMLS GA #7319628 Report a problem | ||
| 11/20/2019 | Listing removed | $1,300 |
Source: The Millionaire Realtors Group, LLC. #6634198 Report a problem | ||
| 11/1/2019 | Price change | $1,300+8.3% |
Source: The Millionaire Realtors Group, LLC. #6634198 Report a problem | ||
| 10/18/2019 | Listed for rent | $1,200 |
Source: The Millionaire Realtors Group, LLC. #6634198 Report a problem | ||
| 10/18/2012 | Sold | $70,500+6.8% |
Source: Public Record Report a problem | ||
| 7/11/2012 | Listed for sale | $66,000-50.2% |
Source: foreclosure.com Report a problem | ||
| 3/21/2005 | Sold | $132,500+11.3% |
Source: Public Record Report a problem | ||
| 7/14/2003 | Sold | $119,000 |
Source: Public Record Report a problem | ||
Public tax history
| Year | Property taxes | Tax assessment |
|---|---|---|
| 2025 | $2,548 +2.9% | $119,840 +8.5% |
| 2024 | $2,476 +29.8% | $110,440 +4.7% |
| 2023 | $1,907 -7.6% | $105,440 +17.1% |
| 2022 | $2,065 +20.6% | $90,040 +27.5% |
| 2021 | $1,712 +6.6% | $70,640 +8.8% |
| 2020 | $1,606 +7.9% | $64,920 +7.3% |
| 2019 | $1,488 | $60,520 +8.1% |
| 2018 | $1,488 +30.7% | $56,000 +27.4% |
| 2016 | $1,139 +18.6% | $43,960 +24.2% |
| 2015 | $960 | $35,400 |
| 2014 | $960 -1.5% | $35,400 +35.3% |
| 2013 | $975 | $26,160 |
| 2012 | -- | $26,160 -19.9% |
| 2011 | -- | $32,640 -29.8% |
| 2010 | -- | $46,520 |
| 2009 | -- | $46,520 -9.8% |
| 2007 | -- | $51,560 |
| 2006 | -- | $51,560 +16.3% |
| 2005 | -- | $44,320 |
| 2004 | $514 | $44,320 |
Find assessor info on the county website
Monthly payment
Est. payment
Payment breakdown
Explore the cost of this home by adjusting the details. Changes won't be saved.Climate risks
Neighborhood: 30043
Nearby schools
Schools provided by the listing agent
- Elementary: Jackson
- Middle: NorthBrook
- High: Peachtree Ridge
Source: GAMLS. This data may not be complete. We recommend contacting the local school district to confirm school assignments for this home.
Similar homes
- $259,9992 bd3 ba-- sqft776 Tulip Poplar Way, Lawrenceville, GA 30044Active

 MLS ID #10805863, Shaniza Manjiyani, Chapman Hall Realtors. GAMLS
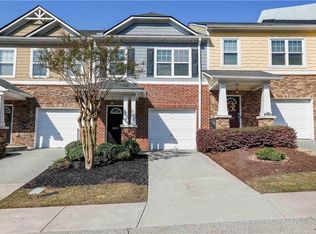
 - $249,9002 bd3 ba1.5k sqft820 Tulip Poplar Way, Lawrenceville, GA 30044For Sale
 MLS ID #7746172, Jonathan Gillespie, OneSource Real Estate, LLC. FMLS GA
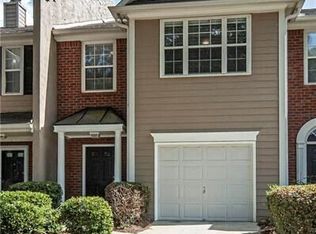
 - $275,0003 bd3 ba1.5k sqft210 Park Green Rd, Lawrenceville, GA 30044Active
 MLS ID #10835407, James Walton, Realty Associates of Atlanta. GAMLS
 - $269,4002 bd3 ba-- sqft1577 River Main Ct, Lawrenceville, GA 30046Active
 MLS ID #10768769, Gregory C Jackson, Drake Realty, Inc.. GAMLS
 - $315,0003 bd3 ba2k sqft2652 Pierce Brennen Ct, Lawrenceville, GA 30043For SaleMLS ID #7792416, Jane Wang, Apex Realty Brokers, LLC. FMLS GA
- $269,9002 bd3 ba1.5k sqft1788 Arbor Gate Dr Unit 1505, Lawrenceville, GA 30044For SaleMLS ID #7735104, Sujung Chie, Trustus Realty, Inc.. FMLS GA
- $254,9002 bd3 ba1.1k sqft3095 Revere Ct, Atlanta, GA 30340For SaleMLS ID #7799736, Donald Carrier, SRBOA, Inc.. FMLS GA
- $277,0002 bd3 ba1.2k sqft4125 Quincey Ln, Duluth, GA 30096For SaleMLS ID #7723109, Ting Huang, Casin Realty Inc.. FMLS GA
- $298,0003 bd3 ba-- sqft2176 Executive Dr, Duluth, GA 30096ActiveMLS ID #10822285, Joanne Agnes Lee, Pinehill Realty Corp.. GAMLS
- $314,0004 bd4 ba-- sqft2199 Landing Walk Dr, Duluth, GA 30097ActiveMLS ID #10779179, Yaming Sun, Total Realty USA, Inc.. GAMLS
- $265,0002 bd3 ba1.2k sqft1599 Cove Creek Cir, Norcross, GA 30093For SaleMLS ID #7758074, River Wang, Global J & R Realty, LLC.. FMLS GA
- $259,9103 bd2 ba1.1k sqft969 Carla Pl, Norcross, GA 30093ActiveMLS ID #10789133, Athahar Hussain, Keller Williams Realty Atl. Partners. GAMLS
- $259,0003 bd3 ba1.6k sqft6334 Scudders Dr, Lithonia, GA 30058For SaleMLS ID #7833313, Michelle Dillon, Aramis Realty LLC. FMLS GA
- $333,0003 bd3 ba2k sqft2303 Spicy Pine Dr, Lawrenceville, GA 30044For SaleMLS ID #7772135, Bryan Van Vu, EXP Realty, LLC.. FMLS GA
- $258,0002 bd3 ba1.4k sqft1428 Box Cir, Winder, GA 30680ActiveMLS ID #10820729, Silvia Espaillat, Coldwell Banker Realty. GAMLS
- $295,0003 bd2 ba1.3k sqft2051 Harrison Ridge Ct, Lawrenceville, GA 30044ActiveMLS ID #10812152, Victor J Diaz, Realty Professionals. GAMLS
- $324,9993 bd3 ba1.8k sqft2019 Teagen Ct, Lawrenceville, GA 30044For SaleMLS ID #7779519, RAY MENHORN, Virtual Properties Realty. Biz. FMLS GA
- $290,0003 bd3 ba1.7k sqft363 Springhaven Way, Lawrenceville, GA 30046ActiveMLS ID #10736761, Shantell Jones, Virtual Properties Realty.com. GAMLS
- $248,5004 bd3 ba1.8k sqft3845 Laurel Brook Ln, Snellville, GA 30039ActiveMLS ID #10756904, Paul Khansari, RE/MAX Center. GAMLS
- $310,0003 bd3 ba1.6k sqft1908 Dilcrest Dr, Duluth, GA 30096For SaleMLS ID #7818225, YANG SOOK KWON, America Realty Center, Inc.. FMLS GA
