Welcome to 969 Carla Place! This 3-bedroom, 2-bathroom townhome offers a great opportunity for a homeowner or investor. NO HOA! RENOVATED with brand-new energy-efficient windows, HVAC system, boiler, washer, dryer, and a 4-door refrigerator. The property is being sold AS-IS, providing the new owner with an opportunity to make additional updates and improvements according to their vision. Conveniently located near shopping, dining, schools, major highways, and everyday amenities. Showing Instructions: Please use ShowingTime to schedule showings and obtain the access code. Offers: Offers may be submitted by email. Thank you for showing 969 Carla Place!submitted by email. Thank you for showing 969 Carla Place!
Active
Price cut: $9K (10/12)
$250,000
969 Carla Pl, Norcross, GA 30093
3beds
1,123sqft
Townhouse
Built in 1984
4,356 Square Feet Lot
$245,800 Zestimate®
$223/sqft
$-- HOA
What's special
Brand-new energy-efficient windows
- 31 days
- 230
- 6
Zillow last checked:
Listing updated:
Listed by:
Erika Marques 6783651056,
Keller Williams Realty Atlanta North
Source: GAMLS,MLS#: 10846792
Facts & features
Interior
Bedrooms & bathrooms
- Bedrooms: 3
- Bathrooms: 2
- Full bathrooms: 2
- Main level bathrooms: 1
- Main level bedrooms: 1
Rooms
- Room types: Family Room
Dining room
- Features: Separate Room
Heating
- Central, Dual
Cooling
- Central Air
Appliances
- Included: Dishwasher, Dryer, Oven/Range (Combo), Refrigerator
- Laundry: Laundry Closet
Features
- Other
- Flooring: Carpet, Vinyl
- Basement: Unfinished
- Number of fireplaces: 1
Interior area
- Total structure area: 1,123
- Total interior livable area: 1,123 sqft
- Finished area above ground: 1
- Finished area below ground: 1,122
Property
Parking
- Parking features: Guest
Accessibility
- Accessibility features: Other
Features
- Levels: Two
- Stories: 2
Lot
- Size: 4,356 Square Feet
- Features: Other
Details
- Parcel number: R6176A063
- Special conditions: As Is
Construction
Type & style
- Home type: Townhouse
- Architectural style: Brick Front
- Property subtype: Townhouse
Materials
- Brick, Concrete, Other
- Foundation: Block
- Roof: Other
Condition
- Resale
- New construction: No
- Year built: 1984
Utilities & green energy
- Sewer: Public Sewer
- Water: Public
- Utilities for property: Cable Available, Electricity Available, Phone Available, Sewer Available, Water Available
Community & HOA
Community
- Features: Lake, Park
- Subdivision: Mill Farm
HOA
- Has HOA: No
- Services included: None
Location
- Region: Norcross
Financial & listing details
- Price per square foot: $223/sqft
- Tax assessed value: $209,200
- Annual tax amount: $3,061
- Date on market: 9/15/2026
- Cumulative days on market: 31 days
- Listing agreement: Exclusive Right To Sell
- Listing terms: Cash,Conventional,FHA
- Electric utility on property: Yes
Estimated market value
$245,800
$234,000 - $258,000
$1,713/mo
Price history
| Date | Event | Price |
|---|---|---|
| 10/12/2026 | Price change | $250,000-3.5%$223/sqft |
Source:  GAMLS #10846792 Report a problem GAMLS #10846792 Report a problem | ||
| 10/6/2026 | Price change | $259,000-3.7%$231/sqft |
Source: GAMLS #10846792 Report a problem | ||
| 9/16/2026 | Price change | $269,000+3.5%$240/sqft |
Source: GAMLS #10846792 Report a problem | ||
| 8/29/2026 | Price change | $259,910-1.9%$231/sqft |
Source: GAMLS #10789133 Report a problem | ||
| 8/4/2026 | Price change | $265,000-3.6%$236/sqft |
Source: GAMLS #10789133 Report a problem | ||
| 6/26/2026 | Listing removed | $850$1/sqft |
Source: Zillow Rentals Report a problem | ||
| 6/19/2026 | Listed for sale | $275,000+10%$245/sqft |
Source:  FMLS GA #7791068 Report a problem FMLS GA #7791068 Report a problem | ||
| 5/29/2026 | Listed for rent | $850-56.4%$1/sqft |
Source: Zillow Rentals Report a problem | ||
| 6/1/2025 | Listing removed | $1,950$2/sqft |
Source: Zillow Rentals Report a problem | ||
| 2/10/2025 | Price change | $1,950-2.5%$2/sqft |
Source: Zillow Rentals Report a problem | ||
| 1/21/2025 | Listed for rent | $2,000$2/sqft |
Source: Zillow Rentals Report a problem | ||
| 12/25/2024 | Pending sale | $249,999+4.2%$223/sqft |
Source: FMLS GA #7486495 Report a problem | ||
| 12/20/2024 | Sold | $240,000-4%$214/sqft |
Source: GAMLS #10413744 Report a problem | ||
| 11/15/2024 | Listed for sale | $249,999+317.4%$223/sqft |
Source: GAMLS #10413744 Report a problem | ||
| 3/31/1999 | Sold | $59,900$53/sqft |
Source: Public Record Report a problem | ||
Public tax history
| Year | Property taxes | Tax assessment |
|---|---|---|
| 2026 | -- | $83,680 -3.6% |
| 2025 | $3,351 +60.1% | $86,840 +7.8% |
| 2024 | $2,093 +36.6% | $80,520 +6.4% |
| 2023 | $1,533 -15.8% | $75,680 +9% |
| 2022 | $1,821 +61.4% | $69,400 +95.4% |
| 2021 | $1,128 -0.5% | $35,520 |
| 2020 | $1,134 +1.8% | $35,520 |
| 2019 | $1,114 | $35,520 |
| 2018 | $1,114 +52.4% | $35,520 +83.9% |
| 2016 | $731 -0.8% | $19,320 |
| 2015 | $737 | $19,320 +127.8% |
| 2014 | $737 +101.1% | $8,480 |
| 2013 | $367 | $8,480 |
| 2012 | -- | $8,480 -40.8% |
| 2011 | -- | $14,320 -41.1% |
| 2010 | -- | $24,320 |
| 2009 | -- | $24,320 -19.9% |
| 2007 | -- | $30,360 |
| 2006 | -- | $30,360 |
| 2005 | -- | $30,360 |
| 2004 | $509 | $30,360 |
| 2003 | -- | $30,360 +32.5% |
| 2002 | $342 -15% | $22,920 |
| 2001 | $403 | $22,920 |
Find assessor info on the county website
Monthly payment
Est. payment
Payment breakdown
Explore the cost of this home by adjusting the details. Changes won't be saved.Climate risks
Neighborhood: 30093
Nearby schools
Schools provided by the listing agent
- Elementary: Minor
- Middle: Berkmar
- High: Berkmar
Source: GAMLS. This data may not be complete. We recommend contacting the local school district to confirm school assignments for this home.

Similar homes
- $249,0003 bd2 ba1.1k sqft937 Carla Pl, Norcross, GA 30093For Sale
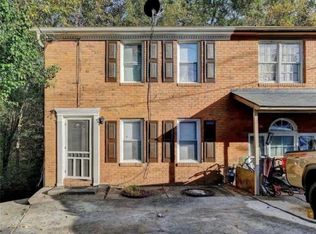
 MLS ID #7830757, Ling Chen, JL Realty Atlanta, LLC. FMLS GA
 - $254,9003 bd3 ba1.2k sqft3285 Tennington Pl, Lawrenceville, GA 30044Active
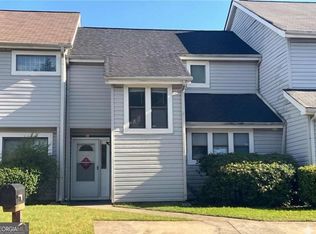
 MLS ID #10844897, Vivian Zhang, Keller Williams Realty North Atlanta. GAMLS
 - $239,9002 bd3 ba1.2k sqft893 Redwood Dr, Norcross, GA 30093Active
 MLS ID #10668025, Boya Sun, Trans World Real Estate Service. GAMLS
 - $270,0002 bd3 ba1.3k sqft374 Pine Hill Pl, Norcross, GA 30093Active
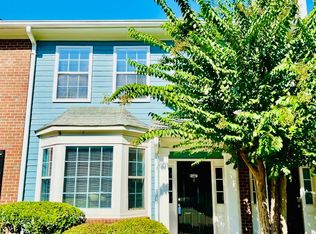 MLS ID #10841879, Jenifer Matallana, Virtual Properties Realty.Net. GAMLS
 - $278,0003 bd3 ba1.5k sqft2111 Ferentz Trce, Norcross, GA 30071ActiveMLS ID #10799846, Tanya Pickens, Opendoor Brokerage. GAMLS
- $245,9002 bd3 ba1.5k sqft325 Parc River Blvd, Lawrenceville, GA 30046ActiveMLS ID #10809748, Will M Williams, Realty of America. GAMLS
- $244,9993 bd3 ba1.1k sqft4222 Quailbrook Ct #4222, Tucker, GA 30084ActiveMLS ID #10818334, Kidane Gebremariam, Keller Williams Realty Atl. Partners. GAMLS
- $269,9002 bd3 ba1.2k sqft369 Pine Hill Pl Unit 1, Norcross, GA 30093ActiveMLS ID #10818300, Giovanni Triana, HOUSEITGOING LLC. GAMLS
- $220,0002 bd3 ba1.2k sqft220 Chads Ford Way, Roswell, GA 30076ActiveMLS ID #10871058, Jennifer Combs, 3 Options Realty, LLC. GAMLS
- $259,9003 bd2 ba1.3k sqft635 Catrina Ct, Stone Mountain, GA 30087ActiveMLS ID #10794990, Clay Hamilton, Virtual Properties Realty.com. GAMLS
- $229,0003 bd3 ba1.4k sqft7089 Biltmore Trce, Lithonia, GA 30058ActiveMLS ID #10847101, A. Jim King, Realm Real Estate. GAMLS
- $259,9002 bd3 ba1.3k sqft6900 Roswell Rd APT F9, Sandy Springs, GA 30328ActiveMLS ID #10794521, Hannah Bailey, Southern Hometown Selling. GAMLS
- $275,0003 bd2 ba1.3k sqft4158 Mountain Glen Trce, Snellville, GA 30039ActiveMLS ID #10796870, Simon Chan, Realty Experts LLC. GAMLS
- $249,9004 bd2 ba1.3k sqft3742 Turner Heights Dr, Decatur, GA 30032ActiveMLS ID #10831400, Nkadi Azuh, HomeSmart. GAMLS
- $246,0002 bd2 ba1k sqft4333 Dunwoody Park APT 1405, Dunwoody, GA 30338ActiveMLS ID #10825649, David Long, Chapman Hall Realtors. GAMLS
- $327,9904 bd2 ba1.3k sqft723 Sheffield Rd, Norcross, GA 30071For SaleMLS ID #7828439, Jose Rever, Veribas Real Estate, LLC. FMLS GA
- $196,5002 bd2 ba1.1k sqft3414 Misty Harbour Trl, Atlanta, GA 30340ActiveMLS ID #10830719, Monica Tillman Partlow, Century 21 Results. GAMLS
- $230,8203 bd3 ba1.1k sqft4366 Glenwood Pkwy, Decatur, GA 30032ActiveMLS ID #10851558, Loree Nichols, Mainstay Brokerage. GAMLS
- $268,5004 bd2 ba1.6k sqft1268 Woodland Rd NE, Conyers, GA 30012ActiveMLS ID #10867115, Ralph M Harvey III, Listwithfreedom.com INC. GAMLS
