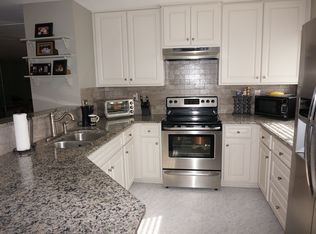
Rarely available! 3-bed, 3-bath townhome featuring each bedroom with its own private bathroom. OPEN FLOORPLAN. 1st Floor Bedroom Suite FLAT BACKYARD back to trees NEW GRANITE COUNTERTOP, FRESH PAINT, and NEW FLOORING. This home sits right across Club Drive Park features outdoor basketball courts, a fishing lake & kids' playground. No rental restrictions. Property backs up to a green land with lush green view. Minutes from Duluth and Lawrenceville shopping centers and restaurants. Low HOA only $90 per month. Currently tenant occupied. Please give 24 hours notice to show. Can be delivered vacant.
Active
$254,900
3285 Tennington Pl, Lawrenceville, GA 30044
3beds
1,263sqft
Townhouse
Built in 1984
2,178 Square Feet Lot
$248,600 Zestimate®
$202/sqft
$90/mo HOA
What's special
Open floorplanNew granite countertopNew flooringFresh paint
- 33 days
- 276
- 10
Zillow last checked:
Listing updated:
Listed by:
Vivian Zhang 857-526-0422,
Keller Williams Realty North Atlanta
Source: GAMLS,MLS#: 10844897
Facts & features
Interior
Bedrooms & bathrooms
- Bedrooms: 3
- Bathrooms: 3
- Full bathrooms: 3
- Main level bathrooms: 1
- Main level bedrooms: 1
Rooms
- Room types: Laundry
Heating
- Central
Cooling
- Central Air
Appliances
- Included: Dishwasher, Disposal, Dryer
- Laundry: Laundry Closet
Features
- High Ceilings
- Flooring: Vinyl
- Windows: Double Pane Windows
- Basement: None
- Number of fireplaces: 1
- Common walls with other units/homes: 2+ Common Walls
Interior area
- Total structure area: 1,263
- Total interior livable area: 1,263 sqft
- Finished area above ground: 1,263
- Finished area below ground: 0
Property
Parking
- Total spaces: 2
- Parking features: Assigned, Garage
- Has garage: Yes
Features
- Levels: Two
- Stories: 2
- Patio & porch: Patio
- Has view: Yes
- View description: City
- Waterfront features: No Dock Or Boathouse
- Body of water: None
Lot
- Size: 2,178 Square Feet
- Features: City Lot
Details
- Parcel number: R6180B003
Construction
Type & style
- Home type: Townhouse
- Architectural style: Traditional
- Property subtype: Townhouse
- Attached to another structure: Yes
Materials
- Vinyl Siding
- Roof: Composition
Condition
- Resale
- New construction: No
- Year built: 1984
Utilities & green energy
- Sewer: Public Sewer
- Water: Public
- Utilities for property: Cable Available, Electricity Available, Natural Gas Available
Community & HOA
Community
- Features: None
- Security: Carbon Monoxide Detector(s)
- Subdivision: Trent Village
HOA
- Has HOA: Yes
- Services included: Maintenance Grounds
- HOA fee: $1,080 annually
Location
- Region: Lawrenceville
Financial & listing details
- Price per square foot: $202/sqft
- Tax assessed value: $219,200
- Annual tax amount: $1,971
- Date on market: 9/11/2026
- Cumulative days on market: 33 days
- Listing agreement: Exclusive Right To Sell
- Listing terms: 1031 Exchange,Cash,Conventional
- Electric utility on property: Yes
Estimated market value
$248,600
$236,000 - $261,000
$2,039/mo
Price history
| Date | Event | Price |
|---|---|---|
| 10/2/2026 | Listed for rent | $1,950$2/sqft |
Source: Zillow Rentals Report a problem | ||
| 9/11/2026 | Listed for sale | $254,900+12.3%$202/sqft |
Source:  FMLS GA #7836314 Report a problem FMLS GA #7836314 Report a problem | ||
| 9/30/2024 | Sold | $227,000+6.1%$180/sqft |
Source:  GAMLS #10366735 Report a problem GAMLS #10366735 Report a problem | ||
| 9/17/2024 | Pending sale | $214,000$169/sqft |
Source: FMLS GA #7445045 Report a problem | ||
| 8/27/2024 | Listed for sale | $214,000$169/sqft |
Source: FMLS GA #7445045 Report a problem | ||
| 8/12/2024 | Listing removed | $214,000$169/sqft |
Source: FMLS GA #7418205 Report a problem | ||
| 7/27/2024 | Price change | $214,000-4.9%$169/sqft |
Source: FMLS GA #7418205 Report a problem | ||
| 7/24/2024 | Price change | $225,000-4.3%$178/sqft |
Source: GAMLS #10335432 Report a problem | ||
| 7/10/2024 | Listed for sale | $235,000$186/sqft |
Source: FMLS GA #7418205 Report a problem | ||
| 7/9/2024 | Listing removed | $235,000$186/sqft |
Source: FMLS GA #7396276 Report a problem | ||
| 6/24/2024 | Price change | $235,000+4.4%$186/sqft |
Source: FMLS GA #7396276 Report a problem | ||
| 6/21/2024 | Price change | $225,000-4.3%$178/sqft |
Source: GAMLS #10311384 Report a problem | ||
| 6/1/2024 | Listed for sale | $235,000+3.1%$186/sqft |
Source: FMLS GA #7396276 Report a problem | ||
| 4/22/2024 | Listing removed | -- |
Source: Owner Report a problem | ||
| 1/22/2024 | Listed for sale | $228,000+90%$181/sqft |
Source: Owner Report a problem | ||
| 8/27/2018 | Sold | $120,000-4%$95/sqft |
Source:  FMLS GA #6026286 Report a problem FMLS GA #6026286 Report a problem | ||
| 7/27/2018 | Pending sale | $125,000$99/sqft |
Source: DUFFY REALTY OF ATLANTA #6026286 Report a problem | ||
| 7/20/2018 | Listed for sale | $125,000$99/sqft |
Source: DUFFY REALTY OF ATLANTA #6026286 Report a problem | ||
| 6/23/2018 | Pending sale | $125,000$99/sqft |
Source: DUFFY REALTY OF ATLANTA #6026286 Report a problem | ||
| 6/12/2018 | Listed for sale | $125,000+31.6%$99/sqft |
Source: DUFFY REALTY OF ATLANTA #6026286 Report a problem | ||
| 6/25/2014 | Listing removed | $95,000$75/sqft |
Source: Owner Report a problem | ||
| 5/27/2014 | Listed for sale | $95,000-0.9%$75/sqft |
Source: Owner Report a problem | ||
| 10/29/2007 | Sold | $95,911+6.7%$76/sqft |
Source: Public Record Report a problem | ||
| 5/22/2001 | Sold | $89,900$71/sqft |
Source: Public Record Report a problem | ||
Public tax history
| Year | Property taxes | Tax assessment |
|---|---|---|
| 2026 | -- | $87,680 -3.6% |
| 2025 | $3,197 -10.5% | $90,920 -1.5% |
| 2024 | $3,574 +5.7% | $92,320 +6% |
| 2023 | $3,382 +19.2% | $87,080 +19.9% |
| 2022 | $2,838 +19.5% | $72,640 +23.5% |
| 2021 | $2,375 +6.6% | $58,840 +8% |
| 2020 | $2,228 +15.8% | $54,480 +13.5% |
| 2019 | $1,924 | $48,000 +9.3% |
| 2018 | $1,924 +56.5% | $43,920 +30.6% |
| 2016 | $1,230 +47.7% | $33,640 +51.8% |
| 2015 | $833 | $22,160 |
| 2014 | $833 | $22,160 +63.9% |
| 2013 | -- | $13,520 |
| 2012 | -- | $13,520 -29% |
| 2011 | -- | $19,040 -48.5% |
| 2010 | -- | $37,000 |
| 2009 | -- | $37,000 |
| 2007 | -- | $37,000 |
| 2006 | -- | $37,000 |
| 2005 | -- | $37,000 |
| 2004 | $372 -0.1% | $37,000 |
| 2003 | $372 -42.8% | $37,000 +13.5% |
| 2002 | $651 -37.9% | $32,600 |
| 2001 | $1,048 | $32,600 |
Find assessor info on the county website
Monthly payment
Est. payment
Payment breakdown
Explore the cost of this home by adjusting the details. Changes won't be saved.Climate risks
Neighborhood: 30044
Nearby schools
Schools provided by the listing agent
- Elementary: Kanoheda
- Middle: Sweetwater
- High: Berkmar
Source: GAMLS. This data may not be complete. We recommend contacting the local school district to confirm school assignments for this home.
- $218,6002 bd3 ba1.3k sqft3287 Tennington Pl, Lawrenceville, GA 30044Off Market
- $237,1003 bd2 ba1.5k sqft3283 Tennington Pl, Lawrenceville, GA 30044Off Market

- $183,9001 bd1 ba1k sqft3289 Tennington Pl, Lawrenceville, GA 30044Off Market
- $230,0002 bd2 ba1k sqft3277 Tennington Pl, Lawrenceville, GA 30044Sold

Similar homes
- $254,0002 bd3 ba1.4k sqft51 Davis Mill Ct, Lawrenceville, GA 30044For Sale
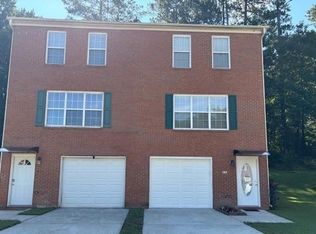
 MLS ID #7748401, Bill Beckworth, Virtual Properties Realty. Biz. FMLS GA
 - $250,0003 bd2 ba1.1k sqft969 Carla Pl, Norcross, GA 30093Active
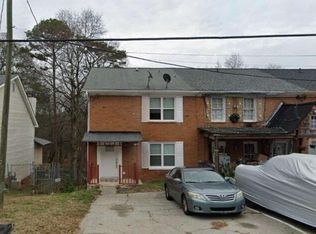
 MLS ID #10846792, Erika Marques, Keller Williams Realty Atlanta North. GAMLS
 - $275,9003 bd3 ba1.5k sqft4017 Heritage Valley Ct, Norcross, GA 30093For Sale
 MLS ID #7848616, Mohammad Yoonas, Chapman Hall Professionals. FMLS GA
 - $249,0003 bd2 ba1.1k sqft937 Carla Pl, Norcross, GA 30093For Sale
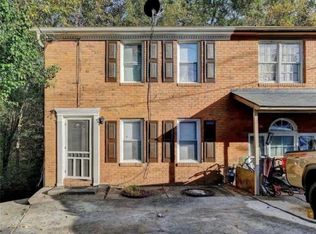 MLS ID #7830757, Ling Chen, JL Realty Atlanta, LLC. FMLS GA
 - $245,0002 bd2 ba1.4k sqft4162 Stillwater Dr, Duluth, GA 30096ActiveMLS ID #10839662, Leiming Zhang, Vistaray USA Inc. GAMLS
- $256,0002 bd3 ba1.2k sqft1599 Cove Creek Cir, Norcross, GA 30093For SaleMLS ID #7758074, River Wang, Global J & R Realty, LLC.. FMLS GA
- $259,0002 bd2 ba1.1k sqft6624 Wellington Sq, Norcross, GA 30093ActiveMLS ID #10780522, Katherine How, Virtual Properties Realty.com. GAMLS
- $259,9002 bd3 ba1.3k sqft6900 Roswell Rd APT F9, Sandy Springs, GA 30328ActiveMLS ID #10794521, Hannah Bailey, Southern Hometown Selling. GAMLS
- $260,0003 bd2 ba1.2k sqft6700 Roswell Rd Unit 7A, Atlanta, GA 30328ActiveMLS ID #10844434, David Schulman, BHGRE Metro Brokers. GAMLS
- $264,9002 bd3 ba1.3k sqft688 Stratford Grn, Avondale Estates, GA 30002For SaleMLS ID #7826121, Hua Huang, Strategy Real Estate International, LLC.. FMLS GA
- $299,9003 bd2 ba1.1k sqft1963 Carriage Way, Lawrenceville, GA 30043ActiveMLS ID #10726578, Ruben D Sanchez, Bulldog Real Estate Group. GAMLS
- $295,0003 bd3 ba1.6k sqft6900 Roswell Rd Unit 1K, Atlanta, GA 30328ActiveMLS ID #10847265, Giovanni Triana, HOUSEITGOING LLC. GAMLS
- $275,0003 bd2 ba1.3k sqft4158 Mountain Glen Trce, Snellville, GA 30039ActiveMLS ID #10796870, Simon Chan, Realty Experts LLC. GAMLS
- $269,9002 bd3 ba1.2k sqft369 Pine Hill Pl Unit 1, Norcross, GA 30093ActiveMLS ID #10818300, Giovanni Triana, HOUSEITGOING LLC. GAMLS
- $270,0003 bd2 ba1.4k sqft2034 Corners Cir, Lithonia, GA 30058ActiveMLS ID #10824213, Gemechu Gutema, Realty Professionals of Georgia. GAMLS
- $239,9002 bd2 ba1.3k sqft6520 Roswell Rd Unit 30, Sandy Springs, GA 30328ActiveMLS ID #10816596, David C Dutton, eXp Realty. GAMLS
- $249,9002 bd2 ba1k sqft324 Granville Ct, Sandy Springs, GA 30328ActiveMLS ID #10831624, James Katz, Offerpad Brokerage. GAMLS
- $249,9004 bd2 ba1.3k sqft3742 Turner Heights Dr, Decatur, GA 30032ActiveMLS ID #10831400, Nkadi Azuh, HomeSmart. GAMLS
- $230,8203 bd3 ba1.1k sqft4366 Glenwood Pkwy, Decatur, GA 30032ActiveMLS ID #10851558, Loree Nichols, Mainstay Brokerage. GAMLS
- $274,0002 bd3 ba1.5k sqft2436 Northlake Ct NE, Atlanta, GA 30345ActiveMLS ID #10707418, Deborah Turner, HomeSmart. GAMLS
