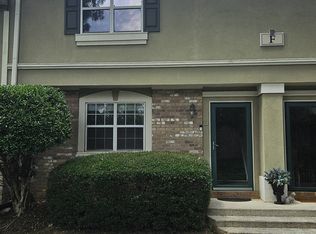
Beautifully maintained and thoughtfully updated condominium in a peaceful community surrounded by nature. Enjoy a wonderful blend of comfort, style, and convenience with community amenities including a swimming pool and tennis courts. Numerous upgrades throughout include Pella double-pane windows, high-end carpet, tile and LVP flooring, a custom wood-burning fireplace, updated heat pump, Marathon electric water heater, extra-large tiled shower, cedar-lined closets, and new solid-core doors. Spacious attic with pull-down stairs provides excellent storage or workshop potential. Relax and unwind on the private patio overlooking a tranquil natural setting. A wonderful opportunity to enjoy low-maintenance living in a serene and welcoming community.
Active
$245,000
4162 Stillwater Dr, Duluth, GA 30096
2beds
1,446sqft
Townhouse
Built in 1985
435 Square Feet Lot
$237,900 Zestimate®
$169/sqft
$265/mo HOA
What's special
Custom wood-burning fireplaceNew solid-core doorsExtra-large tiled showerCedar-lined closetsMarathon electric water heaterPella double-pane windowsUpdated heat pump
- 75 days
- 255
- 11
Zillow last checked:
Listing updated:
Listed by:
Leiming Zhang 678-458-7868,
Vistaray USA Inc
Source: GAMLS,MLS#: 10839662
Facts & features
Interior
Bedrooms & bathrooms
- Bedrooms: 2
- Bathrooms: 2
- Full bathrooms: 2
- Main level bathrooms: 2
- Main level bedrooms: 2
Rooms
- Room types: Sun Room
Kitchen
- Features: Walk-in Pantry
Heating
- Electric, Heat Pump
Cooling
- Heat Pump
Appliances
- Included: Dishwasher, Disposal, Electric Water Heater, Oven/Range (Combo), Refrigerator
- Laundry: In Hall
Features
- Flooring: Carpet, Laminate
- Basement: None
- Attic: Pull Down Stairs
- Number of fireplaces: 1
- Fireplace features: Family Room
- Common walls with other units/homes: 2+ Common Walls
Interior area
- Total structure area: 1,446
- Total interior livable area: 1,446 sqft
- Finished area above ground: 1,446
- Finished area below ground: 0
Property
Parking
- Total spaces: 1
- Parking features: Assigned
Features
- Levels: One
- Stories: 1
- Patio & porch: Patio
Lot
- Size: 435 Square Feet
- Features: None
Details
- Parcel number: R6202A048
Construction
Type & style
- Home type: Townhouse
- Architectural style: Contemporary
- Property subtype: Townhouse
- Attached to another structure: Yes
Materials
- Concrete
- Roof: Other
Condition
- Resale
- New construction: No
- Year built: 1985
Utilities & green energy
- Sewer: Public Sewer
- Water: Public
- Utilities for property: Cable Available, Electricity Available, Phone Available, Sewer Available, Water Available
Community & HOA
Community
- Features: Pool, Street Lights, Tennis Court(s)
- Subdivision: Stillwater Plantation
HOA
- Has HOA: Yes
- Services included: Maintenance Structure, Maintenance Grounds, Sewer, Swimming, Tennis, Water
- HOA fee: $3,180 annually
Location
- Region: Duluth
Financial & listing details
- Price per square foot: $169/sqft
- Tax assessed value: $255,700
- Annual tax amount: $3,385
- Date on market: 9/3/2026
- Cumulative days on market: 75 days
- Listing agreement: Exclusive Right To Sell
- Electric utility on property: Yes
Estimated market value
$237,900
$226,000 - $250,000
$2,092/mo
Price history
| Date | Event | Price |
|---|---|---|
| 9/3/2026 | Listed for sale | $245,000-2.2%$169/sqft |
Source:  GAMLS #10839662 Report a problem | ||
| 6/30/2022 | Sold | $250,500$173/sqft |
Source:  FMLS GA #7052723 Report a problem | ||
| 6/1/2022 | Pending sale | $250,500$173/sqft |
Source: GAMLS #10050389 Report a problem | ||
| 5/20/2022 | Listed for sale | $250,500+67%$173/sqft |
Source: GAMLS #10050389 Report a problem | ||
| 9/3/2019 | Sold | $150,000-9.1%$104/sqft |
Source:  GAMLS #8619046 Report a problem | ||
| 7/18/2019 | Pending sale | $165,000$114/sqft |
Source: Coldwell Banker Residential Brokerage - Johns Creek/Duluth #6582692 Report a problem | ||
| 7/9/2019 | Listed for sale | $165,000+103.7%$114/sqft |
Source: Coldwell Banker Residential Brokerage - Johns Creek/Duluth #6582692 Report a problem | ||
| 2/28/2006 | Sold | $81,000$56/sqft |
Source: Public Record Report a problem | ||
Public tax history
| Year | Property taxes | Tax assessment |
|---|---|---|
| 2026 | -- | $102,280 +6.6% |
| 2025 | $3,385 -11.3% | $95,960 -10.4% |
| 2024 | $3,816 +6.5% | $107,120 +6.9% |
| 2023 | $3,582 +79.2% | $100,200 +29.8% |
| 2022 | $1,999 +15.2% | $77,200 +23.6% |
| 2021 | $1,736 +4.3% | $62,440 +6.9% |
| 2020 | $1,665 +284.7% | $58,400 +46.4% |
| 2019 | $433 | $39,880 +12.7% |
| 2018 | $433 +44.1% | $35,400 +20.4% |
| 2016 | $300 +36.1% | $29,400 +28% |
| 2015 | $221 | $22,960 |
| 2014 | $221 -40.8% | $22,960 +49.9% |
| 2013 | $373 | $15,320 +21.2% |
| 2012 | -- | $12,640 -53.3% |
| 2011 | -- | $27,080 -25.5% |
| 2010 | -- | $36,360 |
| 2009 | -- | $36,360 -7.5% |
| 2007 | -- | $39,320 |
| 2006 | -- | $39,320 |
| 2005 | -- | $39,320 |
| 2004 | $629 +11.5% | $39,320 +11.6% |
| 2003 | $565 -49.7% | $35,240 |
| 2002 | $1,123 -0.9% | $35,240 |
| 2001 | $1,133 | $35,240 |
Find assessor info on the county website
Monthly payment
Est. payment
Payment breakdown
Explore the cost of this home by adjusting the details. Changes won't be saved.Climate risks
Neighborhood: 30096
Nearby schools
Schools provided by the listing agent
- Elementary: Ferguson
- Middle: Louise Radloff
- High: Meadowcreek
Source: GAMLS. This data may not be complete. We recommend contacting the local school district to confirm school assignments for this home.

Similar homes
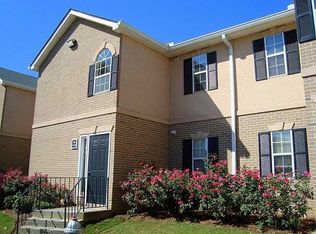
- $220,0002 bd2 ba1.4k sqft4210 Stillwater Dr #4210, Duluth, GA 30096Active
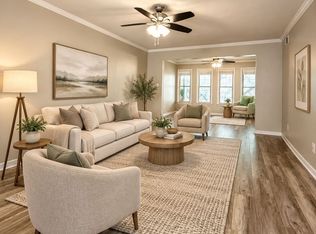
 MLS ID #10831325, Henriette Wilhelm, Chapman Hall Realtors Professionals. GAMLS
- $254,9003 bd3 ba1.2k sqft3285 Tennington Pl, Lawrenceville, GA 30044Active
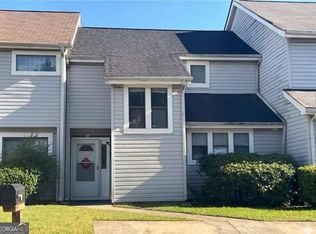 MLS ID #10844897, Vivian Zhang, Keller Williams Realty North Atlanta. GAMLS
- $209,9002 bd3 ba1.3k sqft1014 Country Ct, Lawrenceville, GA 30044Active
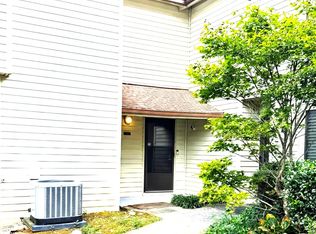 MLS ID #10849252, Neyia C Vargas, Realty Professionals of Georgia. GAMLS
- $259,9002 bd3 ba1.3k sqft6900 Roswell Rd APT F9, Sandy Springs, GA 30328Active
 MLS ID #10794521, Hannah Bailey, Southern Hometown Selling. GAMLS
- $269,5003 bd3 ba2.1k sqft6176 Brookwood Rd, Peachtree Corners, GA 30092ActiveMLS ID #10845719, Jorge Sosa, Virtual Properties Realty.com. GAMLS
- $235,0003 bd2 ba1.3k sqft6973 Kimberland Gardens Ln, Lithonia, GA 30058ActiveMLS ID #10836093, Gloria Robinson, The American Realty. GAMLS
- $247,0002 bd2 ba1.1k sqft3019 Wingate Way, Sandy Springs, GA 30350ActiveMLS ID #10844164, Tawana McKelvey, RADIANT & Co. Realty. GAMLS
- $262,0002 bd2 ba1.3k sqft120 Camry Ln, Grayson, GA 30017ActiveMLS ID #10822423, Marlena Bhatia, Titan Realty Advisors. GAMLS
- $225,0002 bd2 ba950 sqft1018 Sandy Lane Dr NE, Alpharetta, GA 30022ActiveMLS ID #10845775, Eric Scruggs, Platinum Real Estate LLC. GAMLS
- $240,0003 bd2 ba1.2k sqft6700 Roswell Rd Unit 7A, Atlanta, GA 30328ActiveMLS ID #10844434, David Schulman, BHGRE Metro Brokers. GAMLS
- $274,0002 bd3 ba1.5k sqft2436 Northlake Ct NE, Atlanta, GA 30345ActiveMLS ID #10707418, Deborah Turner, HomeSmart. GAMLS
- $249,9004 bd3 ba1.4k sqft4091 Big Valley Trl, Stone Mountain, GA 30083ActiveMLS ID #10797529, Viet Doan, NDI Maxim Residential LLC.. GAMLS
- $249,9004 bd2 ba1.3k sqft3742 Turner Heights Dr, Decatur, GA 30032ActiveMLS ID #10831400, Nkadi Azuh, HomeSmart. GAMLS
- $240,0002 bd2 ba1.2k sqft4302 Pine Heights Dr NE, Atlanta, GA 30324ActiveMLS ID #10814640, Zac Pasmanick, RE/MAX Metro Atlanta Cityside. GAMLS
- $249,0002 bd2 ba1k sqft240 Renaissance Pkwy NE APT 116, Atlanta, GA 30308ActiveMLS ID #10886044, Michelle Benton, Stone House Realty. GAMLS
- $194,5002 bd2 ba1.1k sqft4005 Woodridge Way, Tucker, GA 30084ActiveMLS ID #10886018, Nury Suri, The Suri Group, Inc.. GAMLS
- $295,0003 bd3 ba1.6k sqft6900 Roswell Rd Unit 1K, Atlanta, GA 30328ActiveMLS ID #10847265, Giovanni Triana, HOUSEITGOING LLC. GAMLS
- $330,0003 bd2 ba1.4k sqft5261 Nathan Dr NW, Lilburn, GA 30047ActiveMLS ID #10847859, Adrian Coll, Maxima Realty. GAMLS
- $225,0003 bd3 ba1.4k sqft2529 Piering Dr, Lithonia, GA 30038ActiveMLS ID #10856013, Dekel Balsar, Next Realty. GAMLS
- $205,0002 bd3 ba1.3k sqft330 Winding River Dr Unit G, Atlanta, GA 30350ActiveMLS ID #10843889, Latoya Edwards, FASS Real Estate Services GA. GAMLS
