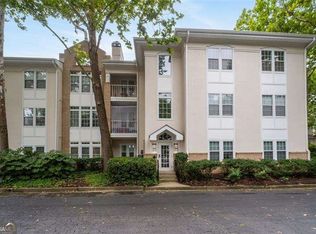
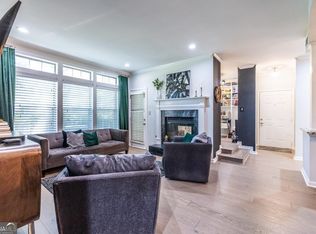
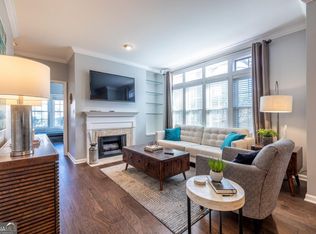
Unmatched Privacy & Location in the Heart of Atlanta Discover the best of intown Atlanta living with this spacious 2-bedroom and two full bathrooms in a quiet gated community. Originally the featured model unit for the development, this one-owner home has been well maintained and features major mechanical updates, including a brand-new HVAC system (2024) and a 4-year-old roof. Cozy up by the fireplace, enjoy dedicated space in the separate dining room alongside a functional galley kitchen with a breakfast bar, or step through French-style doors into the versatile second bedroom. Owner suite spacious with walk in closet with a rockstar bathroom vanity. Enjoy rare, unobstructed sightlines of Central Park and the lush courtyard, alongside a private balcony. Positioned away from nearby redevelopments like the Boulevard Next Project and Civic Center, your peaceful views and quiet surroundings are permanently protected, while recent neighborhood sales reaching $300k-$350k offer high ROI potential for future updates. Location and lifestyle come together seamlessly with two great options to access I-75/85 to avoid traffic snarls, plus you are easily walkable to the North Ave MARTA Station for effortless transit just minutes away. You are also close to GA Tech, Emory University Hospital Midtown, the Fox Theatre, Ponce City Market, Georgia Aquarium, State Farm Arena, the Atlanta BeltLine, Piedmont Park, and world-class dining and entertainment. Community amenities include a swimming pool, outdoor grilling area, and fitness center. Be right where the action is and live in the heart of it all. Come tour today! Special Buyer Incentives & Offer Terms: The seller is covering the $300 move-in fee at closing. Highly motivated seller-all reasonable offers are welcomed and strongly encouraged!
Active
$249,000
240 Renaissance Pkwy NE APT 116, Atlanta, GA 30308
2beds
1,022sqft
Condominium, Mid Rise
Built in 1989
-- sqft lot
$245,900 Zestimate®
$244/sqft
$521/mo HOA
What's special
Private balconyFrench-style doorsVersatile second bedroomRockstar bathroom vanityOutdoor grilling area
- 2 days
- 73
- 5
Likely to sell faster than
Zillow last checked:
Listing updated:
Listed by:
Michelle Benton 404-969-2444,
Stone House Realty
Source: GAMLS,MLS#: 10886044
Facts & features
Interior
Bedrooms & bathrooms
- Bedrooms: 2
- Bathrooms: 2
- Full bathrooms: 2
- Main level bathrooms: 2
- Main level bedrooms: 2
Rooms
- Room types: Laundry
Kitchen
- Features: Breakfast Bar
Heating
- Natural Gas
Cooling
- Electric
Appliances
- Included: Dishwasher, Dryer, Gas Water Heater, Microwave, Oven/Range (Combo), Refrigerator, Washer
- Laundry: In Kitchen, Laundry Closet
Features
- Bookcases, Master On Main Level, Tile Bath, Walk-In Closet(s), Wet Bar
- Flooring: Carpet, Laminate
- Basement: None
- Number of fireplaces: 1
- Fireplace features: Gas Starter, Living Room
- Common walls with other units/homes: 2+ Common Walls
Interior area
- Total structure area: 1,022
- Total interior livable area: 1,022 sqft
- Finished area above ground: 1,022
- Finished area below ground: 0
Property
Parking
- Total spaces: 2
- Parking features: Assigned
Accessibility
- Accessibility features: Accessible Doors
Features
- Levels: Three Or More
- Stories: 3
- Has private pool: Yes
- Pool features: In Ground
Lot
- Size: 1,045 Square Feet
- Features: City Lot, Cul-De-Sac, Level
Details
- Parcel number: 14 005000130161
Construction
Type & style
- Home type: Condo
- Architectural style: Brick 4 Side
- Property subtype: Condominium, Mid Rise
- Attached to another structure: Yes
Materials
- Brick
- Foundation: Slab
- Roof: Composition
Condition
- Resale
- New construction: No
- Year built: 1989
Utilities & green energy
- Sewer: Public Sewer
- Water: Public
- Utilities for property: Sewer Connected
Community & HOA
Community
- Features: Fitness Center, Gated, Pool, Sidewalks, Street Lights, Near Public Transport
- Security: Fire Sprinkler System, Gated Community, Smoke Detector(s)
- Subdivision: Siena at Renaissance Park
HOA
- Has HOA: Yes
- Services included: Maintenance Structure, Maintenance Grounds, Management Fee, Pest Control, Reserve Fund, Sewer, Swimming, Trash, Water
- HOA fee: $6,252 annually
Location
- Region: Atlanta
Financial & listing details
- Price per square foot: $244/sqft
- Tax assessed value: $267,200
- Annual tax amount: $4,372
- Date on market: 11/5/2026
- Listing agreement: Exclusive Right To Sell
Estimated market value
$245,900
$234,000 - $258,000
$2,216/mo
Price history
| Date | Event | Price |
|---|---|---|
| 11/6/2026 | Listed for sale | $249,000-8.5%$244/sqft |
Source:  GAMLS #10886044 Report a problem | ||
| 5/1/2026 | Listing removed | $272,000$266/sqft |
Source: eXp Realty #7490117 Report a problem | ||
| 12/11/2025 | Listed for sale | $272,000-7.5%$266/sqft |
Source: GAMLS #10417863 Report a problem | ||
| 5/22/2025 | Price change | $294,000-1.7%$288/sqft |
Source: GAMLS #10417863 Report a problem | ||
| 3/6/2025 | Price change | $299,000-0.3%$293/sqft |
Source:  FMLS GA #7490117 Report a problem | ||
| 11/22/2024 | Listed for sale | $299,900$293/sqft |
Source: FMLS GA #7490117 Report a problem | ||
Public tax history
| Year | Property taxes | Tax assessment |
|---|---|---|
| 2025 | $4,372 -0.1% | $106,880 |
| 2024 | $4,376 +28.3% | $106,880 |
| 2023 | $3,409 -13% | $106,880 +10.4% |
| 2022 | $3,919 +0.6% | $96,840 +3% |
| 2021 | $3,895 +42.5% | $94,000 +42.4% |
| 2020 | $2,732 +26.4% | $66,000 |
| 2019 | $2,161 | $66,000 -8.4% |
| 2018 | $2,161 | $72,080 +40.9% |
| 2017 | $2,161 -2.2% | $51,160 |
| 2016 | $2,210 -2.1% | $51,160 |
| 2015 | $2,256 +15.9% | $51,160 +19.2% |
| 2014 | $1,946 +2.8% | $42,920 |
| 2013 | $1,894 -12.4% | $42,920 -11.8% |
| 2012 | $2,163 | $48,680 |
| 2011 | -- | $48,680 -24.4% |
| 2010 | $2,844 +319.4% | $64,400 |
| 2009 | $678 | $64,400 |
| 2008 | -- | $64,400 |
| 2007 | $678 | $64,400 |
Find assessor info on the county website
Monthly payment
Est. payment
Payment breakdown
Explore the cost of this home by adjusting the details. Changes won't be saved.Climate risks
Neighborhood: Old Fourth Ward
Nearby schools
Schools provided by the listing agent
- Elementary: Hope Hill
- Middle: David T Howard
- High: Grady
Source: GAMLS. This data may not be complete. We recommend contacting the local school district to confirm school assignments for this home.
- $228,0001 bd1 ba873 sqft240 Renaissance Pkwy NE APT 102, Atlanta, GA 30308For Sale
- $211,0001 bd1 ba873 sqft240 Renaissance Pkwy NE APT 104, Atlanta, GA 30308Sold

- $240,0001 bd1 ba873 sqft240 Renaissance Pkwy NE APT 106, Atlanta, GA 30308Sold
- $300,0002 bd2 ba1k sqft240 Renaissance Pkwy NE APT 112, Atlanta, GA 30308Sold
Similar homes
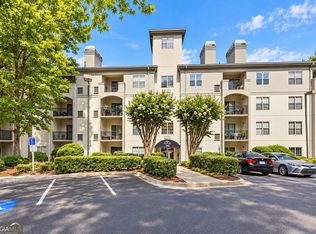
- $245,0002 bd2 ba1.1k sqft970 Sidney Marcus Blvd NE Unit 1404, Atlanta, GA 30324Active
 MLS ID #10881827, Alison Belknap, Bolst. GAMLS
- $250,0002 bd2 ba1.1k sqft970 Sidney Marcus Blvd NE Unit 1217, Atlanta, GA 30324Active
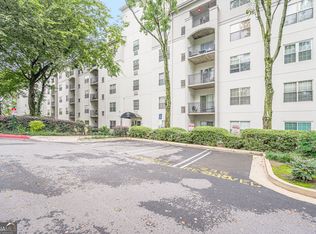 MLS ID #10871415, Kimberly Nwanze, Strong Tower Realty. GAMLS
- $206,0002 bd1 ba992 sqft620 Peachtree St NE APT 1106, Atlanta, GA 30308Active
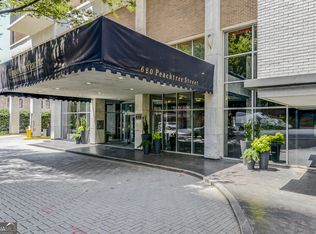 MLS ID #10785196, Carter Phillips, Coldwell Banker Realty. GAMLS
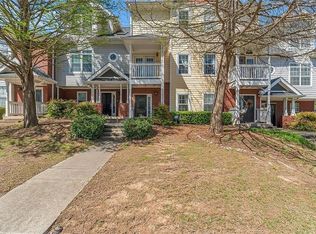
- $259,0002 bd3 ba992 sqft293 Glenn St SW, Atlanta, GA 30312For Sale By Owner
- $265,0002 bd2 ba1.1k sqft3636 Habersham Rd NW APT 2207, Atlanta, GA 30305ActiveMLS ID #10880631, Christopher Rodriguez, Redfin Corporation. GAMLS
- $260,0002 bd2 ba1k sqft2479 Peachtree Rd NE APT 217, Atlanta, GA 30305ActiveMLS ID #10858033, Robert Masoudpour, Atlanta Communities. GAMLS
- $255,0002 bd2 ba1.1k sqft2700 Pine Tree Rd NE Unit 1017, Atlanta, GA 30324ActiveMLS ID #10832532, Tim Hur, Point Honors & Associates, Realtors. GAMLS
- $320,0002 bd2 ba1.2k sqft1303 Mc Gill Park Ave NE, Atlanta, GA 30312ActiveMLS ID #10843358, Cindy Abdou, Georgia Dreams Realty. GAMLS
- $264,8002 bd1 ba1k sqft400 17th St NW Unit 2125, Atlanta, GA 30363ActiveMLS ID #10832774, Chalise Sarazen, Re/Max Tru, Inc.. GAMLS
- $262,5002 bd2 ba1.2k sqft2855 Peachtree Rd NE APT 205, Atlanta, GA 30305ActiveMLS ID #10805923, Keturah Havior, Real Broker, LLC. GAMLS
- $260,0001 bd1 ba693 sqft955 Juniper St NE Unit 2317, Atlanta, GA 30309ActiveMLS ID #10795404, Monica Franklin, Keller Williams Realty. GAMLS
- $275,0001 bd1 ba764 sqft1101 Juniper St NE APT 820, Atlanta, GA 30309ActiveMLS ID #10843540, Jeff Peargin, HomeSmart. GAMLS
- $259,0002 bd2 ba1.2k sqft23314 Plantation Dr NE Unit 314, Atlanta, GA 30324ActiveMLS ID #10815063, Yvonne Harris, Trelora Realty, Inc.. GAMLS
- $264,9002 bd1 ba1.1k sqft1305 Weatherstone Way NE, Atlanta, GA 30324ActiveMLS ID #10822106, Hanh K Dang, NDI Maxim Residential LLC.. GAMLS
- $179,0002 bd2 ba1.1k sqft1501 Clairmont Rd, Decatur, GA 30033ActiveMLS ID #10887079, Keshuai Lu, AMGA Realty LLC. GAMLS
- $249,0001 bd1 ba1k sqft2865 Lenox Rd NE APT 211, Atlanta, GA 30324ActiveMLS ID #10873675, Mel Love, Serhant Georgia. GAMLS
- $279,9001 bd1 ba650 sqft200 Montgomery Ferry Dr NE APT 31, Atlanta, GA 30309ActiveMLS ID #10882171, Jane P Cross, Ansley RE | Christie's Int'l RE. GAMLS
- $269,9001 bd1 ba764 sqft1101 Juniper St NE APT 1012, Atlanta, GA 30309ActiveMLS ID #10811319, Jeff Peargin, HomeSmart. GAMLS
